
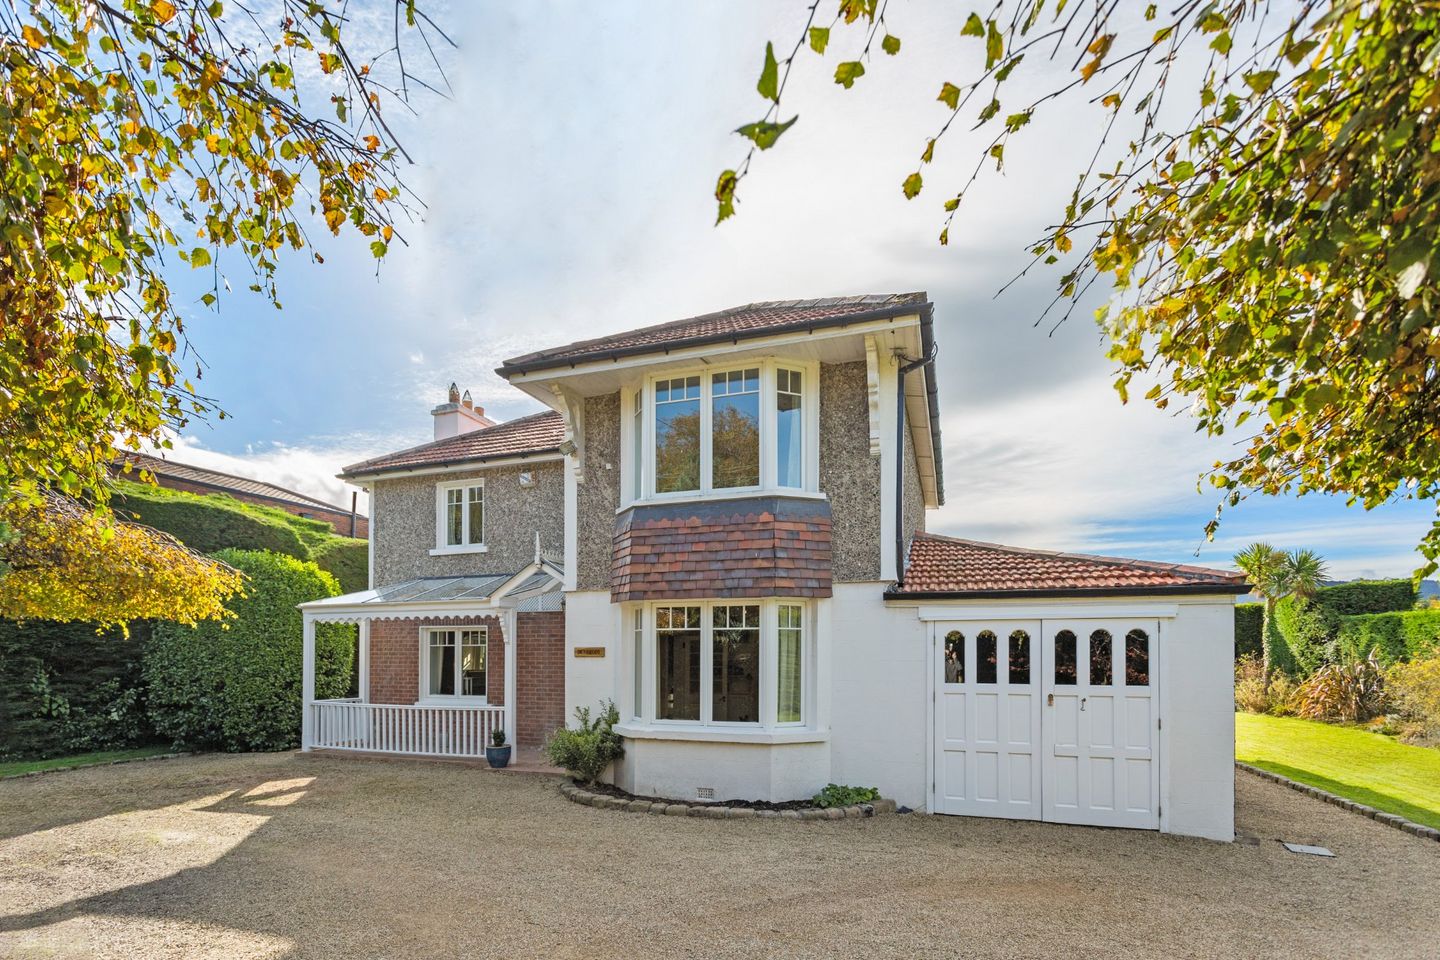

Dunbrody, Torquay Road, Foxrock, Dublin 18, D18 V6F2
€1,950,000
- Price per m²:€9,628
- Estimated Stamp Duty:€47,000
- Selling Type:By Private Treaty
- BER No:113420962
- Energy Performance:268.6 kWh/m2/yr
About Dunbrody, Torquay Road, Foxrock, Dublin 18
Highlights
- Special Features
- Gas fired central heating
- Alarm
- Miele fitted kitchen
- Gas fired AGA
Description
Sherry FitzGerald are delighted to bring “Dunbrody” to the market. This charming bay fronted 1930’s home has been sympathetically extended and refurbished over the years to create this wonderful family home. Whilst ready for immediate occupation Planning Permission granted in 2026 provides for further expansion allowing new owners the opportunity to further expand another 172sqm. Move into now and expand later or do it all at once the option is yours! Set back off Torquay Road enjoying a mature and exceptionally private site of approx. 0.3 acres with private, westerly orientation. The property enjoys well-appointed internal layout which is further enhanced by glass panelled doors, picture windows and the use of solid panelling to the walls creates a cosy intimate homely ambience. A delightful open porch with glazed roof and traditional wooden balustrade opens to the inviting hallway with tiled floor and panelled walls. Light streams in from the French doors at the back of the house and is reflected throughout with the use of glass panelled doors and large picture windows. The reception rooms enjoy views out over the gardens and the kitchen, complete with AGA, is a bright and inviting family space in cool tones of blue and white. A utility room is located off the kitchen. Dunbrody currently extends to approximately 2,200 sq.ft (204.38 sq.m) and is ready for immediate occupation. Refurbishment works carried out approximately 15 years ago include new windows, a new heating system, attractive tiled flooring in the hallway, newly fitted fireplace with stove inset in the family room and panelled walls in the hallway which continue to the first floor. Rising upstairs the first floor enjoys four spacious double bedrooms and a well-appointed bathroom complete with bath and separate shower. The walls on the landing are panelled in keeping with the hallway downstairs and the overall pristine nature of this very fine home. The great feature is however that Planning permission also exists to extend the house with a combination of a single story extension to the west and a two story extension to the east gable adding a total of 172sqm. Plans have been drawn up by DMVF Architects. Planning Reference D25A/0901/WEB. Having been well maintained over the years, Dunbrody is a turnkey family home offering both immediate comfort and long-term potential. With planning permission already secured, purchasers have the opportunity to move in and enjoy the property from day one while considering a future extension to create their ideal home. The location is second to none, only a short stroll from the charming and bustling village of Foxrock with its cafes, boutiques and restaurants and indeed within walking distance to The Leopardstown Inn and a selection of shops in Leopardstown. There are excellent transport links close by at the M50, LUAS stop at Sandyford & Carrickmines and N11 which offers ease of access to the city centre and the popular QBC. For sports enthusiasts you have Carrickmines Lawn Tennis & Croquet Club, Westwood fitness centre, Foxrock and Carrickmines Golf Clubs and Leopardstown Race course. Other amenities include shops, boutiques and restaurants. Extensive shopping facilities are nearby at Cornelscourt, Stillorgan, Blackrock, Dundrum and Carrickmines Retail Park. There is a wide selection of National and Secondary schools close by to include the Nord Anglia International school located just moments away in Leopardstown. Viewing is highly recommended to fully appreciate such a beautiful home with the gardens to match. Garden The grounds which extend to 0.3 acres approximately are incredibly private. A gravelled driveway provides parking for several cars. Neatly laid cobble stones punctuate the driveway providing structure and delineates the garden zones. Wide side garden in lawn with mature trees and shrubs providing total privacy and creating a sun-drenched oasis enjoying the perfect westerly orientation. The garden is bordered with mature tress and colourful planting with a paved patio area for daylong sunshine with direct access from the hall and the kitchen/breakfast room downstairs. Garage. Barna hut. Open Porch with glazed roof and traditional wooden balustrade leads to the hall door Entrance Hall A mosaic tiled floor echoing the 1930s style. Paneled walls. French doors to rear patio. Family Room with feature bay window, marble fireplace and built-in wood burning stove. Living Room Feature open marble fireplace. Opens to: Dining Room Dual aspect with large picture windows overlooking the gardens to the back and side. Glass paneled wall and door to hallway. Kitchen/Breakfast Room White Miele kitchen with extensively fitted wall and floor units. Corian worktops and Amtico floor. Miele cooker with 4 plate gas hob. Gas fired Aga. Dining area with vaulted white painted ceiling. Sliding doors to patio area to the back. Utility Room Ceramic Belfast sink. Fitted shelving. “Ideal Logic Heat 30”. Door to garden. WC: with whb, wc First Floor Bedroom 1 Double bedroom to the rear overlooking gardens. Built in wardrobes. Bedroom 2 Double bedroom. Feature bay window. Built-in wardrobes Bedroom 3 Double bedroom overlooking rear garden, built in wardrobes. Bedroom 4 Double bedroom with dual aspect. Floor to ceiling, Hot press with shelving. Bathroom with bath, whb in vanity unit, wc, bidet and separate shower with Triton Electric shower.
The local area of Dunbrody, Torquay Road, Foxrock, Dublin 18
Sold properties in this area
Stay informed with market trends
Local schools and transport

Learn more about what this area has to offer.
School Name | Distance | Pupils | |||
|---|---|---|---|---|---|
| School Name | Hollypark Girls National School | Distance | 1.2km | Pupils | 487 |
| School Name | St Brigid's Girls School | Distance | 1.2km | Pupils | 509 |
| School Name | St Brigid's Boys National School Foxrock | Distance | 1.2km | Pupils | 409 |
School Name | Distance | Pupils | |||
|---|---|---|---|---|---|
| School Name | Setanta Special School | Distance | 1.2km | Pupils | 65 |
| School Name | Hollypark Boys National School | Distance | 1.2km | Pupils | 512 |
| School Name | Holy Trinity National School | Distance | 1.3km | Pupils | 596 |
| School Name | Grosvenor School | Distance | 1.4km | Pupils | 68 |
| School Name | Gaelscoil Shliabh Rua | Distance | 1.6km | Pupils | 348 |
| School Name | Stepaside Educate Together National School | Distance | 1.7km | Pupils | 514 |
| School Name | St Brigids National School | Distance | 1.7km | Pupils | 102 |
School Name | Distance | Pupils | |||
|---|---|---|---|---|---|
| School Name | Loreto College Foxrock | Distance | 670m | Pupils | 637 |
| School Name | Nord Anglia International School Dublin | Distance | 940m | Pupils | 630 |
| School Name | St Raphaela's Secondary School | Distance | 1.8km | Pupils | 631 |
School Name | Distance | Pupils | |||
|---|---|---|---|---|---|
| School Name | Clonkeen College | Distance | 2.0km | Pupils | 630 |
| School Name | Newpark Comprehensive School | Distance | 2.2km | Pupils | 849 |
| School Name | Rockford Manor Secondary School | Distance | 2.3km | Pupils | 285 |
| School Name | Oatlands College | Distance | 2.5km | Pupils | 634 |
| School Name | St Benildus College | Distance | 2.7km | Pupils | 925 |
| School Name | Cabinteely Community School | Distance | 2.9km | Pupils | 517 |
| School Name | Rosemont School | Distance | 2.9km | Pupils | 291 |
Type | Distance | Stop | Route | Destination | Provider | ||||||
|---|---|---|---|---|---|---|---|---|---|---|---|
| Type | Bus | Distance | 500m | Stop | Torquay Road | Route | 114 | Destination | Blackrock | Provider | Go-ahead Ireland |
| Type | Bus | Distance | 520m | Stop | Torquay Road | Route | S8 | Destination | Citywest | Provider | Go-ahead Ireland |
| Type | Bus | Distance | 540m | Stop | Foxrock Manor | Route | S8 | Destination | Dun Laoghaire | Provider | Go-ahead Ireland |
Type | Distance | Stop | Route | Destination | Provider | ||||||
|---|---|---|---|---|---|---|---|---|---|---|---|
| Type | Bus | Distance | 540m | Stop | Foxrock Manor | Route | 114 | Destination | Blackrock | Provider | Go-ahead Ireland |
| Type | Bus | Distance | 640m | Stop | Silverpark Gaa | Route | 114 | Destination | Blackrock | Provider | Go-ahead Ireland |
| Type | Bus | Distance | 640m | Stop | Silverpark Gaa | Route | S8 | Destination | Dun Laoghaire | Provider | Go-ahead Ireland |
| Type | Bus | Distance | 640m | Stop | Knocksinna | Route | E2 | Destination | Harristown | Provider | Dublin Bus |
| Type | Bus | Distance | 640m | Stop | Knocksinna | Route | E1 | Destination | Northwood | Provider | Dublin Bus |
| Type | Bus | Distance | 660m | Stop | Kelston Park | Route | S8 | Destination | Dun Laoghaire | Provider | Go-ahead Ireland |
| Type | Bus | Distance | 660m | Stop | Kelston Park | Route | 114 | Destination | Blackrock | Provider | Go-ahead Ireland |
Your Mortgage and Insurance Tools
Check off the steps to purchase your new home
Use our Buying Checklist to guide you through the whole home-buying journey.
Budget calculator
Calculate how much you can borrow and what you'll need to save
BER Details
BER No: 113420962
Energy Performance Indicator: 268.6 kWh/m2/yr
Ad performance
- Date listed01/10/2026
- Views-
Properties similar to Dunbrody, Torquay Road, Foxrock, Dublin 18
€1,795,000
96 Monkstown Avenue, Blackrock, Co. Dublin, A94XP935 Bed · 4 Bath · Detached€1,795,000
96 Monkstown Avenue, Blackrock, Co. Dublin, A94XP935 Bed · 4 Bath · Detached€2,150,000
Annacrivey, Kill Lane, Foxrock, Dublin 18, D18Y0H15 Bed · 5 Bath · Detached€2,450,000
Newlands, 46 Hainault Road, Foxrock, Dublin 18, D18K5X65 Bed · 5 Bath · Detached


€2,495,000
Woodend, The Birches, Torquay Road, Foxrock, Dublin 18, D18R2R64 Bed · 5 Bath · House€2,500,000
SALE AGREED - Beechside - House No. 2, The Colt Collection, Torquay Road - Golf Lane, Foxrock, Co. Dublin5 Bed · 4 Bath · Detached€2,500,000
Torquay House, The Birches, Foxrock, Dublin 18, D18 E3765 Bed · 5 Bath · Detached€2,550,000
Cedarvale - House No. 1, The Colt Collection, Torquay Road - Golf Lane, Foxrock, Co. Dublin5 Bed · 4 Bath · Detached€2,550,000
Cedarvale, Torquay Road, Foxrock, Dublin 18, D18 F5XK5 Bed · 4 Bath · House€2,595,000
5 The Birches, Torquay Road, Foxrock, Dublin 18, D18T9F85 Bed · 4 Bath · Detached€2,600,000
Castlemoyle, Leopardstown Road, Foxrock, Dublin 18, D18 K4H35 Bed · 4 Bath · House€2,800,000
SALE AGREED - Willowview - House No. 4, The Colt Collection, Torquay Road - Golf Lane, Foxrock, Co. Dublin5 Bed · 4 Bath · Detached


Daft ID: 16678655


Why choose Allianz for your home insurance.
Get 10% off online
Emergency home assistance included
Tailor your cover to your needs
T&Cs apply