Springfield House, Kilbride, Arklow, Co. Wicklow, Y14D218
Property headerProperty header
+31
Property Header

Springfield House, Kilbride, Arklow, Co. Wicklow, Y14D218

€810,000

5 Bed3 Bath184 m²Detached
  • Price per m²:€4,402
  • Estimated Stamp Duty:€8,100
  • Selling Type:By Private Treaty
  • BER No:108868100

About Springfield House, Kilbride

Description

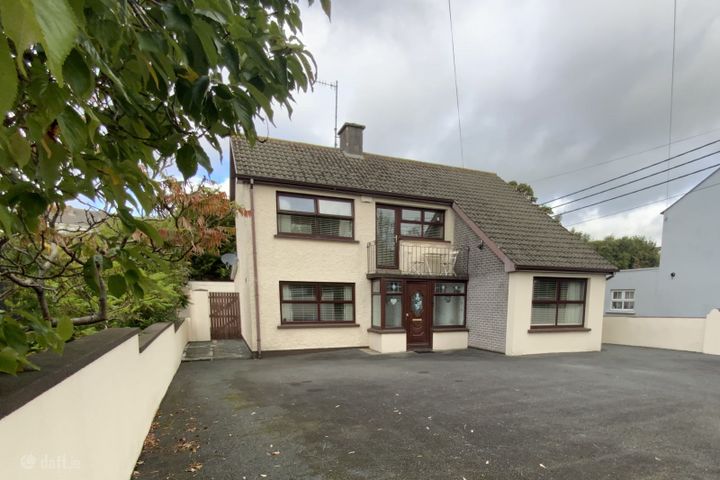
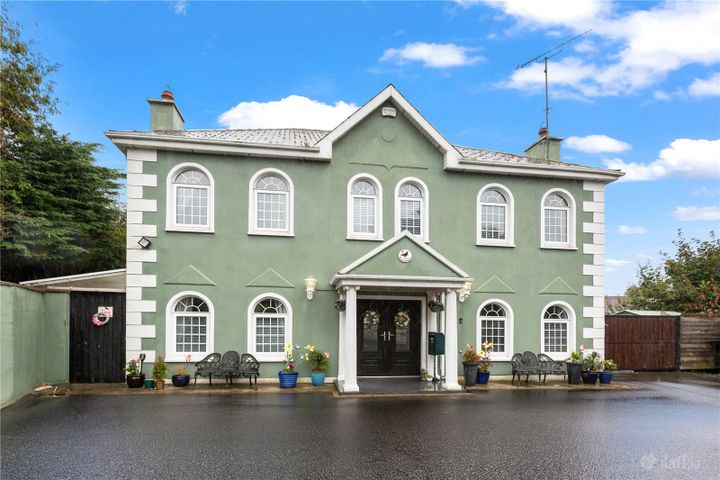
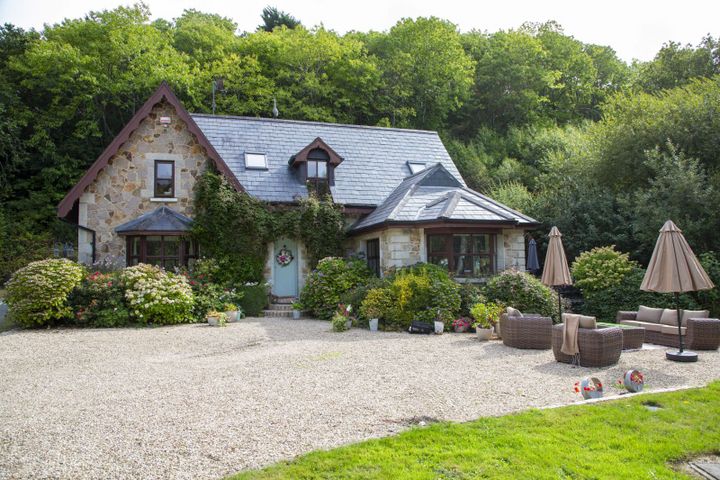
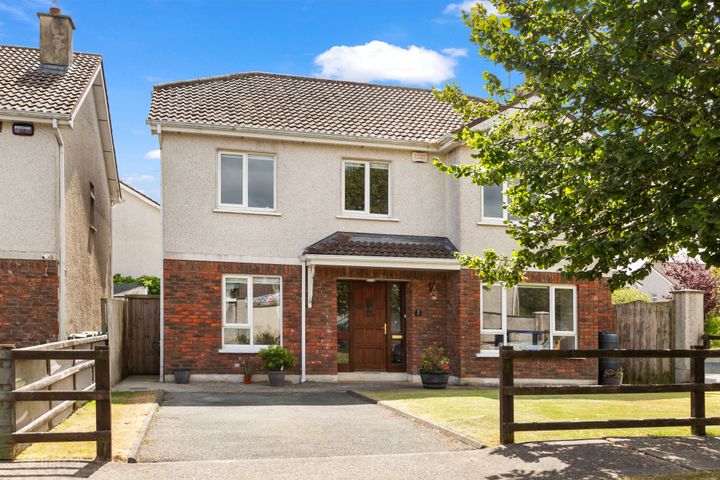
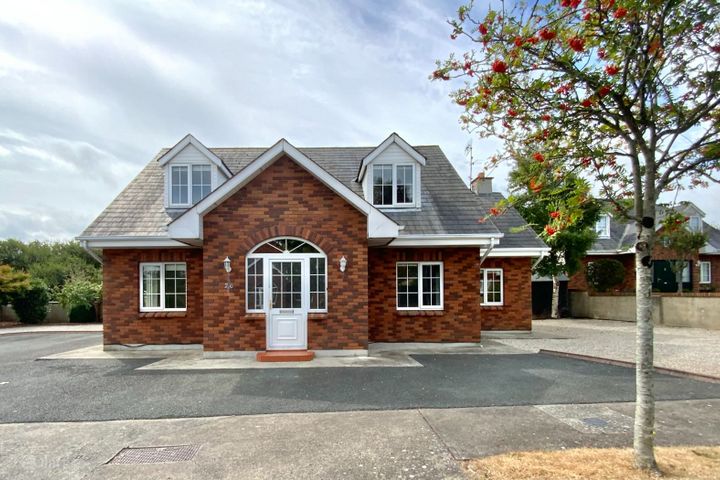
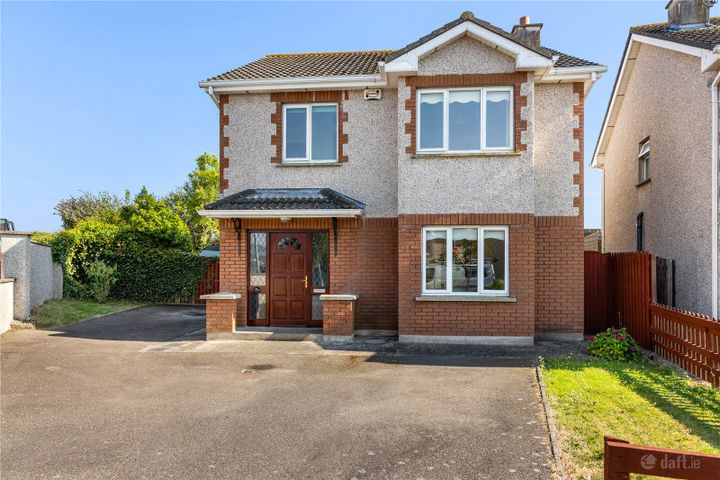
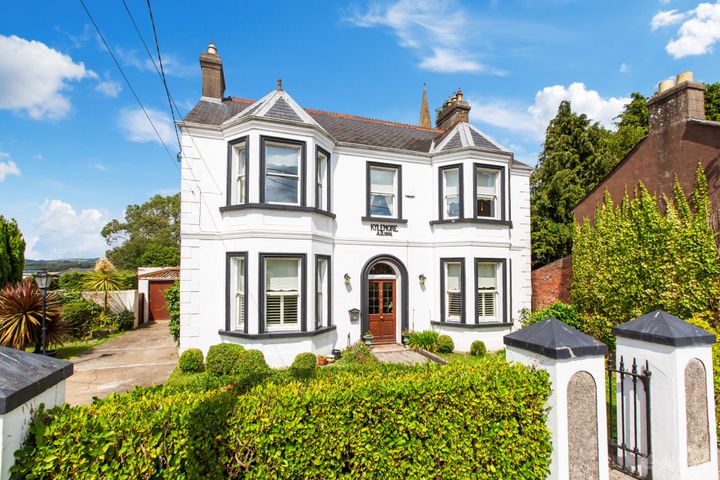
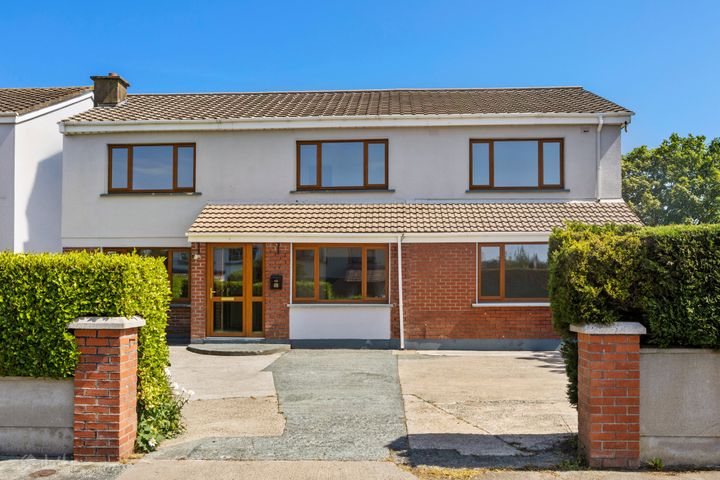
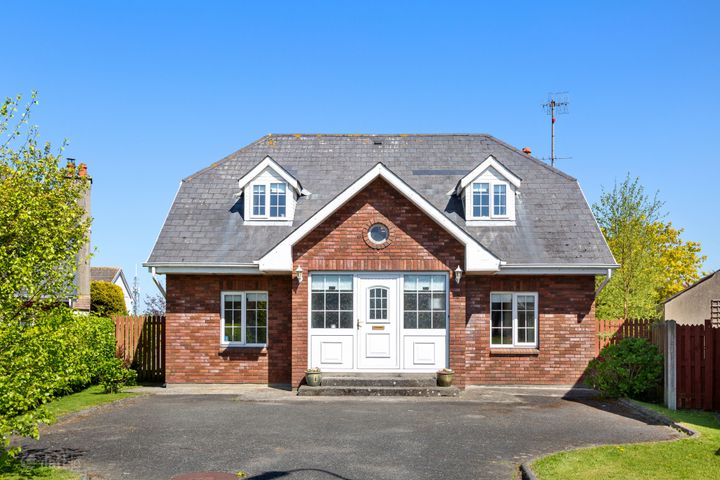
Impressive C. 184 M² architect-designed detached 5 Bedroom and 3 Bathroom family home located on C. 0.37 of an acre of surrounding gardens. Beautiful location on the Kilbride Road just C. 2 Km north of Arklow Town Centre. GROUND FLOOR ACCOMMODATION ENTRANCE HALLWAY - (7.49M X 1.77M) With laminate flooring, coving and ceiling rose. Carpeted stairs to the first floor. DINING ROOM- (3.56M X 3.42M) Overlooking the front garden with laminate flooring and open through to Kitchen. KITCHEN - (3.58M X 4.02M) With shaker style fully fitted kitchen, chrome handles and chrome electrical outlets. With integrated Hotpoint double Oven, Hotpoint hob, Faber extractor hood, Indesit dish washer and Breakfast bar counter with seating for two. Laminate flooring and dual aspect windows. UTILITY ROOM - (2.15M X 3.21M) With shaker style fitted units, sink, work top counters, laminate flooring, door through to rear garden. Undercounter Belling Washing Machine and Beko Tumble Dryer. LIVING ROOM - (3.56M x 3.41M) Located to the front of the property with timber and tiled open fireplace, laminate flooring and wall lighting. HALLWAY - (3.72M X 1.07M) SITTING ROOM - (5.88M X 3.75M) Located to the front with timber & tiled fire place, recessed ceiling lighting and laminate flooring. BEDROOM 1 – (3.36M X 3.34M) Located to the rear with laminate flooring. HALLWAY - (3.58M X 1.07M) GUEST WC (1.17M X 2.62M) With white suite wc & whb. Laminate flooring and mirror over sink. FIRST FLOOR ACCOMMODATION LANDING - (3.49M X 3.66M) With carpeted flooring, location of hot press and attic access. Large design feature arched window overlooking stairs and landing area. BEDROOM 1 - (3.42M X 3.73M) Located to the rear of the house with carpeted flooring and built in wardrobes and dressing table. BEDROOM 2 - (3.86M X 3.28M) Located to the front with carpeted flooring, built in wardrobes, vanity with shelving and over head storage. MAIN BATHROOM - (2.73M X 2.38M) White suite wc, vanity, bath with shower mixer taps and built in shower unit (Triton T90sr), tiled around shower.Mirrored lit cabinet over vanity sink. MAIN BEDROOM 3 - (3.30M X 3.34M) Located to the front with carpeted flooring and floor to ceiling mirrored built in wardrobes. EN-SUITE - (3.17M X 1.14M) With white suite wc, sink and built in shower (main shower). Laminate flooring and mirrored cabinet over sink. BEDROOM 4 - (3.47M X 2.94M) Located to the rear with carpeted flooring and wall shelving. GARDENS This property stands on C. 0.37 of an Acre (C.0.15 Ha), just over one third of an acre. Block wall and double steel gated entrance with a sweeping extensive gravelled driveway with parking for several cars. The rear garden has a large concreted area immediately to the back of the house and the remainder of the garden is in lawn with a mix of timber fenced and mature hedge row and tree lined boundaries. The rear garden is a private peaceful haven and is not overlooked from the rear boundary. Detached Garden Shed C. 16 M² SERVICES Electricity Water & Sewerage on general mains supply. External Windows & Doors – uPVC double glazed throughout. Heating System – Natural Gas Central Heating, solid fuel stove. General – Outside lighting, tap and gated side entrances. GENERAL This stylish architect-designed family home occupies a prime position on the Kilbride Road. The Kilbride Road Is located C. 0.5 Km off the R772/Dublin Road and C. 2 Km north of Arklow Town Centre. This location offers very easy access onto the Motorway (Exit 20 Arklow North – Templerainey). Located a short distance away are local shops, Arklow Bay Hotel, Bridgewater Shopping Centre, North Beach and Arklow Town a little further on. The property was constructed in 1995 and has been upgraded and well maintained through the years. This impressive residence offers bright and spacious well proportioned accommodation with a lovely internal décor, and comes onto the market in excellent condition. Recent upgrades to the property are the external windows and doors, laminate flooring and carpets. Outside is a large and private mature rear garden surrounded by greenery, a further space for living and entertaining. To the front is a further substantial garden space and ample parking for several cars. This property represents a rare opportunity to acquire a generously sized modern family home set on beautiful surrounding gardens and in a location second to none in Arklow Town. CO-ORDINATES: 52.81256, -6.15696 If you require further information or to request a viewing please ring Raymond Gaffney and Sons Ltd. on 0402-31384 or email office@raymondgaffneyandsons.ie

The local area of Springfield House, Kilbride

Sold properties in this area

Stay informed with market trends

Local schools and transport

Clickable banner from Glenveagh

Learn more about what this area has to offer.

School Name
Distance
Pupils
School NameSt Joseph's TempleraineyDistance590mPupils517
School NameSt John's Senior National SchoolDistance1.8kmPupils351
School NameSt Michael's And St Peter's Junior SchoolDistance1.8kmPupils278
School Name
Distance
Pupils
School NameCarysfort National SchoolDistance2.5kmPupils198
School NameGaelscoil An Inbhir MhóirDistance2.6kmPupils275
School NameAvoca National SchoolDistance5.5kmPupils167
School NameBearnacleagh National SchoolDistance5.5kmPupils81
School NameSt Kevin's Ns, BallycoogDistance7.4kmPupils21
School NameCoolgreany National SchoolDistance7.6kmPupils117
School NameScoil San EoinDistance8.3kmPupils44
School Name
Distance
Pupils
School NameGaelcholáiste Na MaraDistance1.5kmPupils302
School NameSt. Mary's CollegeDistance1.8kmPupils540
School NameArklow CbsDistance1.8kmPupils383
School Name
Distance
Pupils
School NameGlenart CollegeDistance2.1kmPupils629
School NameAvondale Community CollegeDistance14.5kmPupils624
School NameGorey Educate Together Secondary SchoolDistance17.4kmPupils260
School NameGorey Community SchoolDistance17.8kmPupils1536
School NameCreagh CollegeDistance18.6kmPupils1067
School NameDominican CollegeDistance20.0kmPupils473
School NameWicklow Educate Together Secondary SchoolDistance20.1kmPupils375
Type
Distance
Stop
Route
Destination
Provider
TypeBusDistance860mStopDublin RoadRouteBr01DestinationGorey Main StreetProviderBife Bus
TypeBusDistance1.4kmStopArklowRouteUm11DestinationMaynooth UniversityProviderWexford Bus
TypeBusDistance1.4kmStopTemplerainyRouteUm11DestinationMain Street, GoreyProviderWexford Bus
Type
Distance
Stop
Route
Destination
Provider
TypeBusDistance1.5kmStopArklow Methodist ChRoute2DestinationDublin AirportProviderBus Éireann
TypeBusDistance1.5kmStopArklow Methodist ChRoute740aDestinationBeresford PlaceProviderWexford Bus
TypeBusDistance1.5kmStopArklow Methodist ChRoute740DestinationWexford O'Hanrahan StationProviderWexford Bus
TypeBusDistance1.6kmStopVale RoadRoute183DestinationArklowProviderTfi Local Link Carlow Kilkenny Wicklow
TypeBusDistance1.7kmStopTourist OfficeRoute2DestinationWexfordProviderBus Éireann
TypeBusDistance1.9kmStopArklowRoute183DestinationGlendaloughProviderTfi Local Link Carlow Kilkenny Wicklow
TypeBusDistance1.9kmStopArklowRoute800DestinationCarlow SetuProviderTfi Local Link Carlow Kilkenny Wicklow

Your Mortgage and Insurance Tools

Check off the steps to purchase your new home

Use our Buying Checklist to guide you through the whole home-buying journey.

Budget calculator

Calculate how much you can borrow and what you'll need to save

BER Details

BER No: 108868100

Ad performance

  • Date listed28/05/2026
  • Views240
  • Potential views if upgraded to an Advantage Ad391
How to upgrade?

Daft ID: 16583526

profile

Raymond Gaffney

View this agent's listings
Allianz logo

Home Insurance

Quick quote estimator