

78 Dolphin Road, Dublin 12, Rialto, Dublin 12, D12X229
€525,000
- Price per m²:€3,387
- Estimated Stamp Duty:€5,250
- Selling Type:By Private Treaty
- BER No:119443224
About 78 Dolphin Road, Dublin 12, Rialto, Dublin 12
Highlights
- An exceptional residential home spread over 3 floors (155m2 / 1,668ft2)
- High quality finish throughout
- End of terrace with side access to the rear
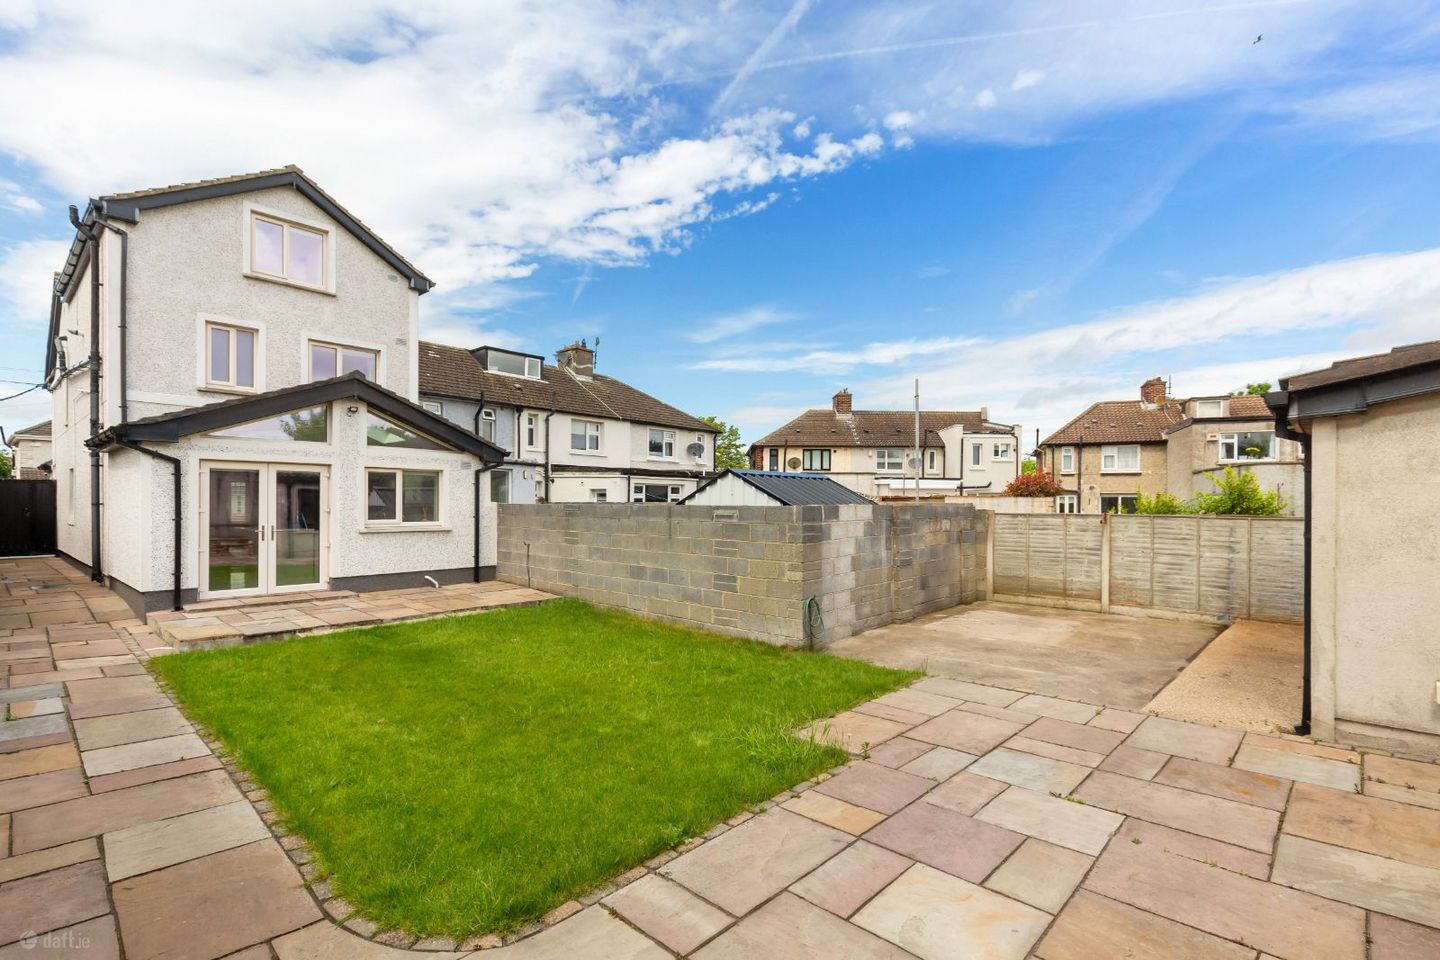
- Large L-shaped rear garden with dual orientation (South facing & East facing). Workshop with electricity connection
- BER - B2 (will qualify for 'Green energy' mortgage). External insulation, internal insulation, Triple glazing, composite hall door, A-rated Viessman boiler)
Description
City Homes are Dublin 12's local estate agents and we are thrilled to offer this truly unique and superior residential family home to the open market for sale. Number 78 provides space, style, convenience and an impressive level of features that will without doubt stir immediate interest. The property is spread over 3 floors which combine to create an unusually large living space of c.155m2 / 1,668ft2. Located on the verge of the Grand Canal, this end of terrace home is positioned just a couple of minutes walk from the thriving village setting of Rialto which hosts a number of shops, popular bars, restaurants and amenities. Stephens Green can be reached by foot in approximately 40 minutes and the Luas Red line is just 8 minutes walk away. The cleverly designed interiors are bright throughout with the ground floor layout consisting of an entrance hallway, a substantially sized lounge room with glass panel double doors leading to a stunning modern fitted kitchen & dining room. The 1st floor accommodation is separated with a landing and comprises of a large double bedroom to the front with fitted storage, a 2nd large double bedroom at the rear with fitted wardrobes, a study with fitted wardrobes and skylight and a large family bathroom with a jacuzzi bath, separate walk-in shower, toilet and whb. The top floor converted loft with high ceiling height includes a spacious room at the rear, an office space and a further shower room suite. To the front is off-street parking for 2 cars and side access leads to a sizeable L-shaped garden with dual orientation - one directly south facing and one east facing. A large workshop / studio space with electricity connection also offers a variety of uses to its new owners. Further features within this exceptional home are in plentiful supply and include full rewiring, replastering and replumbing which were completed c.2007, external wrap-around insulation, further internal wall insulation, GFCH with an A-rated Viessman boiler system, an alarm system, A-rated triple glazing, a composite hall door and granite stonework to the front. ACCOMMODATION **please see floor plan for dimensions Hall *With high quality Herringbone laminate flooring and alarm control panel Lounge *An enlarged dual aspect living room with high quality Herringbone laminate flooring, recessed spot lights, a centerpiece fireplace, under-stairs storage and double door access leading to the kitchen Kitchen / Dining *A bright & sleek fitted kitchen with part pitched roof, full height windows, a center island with breakfast counter, dining area, porcelain tiled flooring and quartz work surfaces Bedroom 1 *A double bedroom to the front with laminate wood flooring and fitted wardrobes Bedroom 2 *A double bedroom to the rear with fitted wardrobes and laminate wood flooring Study Room *A study with skylighting, laminate flooring and fitted storage Family bathroom *A large fully tiled family bathroom suite with a walk-in shower and a jacuzzi bathtub Loft room 1 *A sizeable room positioned at top floor level with fitted storage, laminate flooring and a large window opening Loft room 2 *An office space with laminate flooring Loft shower room *A fully tiled shower room suite
Standard features
The local area of 78 Dolphin Road, Dublin 12, Rialto, Dublin 12
Sold properties in this area
Stay informed with market trends
Local schools and transport

Learn more about what this area has to offer.
School Name | Distance | Pupils | |||
|---|---|---|---|---|---|
| School Name | Loreto Junior Primary School | Distance | 480m | Pupils | 208 |
| School Name | Loreto Senior Primary School | Distance | 590m | Pupils | 214 |
| School Name | Marist Primary School | Distance | 970m | Pupils | 212 |
School Name | Distance | Pupils | |||
|---|---|---|---|---|---|
| School Name | Scoil Iosagain Boys Senior | Distance | 990m | Pupils | 81 |
| School Name | Canal Way Educate Together National School | Distance | 1.0km | Pupils | 379 |
| School Name | St. James's Primary School | Distance | 1.1km | Pupils | 278 |
| School Name | Mourne Road Infant School | Distance | 1.1km | Pupils | 121 |
| School Name | Lady Of Good Counsel Boys Senior National School | Distance | 1.2km | Pupils | 128 |
| School Name | St Catherine's National School | Distance | 1.2km | Pupils | 187 |
| School Name | Mourne Road Girls National School | Distance | 1.2km | Pupils | 145 |
School Name | Distance | Pupils | |||
|---|---|---|---|---|---|
| School Name | Loreto College | Distance | 500m | Pupils | 365 |
| School Name | Clogher Road Community College | Distance | 810m | Pupils | 269 |
| School Name | Pearse College - Colaiste An Phiarsaigh | Distance | 880m | Pupils | 84 |
School Name | Distance | Pupils | |||
|---|---|---|---|---|---|
| School Name | James' Street Cbs | Distance | 1.1km | Pupils | 220 |
| School Name | Our Lady Of Mercy Secondary School | Distance | 1.2km | Pupils | 280 |
| School Name | Mercy Secondary School | Distance | 1.4km | Pupils | 328 |
| School Name | Presentation College | Distance | 1.6km | Pupils | 221 |
| School Name | Rosary College | Distance | 1.7km | Pupils | 225 |
| School Name | Harolds Cross Educate Together Secondary School | Distance | 1.9km | Pupils | 350 |
| School Name | St Patricks Cathedral Grammar School | Distance | 2.0km | Pupils | 302 |
Type | Distance | Stop | Route | Destination | Provider | ||||||
|---|---|---|---|---|---|---|---|---|---|---|---|
| Type | Bus | Distance | 190m | Stop | Brickfield Dr | Route | 122 | Destination | Ashington | Provider | Dublin Bus |
| Type | Bus | Distance | 220m | Stop | Herberton Road | Route | 122 | Destination | Ashington | Provider | Dublin Bus |
| Type | Bus | Distance | 220m | Stop | Herberton Road | Route | S2 | Destination | Heuston Station | Provider | Dublin Bus |
Type | Distance | Stop | Route | Destination | Provider | ||||||
|---|---|---|---|---|---|---|---|---|---|---|---|
| Type | Bus | Distance | 270m | Stop | Keeper Rd | Route | 122 | Destination | Ashington | Provider | Dublin Bus |
| Type | Bus | Distance | 280m | Stop | Herberton Drive | Route | S2 | Destination | Irishtown | Provider | Dublin Bus |
| Type | Bus | Distance | 280m | Stop | Herberton Drive | Route | 122 | Destination | Drimnagh Road | Provider | Dublin Bus |
| Type | Bus | Distance | 340m | Stop | Brickfield Pk | Route | 122 | Destination | Drimnagh Road | Provider | Dublin Bus |
| Type | Bus | Distance | 380m | Stop | Crumlin Road | Route | S2 | Destination | Heuston Station | Provider | Dublin Bus |
| Type | Bus | Distance | 380m | Stop | Rialto Church | Route | 68 | Destination | Newcastle | Provider | Dublin Bus |
| Type | Bus | Distance | 380m | Stop | Rialto Church | Route | 122 | Destination | Drimnagh Road | Provider | Dublin Bus |
Your Mortgage and Insurance Tools
Check off the steps to purchase your new home
Use our Buying Checklist to guide you through the whole home-buying journey.
Budget calculator
Calculate how much you can borrow and what you'll need to save
BER Details
BER No: 119443224
Ad performance
- Date listed25/05/2026
- Views8,105
- Potential views if upgraded to an Advantage Ad13,211
Properties similar to 78 Dolphin Road, Dublin 12, Rialto, Dublin 12
€474,950
85 Bangor Road, Dublin 12, Crumlin, Dublin 12, D12F7Y82 Bed · 2 Bath · Terrace€475,000
34 The Hibernia Building, Kilmainham, Dublin 8, D08VWK82 Bed · 3 Bath · Apartment€475,000
4 Greenmount Lane, Harold's Cross, Dublin 12, D12 XA592 Bed · 1 Bath · House€475,000
13 Rosary Road, Maryland, Dublin 8, D08Y4X72 Bed · 1 Bath · End of Terrace


€475,000
618 Mourne Road, Drimnagh, Dublin 12, D12 NW963 Bed · 2 Bath · Semi-D€490,000
306 Sundrive Road, Dublin 12, Crumlin, Dublin 12, D12WY244 Bed · 4 Bath · Terrace€495,000
125 New Ireland Road, Rialto, Dublin 8, D08A6KD3 Bed · 1 Bath · Terrace€495,000
22 Brickfield Drive, Drimnagh, Dublin 12, D12TX964 Bed · 1 Bath · End of Terrace€495,000
6 Rosary Road, Dublin 8, Dolphin's Barn, Dublin 8, D08C6P52 Bed · 1 Bath · Terrace€495,000
45 Mellowes Quay, Ushers Quay, Dublin 8, D08 ER223 Bed · 2 Bath · Apartment€495,000
Saint Jude, 175 New Ireland Road, Rialto, Dublin 8, D08RF8H3 Bed · 2 Bath · End of Terrace€495,000
Apartment 3 Block B, Mellowes Quay, Usher Street, Dublin 8, D08 A5Y33 Bed · 2 Bath · Apartment


Daft ID: 16579447


Why choose Allianz for your home insurance.
Get 10% off online
Emergency home assistance included
Tailor your cover to your needs
T&Cs apply