
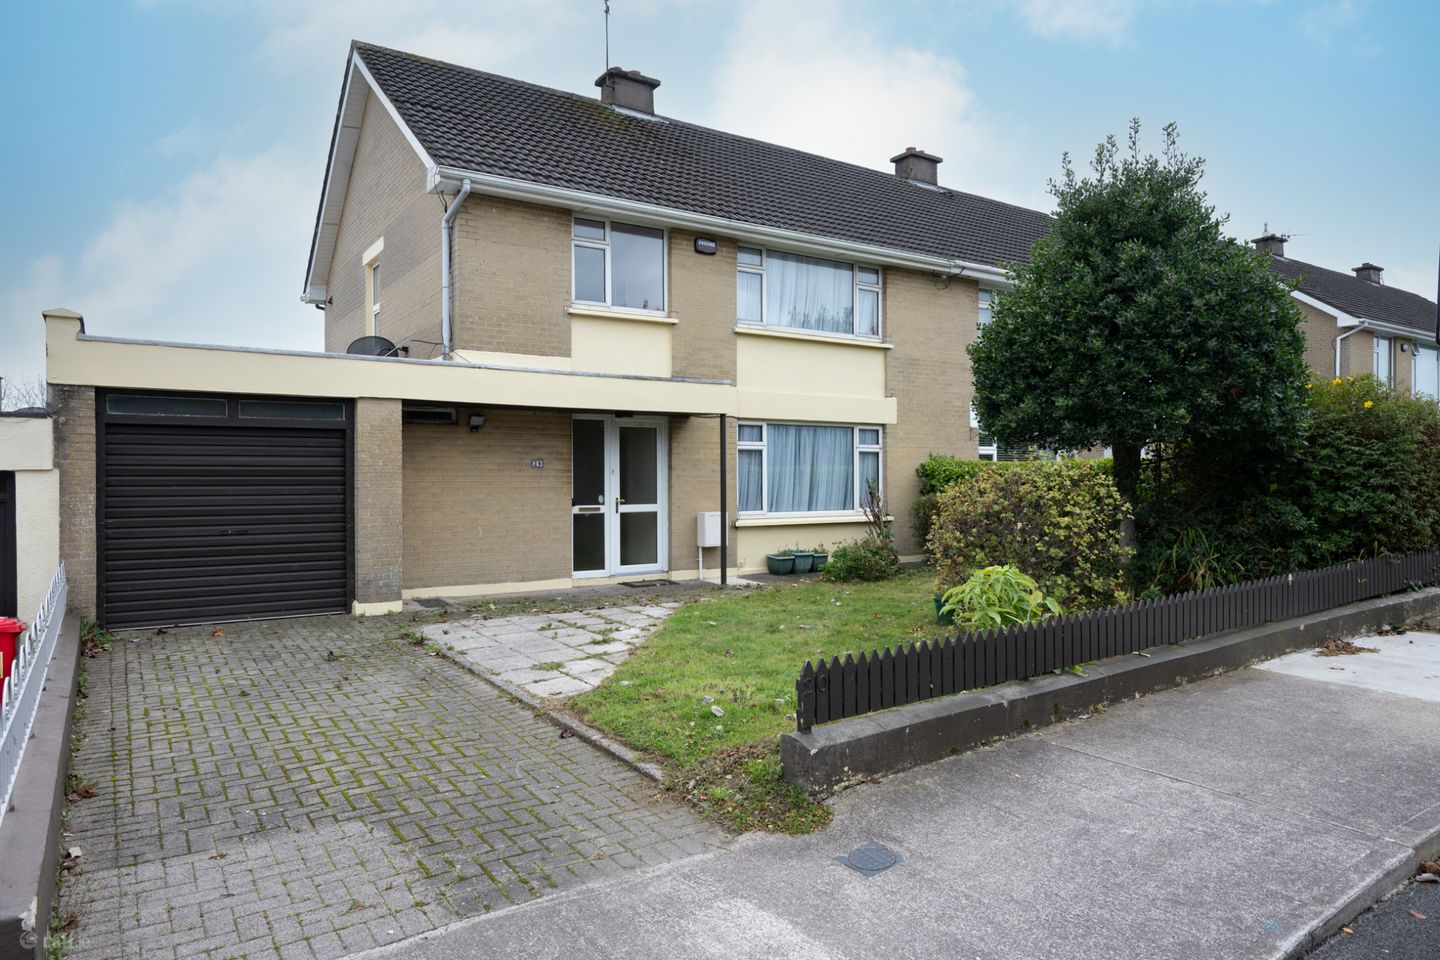

20 Waldin, Grange Heights, Douglas, Cork, T12K4H3
€395,000
- Price per m²:€2,413
- Estimated Stamp Duty:€3,950
- Selling Type:By Private Treaty
- BER No:118873678
- Energy Performance:241.13 kWh/m2/yr
About 20 Waldin, Grange Heights, Douglas, Cork
Description
20 Waldin is a well located four-bedroom semi-detached house with a garage and fully enclosed south-facing rear garden. The property requires some modernisation and refurbishment, but it comes in good decorative order with a nice balance of living and bedroom accommodation. It is a great opportunity for buyers looking to renovate and personalise a home in a very popular and convenient location. Upon entering, there is an inviting entrance hall that continues through to the living room at the front of the home and the kitchen to the rear. It also gives access to the guest w.c., stairs and first floor accommodation. The dining room, kitchen, sitting room and sunroom are located to the rear of the home and overlook the back garden. Moving to the first floor, there are four bedrooms and the main bathroom. Externally, to the front of the home there is a paved driveway with off-street parking. The front garden features a walled and wooden boundary and a lawned area with some mature shrubbery. There is a large, detached garage with a roller door for additional storage purposes, and lends itself to an extension subject to planning permission. The private south-facing rear garden features a large, decked patio which leads down to a lawned area featuring mature shrubbery and trees and is bordered with hedging and wall. Grange Heights is on the 206-bus route and is within walking distance of Scoil Nioclais and Douglas Village which offers a host of social and essential amenities. Aldi and SuperValu are also within a short walk and Cork’s South Ring Road is easily accessible by car offering routes to the city centre, airport and surrounding commuter areas. This property will suit a range of buyers thanks to its location, potential, and layout. Viewing is highly recommended. Entrance Hall 2.73m x 4.52m. The bright and welcoming entrance hall gives access to all rooms on the ground floor. The hall features hardwood flooring and benefits from understairs storage. Guest W.C. 1.03m x 2.11m. A well-positioned two-piece guest w.c., located just a few steps up from the base of the staircase, featuring a small window that provides natural light and ventilation. Living Room 5.07m x 3.43m. Located off the entrance hall is a spacious and bright living room which overlooks the front garden through a large window. It features an open fireplace and provides access to the dining room. Dining Room 4.01m x 3.73m. Located off the living room is another spacious reception room that provides access to both the sunroom and the kitchen. With floor to ceiling windows, this room enjoys sunlight from the sunroom and south-facing rear garden. Kitchen 3.83m x 4.68m. The bright expansive kitchen is fitted with a good range of floor and eye level style units along with ample countertop space. The kitchen area which merges with the sunroom, features large, glazed windows and an additional Velux window flooding the space with natural light. The kitchen leads to the sunroom and also gives access to the sitting room and garage. Sunroom 3.76m x 1.38m. The sunroom, accessed from both the dining room and kitchen, extends across the rear of the property. With expansive glazed windows and a south-facing aspect, it is a bright, light-filled space that overlooks the rear garden. Sitting Room 3.69m x 2.83m. This reception room is located off the kitchen and gives access to the garage and to the rear garden through double doors out to the decked patio area. This is a light-filled room which enjoys the southerly aspect to the rear of the property. Landing 3.86m x 1.26m. A spacious landing area with a large gable window that fills the area with natural light. The landing provides access to all four bedrooms on the first floor along with the main bathroom and hot press. Access is also provided to the attic via a Stira stairs. Bedroom 1 4.33m x 3.43m. This is a generously sized double bedroom to the front of the home which overlooks the front garden and driveway. It features floor to ceiling built-in wardrobes and a vanity unit. Bedroom 2 4.08m x 4.10m. Bright and spacious double bedroom to the rear of the home. It features a floor to ceiling built-in wardrobe and a large window which overlooks the back garden. Bedroom 3 2.73m x 3.43m. A good-sized bedroom to the front of the home that overlooks the front garden and driveway. It features a built-in wardrobe. Bedroom 4 2.62m x 2.72m. This is a good-sized single bedroom to the rear of the home with a window which overlooks the back garden. Main Bathroom 1.94m x 2.64m. Located to the rear of the home is the fully tiled main bathroom which comprises a three-piece power shower suite. It features a hot press and a window to the rear which provides light and natural ventilation. Garage 3.83m x 5.48m. The large garage can be accessed from the driveway at the front of the home through roller doors along with a door internally from the sitting room. This is an ideal storage area and lends itself to an extension subject to planning permission. Garden Externally, to the front of the home there is a paved driveway with off-street parking. The front garden features a walled and wooden boundary and a lawned area with some mature shrubbery. There is a large, detached garage with a roller door for additional storage purposes, and lends itself to an extension subject to planning permission. The private south-facing rear garden features a large, decked patio which leads down to a lawned area featuring mature shrubbery and trees and is bordered with hedging and wall.
The local area of 20 Waldin, Grange Heights, Douglas, Cork
Sold properties in this area
Stay informed with market trends
Local schools and transport

Learn more about what this area has to offer.
School Name | Distance | Pupils | |||
|---|---|---|---|---|---|
| School Name | St Columba's Girls National School | Distance | 610m | Pupils | 370 |
| School Name | Scoil Niocláis | Distance | 720m | Pupils | 746 |
| School Name | St Columbas Boys National School | Distance | 730m | Pupils | 364 |
School Name | Distance | Pupils | |||
|---|---|---|---|---|---|
| School Name | Gaelscoil Na Dúglaise | Distance | 1.0km | Pupils | 438 |
| School Name | St Luke's School Douglas | Distance | 1.0km | Pupils | 207 |
| School Name | Scoil Bhríde Eglantine | Distance | 1.6km | Pupils | 388 |
| School Name | St Anthony's National School | Distance | 2.1km | Pupils | 598 |
| School Name | Ballinlough National School | Distance | 2.4km | Pupils | 227 |
| School Name | Morning Star National School | Distance | 2.4km | Pupils | 107 |
| School Name | South Lee Educate Together National School | Distance | 2.4km | Pupils | 138 |
School Name | Distance | Pupils | |||
|---|---|---|---|---|---|
| School Name | Douglas Community School | Distance | 1.2km | Pupils | 562 |
| School Name | Regina Mundi College | Distance | 1.6km | Pupils | 562 |
| School Name | Christ King Girls' Secondary School | Distance | 1.9km | Pupils | 703 |
School Name | Distance | Pupils | |||
|---|---|---|---|---|---|
| School Name | Coláiste Chríost Rí | Distance | 2.5km | Pupils | 506 |
| School Name | Presentation Secondary School | Distance | 2.6km | Pupils | 164 |
| School Name | Ashton School | Distance | 2.7km | Pupils | 532 |
| School Name | Coláiste Éamann Rís | Distance | 2.9km | Pupils | 760 |
| School Name | Coláiste Daibhéid | Distance | 3.1km | Pupils | 183 |
| School Name | Cork College Of Commerce | Distance | 3.3km | Pupils | 27 |
| School Name | Ursuline College Blackrock | Distance | 3.7km | Pupils | 359 |
Type | Distance | Stop | Route | Destination | Provider | ||||||
|---|---|---|---|---|---|---|---|---|---|---|---|
| Type | Bus | Distance | 60m | Stop | Amberley | Route | 206 | Destination | South Mall | Provider | Bus Éireann |
| Type | Bus | Distance | 200m | Stop | Grange Wd Ct | Route | 206 | Destination | Grange | Provider | Bus Éireann |
| Type | Bus | Distance | 370m | Stop | Clifton Grange | Route | 206 | Destination | South Mall | Provider | Bus Éireann |
Type | Distance | Stop | Route | Destination | Provider | ||||||
|---|---|---|---|---|---|---|---|---|---|---|---|
| Type | Bus | Distance | 430m | Stop | Grange Park | Route | 206 | Destination | South Mall | Provider | Bus Éireann |
| Type | Bus | Distance | 620m | Stop | Donnybrook Trce | Route | 207 | Destination | St. Patrick Street | Provider | Bus Éireann |
| Type | Bus | Distance | 620m | Stop | Frankfield Ch | Route | 206 | Destination | Grange | Provider | Bus Éireann |
| Type | Bus | Distance | 640m | Stop | Calderwood Road | Route | 207 | Destination | St. Patrick Street | Provider | Bus Éireann |
| Type | Bus | Distance | 690m | Stop | Donnybrook Hill | Route | 206 | Destination | Grange | Provider | Bus Éireann |
| Type | Bus | Distance | 720m | Stop | Donnybrook Hill | Route | 207 | Destination | St. Patrick Street | Provider | Bus Éireann |
| Type | Bus | Distance | 770m | Stop | Hillcourt | Route | 207 | Destination | Donnybrook | Provider | Bus Éireann |
Your Mortgage and Insurance Tools
Check off the steps to purchase your new home
Use our Buying Checklist to guide you through the whole home-buying journey.
Budget calculator
Calculate how much you can borrow and what you'll need to save
BER Details
BER No: 118873678
Energy Performance Indicator: 241.13 kWh/m2/yr
Ad performance
- Date listed29/05/2026
- Views9,023
- Potential views if upgraded to an Advantage Ad14,707
Properties similar to 20 Waldin, Grange Heights, Douglas, Cork
€375,000
"Avoca", South Douglas Road, Turners Cross, Co. Cork, T12DHK34 Bed · 2 Bath · Semi-D€385,000
Moynoe, 35 Slieve Mish Park, Turners Cross, Co. Cork, T12X0E74 Bed · 2 Bath · Semi-D€385,000
10 Anglesea Terrace, Anglesea Street, Cork City Centre, T12K6FK4 Bed · 4 Bath · Terrace€435,000
26 West Avenue, Park Gate, Frankfield, Co. Cork, T12F53K4 Bed · 3 Bath · Semi-D


€450,000
7 Green Street, Greenmount, Cork City Centre, Co. Cork, T12HXT96 Bed · 2 Bath · Detached€450,000
Dunroamin, 66 Maryborough Avenue, Douglas, Co. Cork, T12D8YK4 Bed · 2 Bath · Semi-D€450,000
1a Woodview Terrace, Derrynane Road, Turners Cross, Co. Cork, T12X5WC4 Bed · 2 Bath · Detached€450,000
44 Whitethorn, Douglas Road, Douglas, Co. Cork, T12X0A34 Bed · 2 Bath · Semi-D€460,000
17 Farm Green, Manor Farm, Lehenaghmore, Co. Cork, T12FD9X4 Bed · 3 Bath · Semi-D€465,000
61 Frankfield, Douglas, Co. Cork, T12EV5Y4 Bed · 2 Bath · Bungalow€465,000
50 Yewlands, Maryborough Woods, Douglas, Co. Cork, T12R9TY4 Bed · 3 Bath · End of Terrace€625,000
4 Bedroom Semi-Detached, Belview Wood, Maryborough, Douglas, Co. Cork4 Bed · 4 Bath · Semi-D


Daft ID: 16557550


Why choose Allianz for your home insurance.
Get 10% off online
Emergency home assistance included
Tailor your cover to your needs
T&Cs apply