
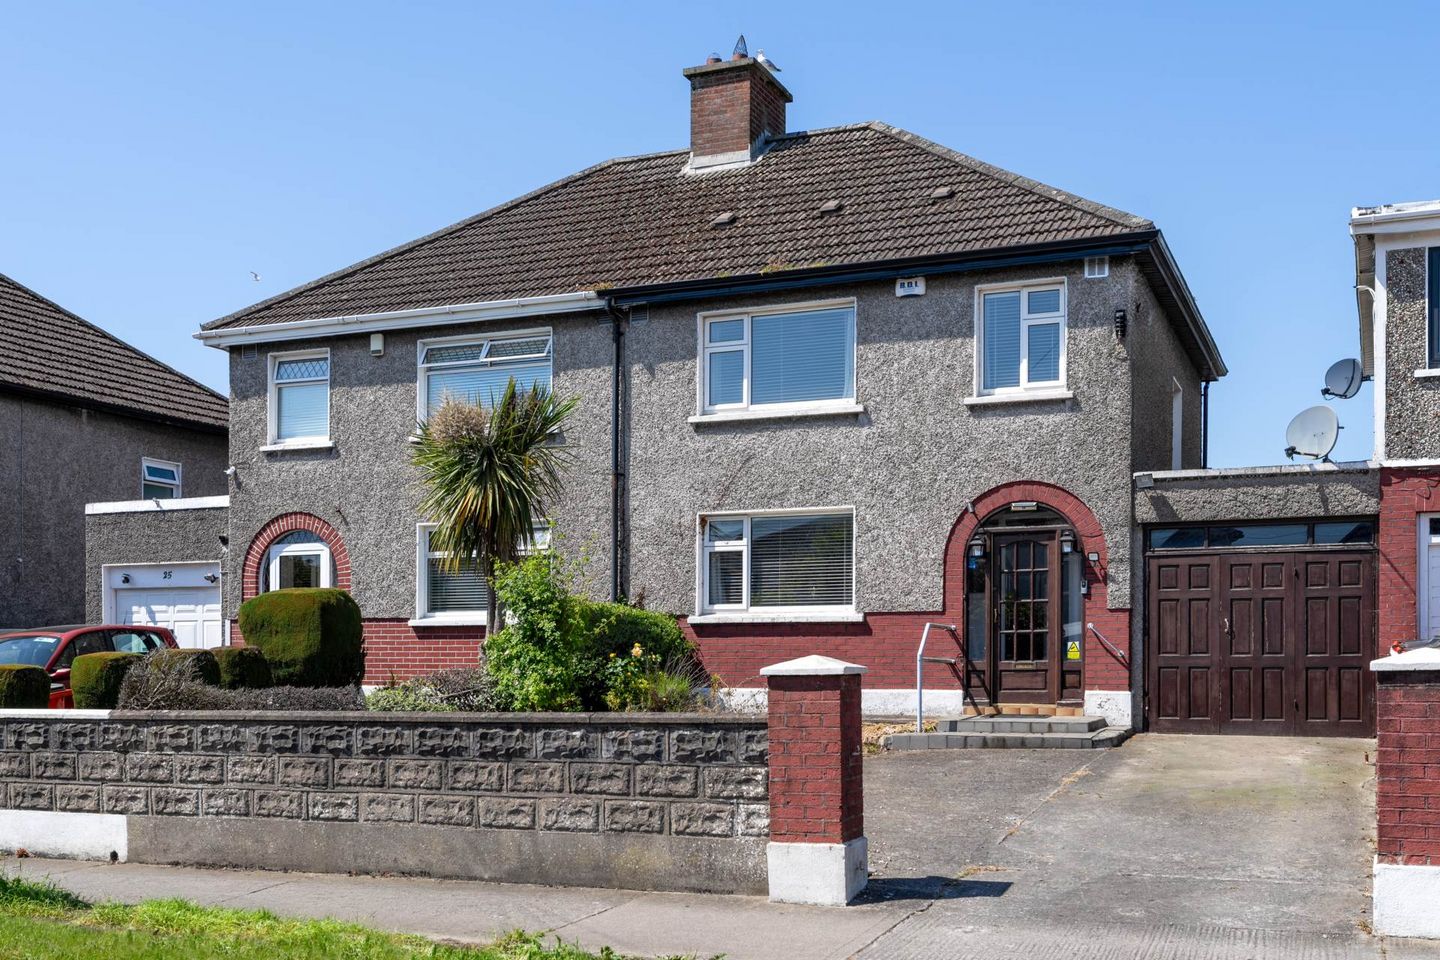

27 Willow Park Road, Glasnevin, Dublin 11, Co. Dublin, D11KH51
€565,000
- Price per m²:€5,433
- Estimated Stamp Duty:€5,650
- Selling Type:By Private Treaty
- Energy Performance:346.66 kWh/m2/yr
About 27 Willow Park Road, Glasnevin, Dublin 11, Co. Dublin
Highlights
- Spacious Family Home with garage.
- Private west facing rear garden
- Huge potential to further increase accommodation
- Mature residential location
- Within a stroll of local schools
Description
Mason Estates present this fine extended three-bedroom semi-detached home with garage and sunny rear garden, situated in this mature residential location. Accommodation briefly consists of a storm porch leading to an entrance hall with guest shower room, a sitting room, living room, dining area and kitchen downstairs. Upstairs there are three bedrooms and a bathroom. The property has double glazed uPVC windows, gas fired central heating, bright spacious accommodation and a private rear garden with a sunny aspect, which offers potential to further increase the accommodation if required. There are a range of primary/secondary schools, shops, and parks, all within strolling distance, as well as DCU close by. There is easy access to the M1/M50, Dublin Airport and the City Centre with a selection of buses to the City available. GENERAL POINTS, SERVICED & UTILITIES: • BER is E2 and the BER number is 110311628 • Gas fired central heating. • Double glazed uPVC windows • Broadband available. OUTSIDE: Mature walled rear garden which is c. 20m in length and has a paved area leading to the balance which is mostly laid in lawn with a range of mature plants and shrubs. There is a concrete storage shed. Walled garden to the front with a drive-in providing off street parking. ACCOMMODATION: STORM PORCH: With tiled floor, leading to . . . ENTRANCE HALL: Timber flooring, alarm panel. GUEST SHOWER ROOM: 2.0m x 1.2m Walk-in shower unit with Mira Elite shower, w.c. and wash hand basin, tiled floor and walls. SITTING ROOM: 3.9m x 3.4m Situated to the front with tiled fireplace with electric fire, fitted display unit, sliding doors to . . . LIVING ROOM: 4.1m x 3.7m Situated to the rear, fitted fireplace with fitted gas fire, closet with gas boiler & storage, Patio door to garden. DINING AREA: 3.3m x 2.4m Laminate timber floor, door to garage and archway to . . . KITCHEN: 3.4m x 2.2m Some fitted wall and floor units, stainless steel sink, plumbed for washing machine & dishwasher. UPSTAIRS BATHROOM: 2.2m x 1.8m Bath with Triton electric shower, w.c., wash hand basin with vanity unit, tiled floor and walls, hot press with dual immersion. BEDROOM 1: 3.9m x 3.8m Double bedroom to the rear, wall to wall wardrobes with vanity unit and overhead storage, laminate timber floor. BEDROOM 2: 3.8m x 3.0m Double bedroom to the front, with wall-to-wall wardrobes, vanity and overhead storage, laminate timber floor. BEDROOM 3: 2.7m x 2.7m Fitted wardrobe, locker, shelving and overhead storage, laminate timber floor. GARAGE: 5.1m x 2.5m With electricity, partially taken up with shower room (c.3sqm). OUTSIDE: Mature walled rear garden which is c. 20m in length and has a paved area leading to the balance which is mostly laid in lawn with a range of mature plants and shrubs. There is a concrete storage shed. Walled garden to the front with a drive-in providing off street parking. TOTAL FLOOR AREA: c.104qm (Excluding Garage c. 10sqm) Directions Coming up Glasnevin Avenue from the Ballymun Road, at the roundabout, take the 3rd exit onto Willow Park Road and no. 27 is on the left. Notice Please note we have not tested any apparatus, fixtures, fittings, or services. Interested parties must undertake their own investigation into the working order of these items. All measurements are approximate and photographs provided for guidance only.
The local area of 27 Willow Park Road, Glasnevin, Dublin 11, Co. Dublin
Sold properties in this area
Stay informed with market trends
Local schools and transport

Learn more about what this area has to offer.
School Name | Distance | Pupils | |||
|---|---|---|---|---|---|
| School Name | Holy Spirit Girls National School | Distance | 680m | Pupils | 254 |
| School Name | Holy Spirit Boys National School | Distance | 770m | Pupils | 248 |
| School Name | Mother Of Divine Grace Ballygall | Distance | 840m | Pupils | 490 |
School Name | Distance | Pupils | |||
|---|---|---|---|---|---|
| School Name | Our Lady Of Victories Girls National School | Distance | 840m | Pupils | 185 |
| School Name | St Canice's Boys National School | Distance | 880m | Pupils | 372 |
| School Name | Gaelscoil Uí Earcáin | Distance | 930m | Pupils | 269 |
| School Name | Our Lady Of Victories Boys National School | Distance | 930m | Pupils | 170 |
| School Name | Our Lady Of Victories Infant School | Distance | 950m | Pupils | 210 |
| School Name | Sacred Heart Boys National School | Distance | 970m | Pupils | 413 |
| School Name | Scoil An Tseachtar Laoch | Distance | 990m | Pupils | 165 |
School Name | Distance | Pupils | |||
|---|---|---|---|---|---|
| School Name | Beneavin De La Salle College | Distance | 570m | Pupils | 603 |
| School Name | St Kevins College | Distance | 770m | Pupils | 501 |
| School Name | Trinity Comprehensive School | Distance | 1.2km | Pupils | 574 |
School Name | Distance | Pupils | |||
|---|---|---|---|---|---|
| School Name | St Michaels Secondary School | Distance | 1.6km | Pupils | 651 |
| School Name | St Mary's Secondary School | Distance | 1.9km | Pupils | 836 |
| School Name | Coláiste Eoin | Distance | 2.0km | Pupils | 276 |
| School Name | St. Aidan's C.b.s | Distance | 2.0km | Pupils | 728 |
| School Name | Scoil Chaitríona | Distance | 2.3km | Pupils | 523 |
| School Name | Clonturk Community College | Distance | 2.5km | Pupils | 939 |
| School Name | Plunket College Of Further Education | Distance | 2.5km | Pupils | 40 |
Type | Distance | Stop | Route | Destination | Provider | ||||||
|---|---|---|---|---|---|---|---|---|---|---|---|
| Type | Bus | Distance | 80m | Stop | Willow Park Cres | Route | 24 | Destination | Merrion Square | Provider | Dublin Bus |
| Type | Bus | Distance | 230m | Stop | Willow Park Road | Route | N4 | Destination | Blanchardstown Sc | Provider | Dublin Bus |
| Type | Bus | Distance | 230m | Stop | Willow Park Road | Route | 88n | Destination | Ashbourne | Provider | Nitelink, Dublin Bus |
Type | Distance | Stop | Route | Destination | Provider | ||||||
|---|---|---|---|---|---|---|---|---|---|---|---|
| Type | Bus | Distance | 260m | Stop | Glasnevin Avenue | Route | N4 | Destination | Point Village | Provider | Dublin Bus |
| Type | Bus | Distance | 260m | Stop | Glasnevin Avenue | Route | 24 | Destination | Dublin Airport | Provider | Dublin Bus |
| Type | Bus | Distance | 430m | Stop | Grove Road | Route | 24 | Destination | Dublin Airport | Provider | Dublin Bus |
| Type | Bus | Distance | 440m | Stop | Glasnevin Park | Route | 88n | Destination | Ashbourne | Provider | Nitelink, Dublin Bus |
| Type | Bus | Distance | 440m | Stop | Glasnevin Park | Route | N4 | Destination | Blanchardstown Sc | Provider | Dublin Bus |
| Type | Bus | Distance | 480m | Stop | Hillcrest Pk | Route | 19 | Destination | Merrion Square | Provider | Dublin Bus |
| Type | Bus | Distance | 500m | Stop | Grove Park Road | Route | N4 | Destination | Blanchardstown Sc | Provider | Dublin Bus |
Your Mortgage and Insurance Tools
Check off the steps to purchase your new home
Use our Buying Checklist to guide you through the whole home-buying journey.
Budget calculator
Calculate how much you can borrow and what you'll need to save
A closer look
BER Details
Energy Performance Indicator: 346.66 kWh/m2/yr
Ad performance
- Ad levelAdvantageSILVER
- Date listed29/05/2026
- Views5,757
Properties similar to 27 Willow Park Road, Glasnevin, Dublin 11, Co. Dublin
€520,000
60 Addison Drive, Addison Park, Glasnevin, Dublin 11, D11DX063 Bed · 2 Bath · Duplex€525,000
32 Shanboley Road, Dublin 9, Beaumont, Dublin 9, D09H5244 Bed · 2 Bath · Semi-D€525,000
62 Norfolk Road, Phibsborough, Dublin 7, D07 H9203 Bed · 1 Bath · Terrace€525,000
101 North Road, Dublin 11, Finglas, Dublin 11, D11VY6T4 Bed · 1 Bath · Detached


€525,000
29 Annaly Road, Cabra, Dublin 74 Bed · 2 Bath · End of Terrace€525,000
38 Glenarriff Road, Navan Road, Dublin 7, D07 TN833 Bed · 1 Bath · Terrace€525,000
156 Grace Park Heights, Drumcondra, Dublin 9, D09R9V93 Bed · 2 Bath · Semi-D€525,000
48 Grace Park Heights, Drumcondra, Dublin 9, D09W1W33 Bed · 1 Bath · House€545,000
274 Swords Road, Santry, Dublin 9, D09F3443 Bed · 1 Bath · End of Terrace€550,000
34 All Hallows Green, Griffith Avenue, Drumcondra, Dublin 9, D09N8403 Bed · 4 Bath · Townhouse€550,000
21 Offaly Road, Cabra, Dublin 7, D07DA074 Bed · 1 Bath · End of Terrace€550,000
27 Shantalla Drive, Dublin 9, Beaumont, Dublin 9, D09PD813 Bed · 3 Bath · Semi-D


Daft ID: 16584139


Why choose Allianz for your home insurance.
Get 10% off online
Emergency home assistance included
Tailor your cover to your needs
T&Cs apply