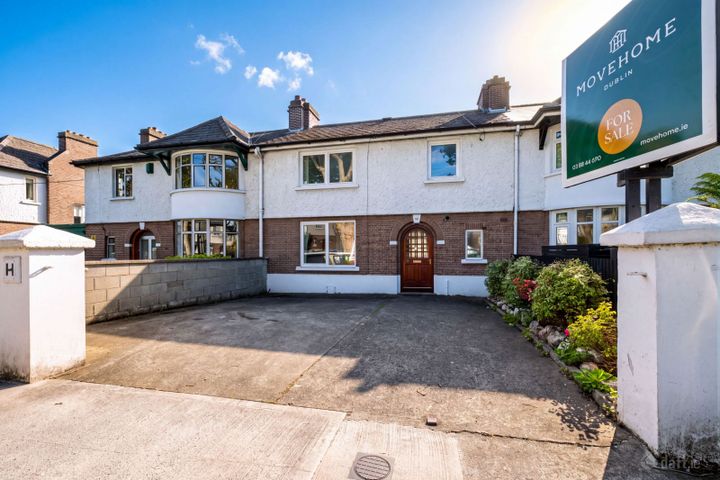
52 Glasnevin Hill, Glasnevin, Dublin 9, Co. Dublin, D09Y2W7
€675,000
- Price per m²:€5,273
- Estimated Stamp Duty:€6,750
- Selling Type:By Private Treaty
- BER No:119443455
- Energy Performance:361.79 kWh/m2/yr
Make your move
Open Viewings
- Sat, 30/0510:30 - 11:30
About 52 Glasnevin Hill
Description
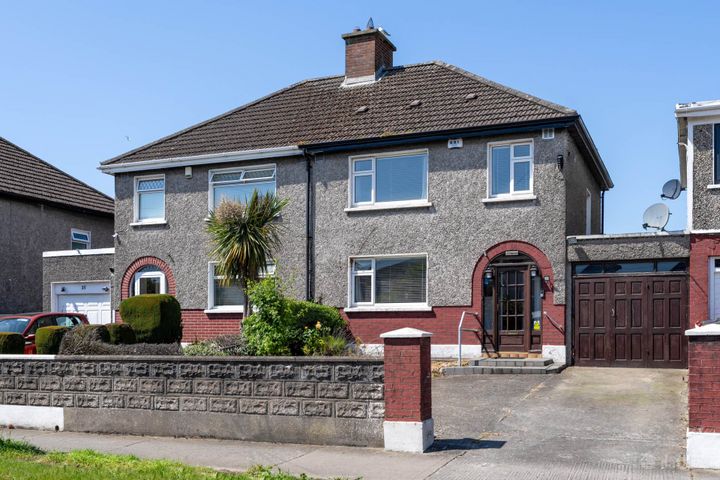
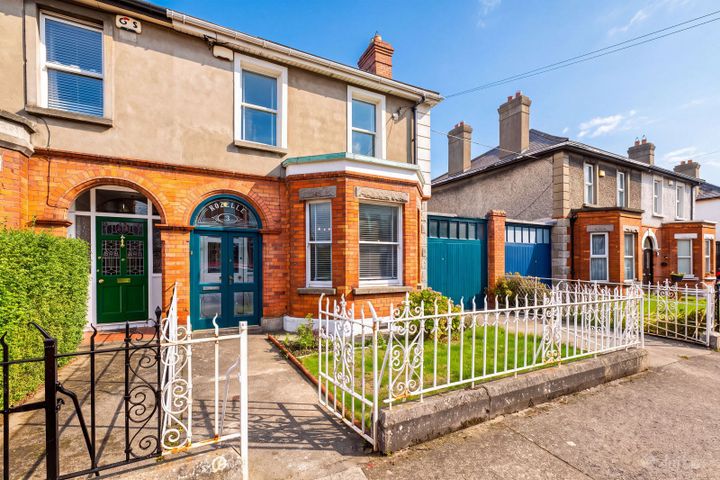
CITYWIDE present 52 Glasnevin Hill, an exciting opportunity to purchase spacious period home in the heart of Glasnevin. Located in the Glasnevin area of Dublin, the location is a bustling community of great cafes, restaurants, shops, with the National Botanic Gardens on your door step and the City Centre an easy cycling commute. This mid-terrace home consists of an entrance hallway, two reception rooms, dining area, kitchen and guest wc at ground floor level. At first floor are two great size double bedrooms, with a 3rd bedroom and shower room at mezzanine level. From Glasnevin Village / Botanic Gardens, Glasnevin Hill leads us up to the property, which is on a terrace of redbrick period properties with No. 52 at the end of the terrace, setback with iron railings enclosing a low-maintenance front garden. The entrance hallway leads through to the classically proportioned reception rooms, which occupy the ground floor of the original house. The combination of interconnecting layout of the rooms, 10 feet high ceilings, large sliding sash windows and south-west facing orientation of rear window, all create a bright and airy feel to the spaces. Original-style fireplaces in both spaces are striking focal points to these rooms, with high ceilings with coving, cornicing and picture rails all accentuating the period style of the property. Through the hallway we are led to the dining area and kitchen to the rear. While presented in a basic condition, these spaces offer excellent reconfiguration potential and a possibility to extend into a small external storage space to the rear of the kitchen. Currently, the dining area has a large hearth fireplace with range cooker fitted, with matching half-glazed two-over-two doors from both the hallway to the dining room and to the external, retaining the period feel of the property. The kitchen has fitted cabinets and countertops wrapping around the space, with a gas-hob fitted and tiled splashback. The space has the benefit of extra ceiling height and a velux window fitted above with a south-west orientation. A guest WC is conveniently located off the hallway and some always welcome storage space is provided under the stairs. At first floor level, the exceptionally spacious primary bedroom is to front of the property. Incorporating the entire width of the property, the space has the benefit of 2x large windows and could suit a variety of bedroom layouts. With the period features continuing, this space features high ceilings, large sliding sash windows and original-style fireplace, echoing the ground floor rooms. Bedroom Two to the rear is another fine size double bedroom boasting similar period features. Bedroom Three is at mezzanine level and is a flexible space and positioned between ground and first floor, it could suit a variety of uses, including a home office or study. Also at mezzanine level is a shower room, which is part-tiled and has two windows for ventilation. The back garden is currently accessed via the dining area, but alternative access could be considered if reconfiguring the dining and kitchen areas. While compact, it has the ideal south-west facing orientation, providing maximum natural light to the space throughout the day. With a sandstone colour cladding on the boundary wall wrapping around the side and rear, matching with the brick of the property, the space is ready for gardening. This property has been recently redecorated and is presented as a blank canvas, while retaining handsome period features. Heating is gas-fired central heating and glazing is a mixture of original sliding sash and updated pvc double glazing. FLOOR AREAS GROUND FLOOR FRONT RECEPTION ROOM 3.86m x 4.00m REAR RECEPTION ROOM 3.43m x 4.01m DINING AREA 3.09m x 3.92m KITCHEN 3.09m x 2.03m GUEST WC 1.23m x 1.23m + HALLWAY FIRST FLOOR PRIMARY BEDROOM 5.27m X 4.06m BEDROOM TWO (REAR) 3.43m x 4.13m BEDROOM THREE (MEZZ) 3.09m x 2.52m SHOWER ROOM 2.01m x2.59m + LANDING TOTAL FLOOR AREA 128m2 / 1,378 sq ft LOCATION Located on Glasnevin Hill, this leafy north city suburb has the ideal mix of local amenities on your doorstep and ease of access to the City Centre and all it has to offer. There are an abundance of park and recreational areas surrounding the property, with the National Botanic Gardens neighbouring and offering 48 acres of beautiful outdoor space and adjoining the historic Glasnevin Cemetery, there are also great walking / running / cycling tracks in Griffith Park and along the Royal Canal. The location is convenient to a range of primary, secondary schools and third level institutions with a number of DCU Campus close by and TU Dublin Grangegorman an easy commute. A number of hospitals are closeby too, with Bon Secours neighbouring and Mater / Mater Private and Temple St Childrens Hospital a 10min cycle or 25min walk from the property. The location also boasts excellent connectivity, with the Drumcondra Train Station a 20min walk and the M50 / Swords Road (Junction 1) is a 10min drive (depending on traffic) via the Collins Ave, providing easy access to numerous business parks and a further 10 min drive to Dublin Airport. VIEWING IS HIGHLY RECOMMENDED & VIA CITYWIDE (These particulars do not constitute an offer or contract, and whilst every effort has been made in preparing all descriptions, dimensions, maps, and plans, these details should not be relied upon as fact. Dimensions / Illustrations are for guideline purposes only and not to scale. CITYWIDE will not hold itself responsible for any inaccuracies contained therein.) Notice Please note we have not tested any apparatus, fixtures, fittings, or services. Interested parties must undertake their own investigation into the working order of these items. All measurements are approximate and photographs provided for guidance only.
The local area of 52 Glasnevin Hill
Sold properties in this area
Stay informed with market trends
Local schools and transport

Learn more about what this area has to offer.
School Name | Distance | Pupils | |||
|---|---|---|---|---|---|
| School Name | Glasnevin National School | Distance | 300m | Pupils | 86 |
| School Name | Gaelscoil Áine | Distance | 400m | Pupils | 142 |
| School Name | Glasnevin Educate Together National School | Distance | 420m | Pupils | 412 |
School Name | Distance | Pupils | |||
|---|---|---|---|---|---|
| School Name | Scoil Mobhí | Distance | 450m | Pupils | 252 |
| School Name | St Brigids Convent | Distance | 460m | Pupils | 431 |
| School Name | St Michaels Hse Spec Sc | Distance | 570m | Pupils | 58 |
| School Name | North Dublin National School Project | Distance | 760m | Pupils | 214 |
| School Name | Corpus Christi | Distance | 790m | Pupils | 402 |
| School Name | St. Vincent's Primary School | Distance | 910m | Pupils | 253 |
| School Name | St Patricks N School | Distance | 910m | Pupils | 455 |
School Name | Distance | Pupils | |||
|---|---|---|---|---|---|
| School Name | St Mary's Secondary School | Distance | 250m | Pupils | 836 |
| School Name | Scoil Chaitríona | Distance | 470m | Pupils | 523 |
| School Name | St Vincents Secondary School | Distance | 840m | Pupils | 409 |
School Name | Distance | Pupils | |||
|---|---|---|---|---|---|
| School Name | St Kevins College | Distance | 1.3km | Pupils | 501 |
| School Name | Dominican College Griffith Avenue. | Distance | 1.3km | Pupils | 807 |
| School Name | Plunket College Of Further Education | Distance | 1.5km | Pupils | 40 |
| School Name | Clonturk Community College | Distance | 1.5km | Pupils | 939 |
| School Name | St. Aidan's C.b.s | Distance | 1.5km | Pupils | 728 |
| School Name | Grace Park Community School | Distance | 1.7km | Pupils | 111 |
| School Name | Cabra Community College | Distance | 1.8km | Pupils | 260 |
Type | Distance | Stop | Route | Destination | Provider | ||||||
|---|---|---|---|---|---|---|---|---|---|---|---|
| Type | Bus | Distance | 70m | Stop | Met Éireann | Route | 23 | Destination | Merrion Square | Provider | Dublin Bus |
| Type | Bus | Distance | 80m | Stop | Met Éireann | Route | 88n | Destination | Ashbourne | Provider | Nitelink, Dublin Bus |
| Type | Bus | Distance | 80m | Stop | Met Éireann | Route | 24 | Destination | Dublin Airport | Provider | Dublin Bus |
Type | Distance | Stop | Route | Destination | Provider | ||||||
|---|---|---|---|---|---|---|---|---|---|---|---|
| Type | Bus | Distance | 300m | Stop | Na Fianna Gaa Club | Route | E2 | Destination | Harristown | Provider | Dublin Bus |
| Type | Bus | Distance | 300m | Stop | Na Fianna Gaa Club | Route | E1 | Destination | Northwood | Provider | Dublin Bus |
| Type | Bus | Distance | 310m | Stop | Botanic Gardens | Route | 23 | Destination | Merrion Square | Provider | Dublin Bus |
| Type | Bus | Distance | 350m | Stop | Botanic Gardens | Route | 88n | Destination | Ashbourne | Provider | Nitelink, Dublin Bus |
| Type | Bus | Distance | 350m | Stop | Botanic Gardens | Route | 24 | Destination | Dublin Airport | Provider | Dublin Bus |
| Type | Bus | Distance | 360m | Stop | Stella Avenue | Route | 19 | Destination | Merrion Square | Provider | Dublin Bus |
| Type | Bus | Distance | 360m | Stop | Stella Avenue | Route | E1 | Destination | Ballywaltrim | Provider | Dublin Bus |
Your Mortgage and Insurance Tools
Check off the steps to purchase your new home
Use our Buying Checklist to guide you through the whole home-buying journey.
Budget calculator
Calculate how much you can borrow and what you'll need to save
BER Details
BER No: 119443455
Energy Performance Indicator: 361.79 kWh/m2/yr
Ad performance
- Date listed29/05/2026
- Views481
- Potential views if upgraded to an Advantage Ad784
Properties similar to 52 Glasnevin Hill
€615,000
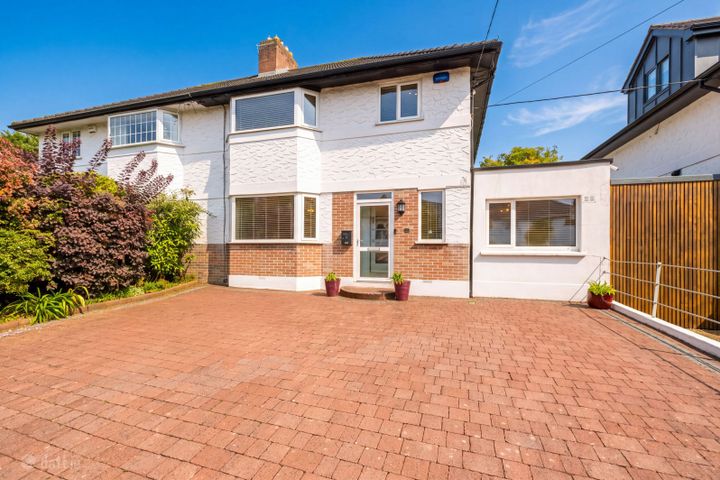
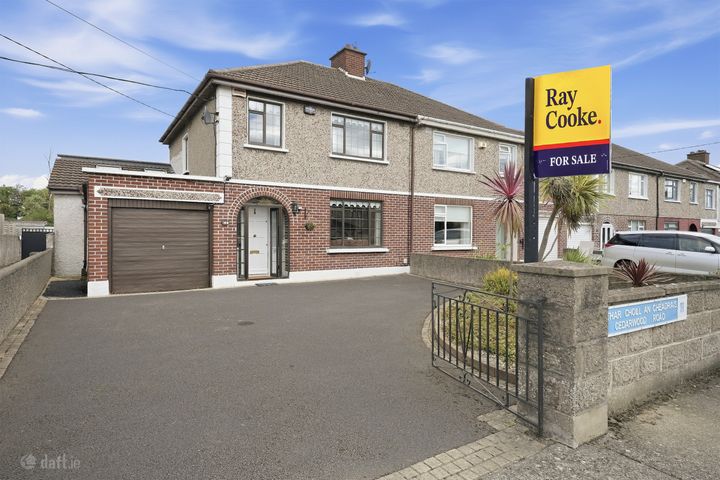
38 Pine Hurst, Dublin 7, Navan Road (D7), Dublin 7, D07A2C84 Bed · 3 Bath · End of Terrace€625,000
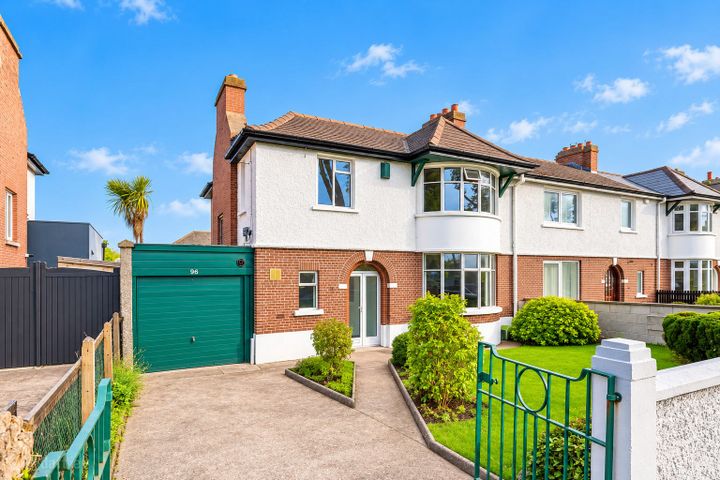
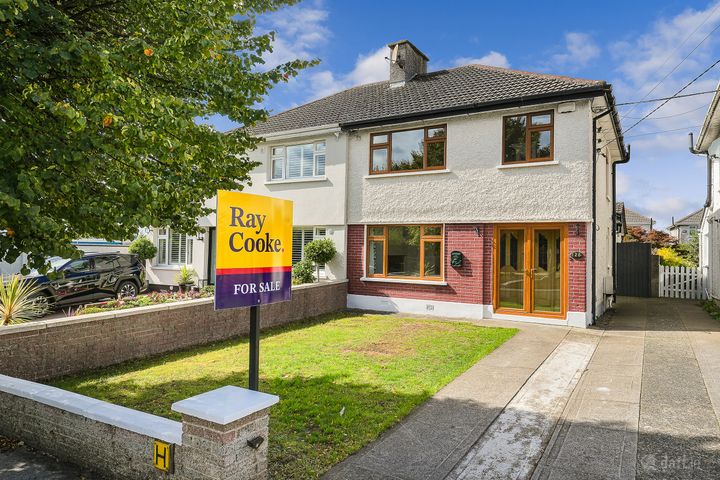
185 Swords Road, Dublin 9, Whitehall, Co. Dublin, D09YW403 Bed · 3 Bath · Semi-D€625,000
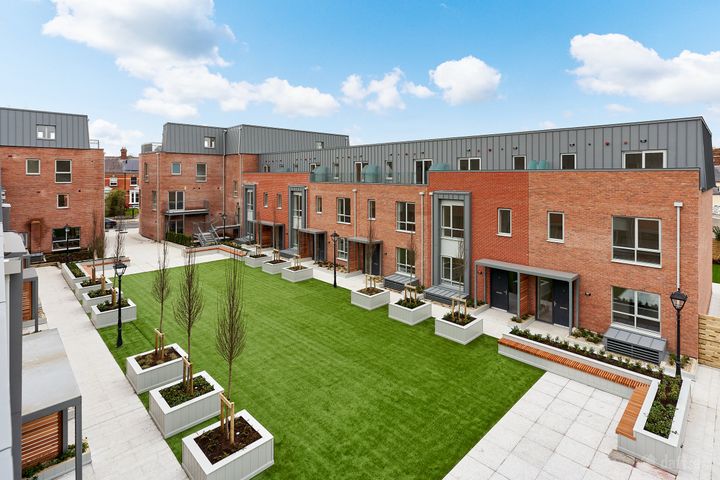
60 Addison Drive, Addison Park, Glasnevin, Co. Dublin, D11DX063 Bed · 2 Bath · Duplex€625,000
158 Cabra Road, Cabra, Co. Dublin, D07ND6Y3 Bed · 1 Bath · Semi-D
€625,000
36 Foyle Road, Fairview, Dublin 3, D03YW323 Bed · 2 Bath · Terrace€625,000
31 Pinewood Drive, Glasnevin, Dublin 114 Bed · 3 Bath · Semi-D€630,000
154 Shantalla Road, Dublin 9, Beaumont, Dublin 9, D09PV093 Bed · 2 Bath · Semi-D€635,000
142 Rathborne Court, Ashtown, D.15, D15CF753 Bed · 4 Bath · Duplex€640,000
13 Rathborne Square,, Rathborne Park,, Ashtown, Dublin 15, D15F21C3 Bed · 3 Bath · House€645,000
22 The Crescent, Griffith Downs, Drumcondra, Co. Dublin, D09H9C73 Bed · 3 Bath · Terrace€645,000
74 Fitzroy Avenue, Drumcondra, Dublin 3, D03VY733 Bed · 2 Bath · Terrace€649,000
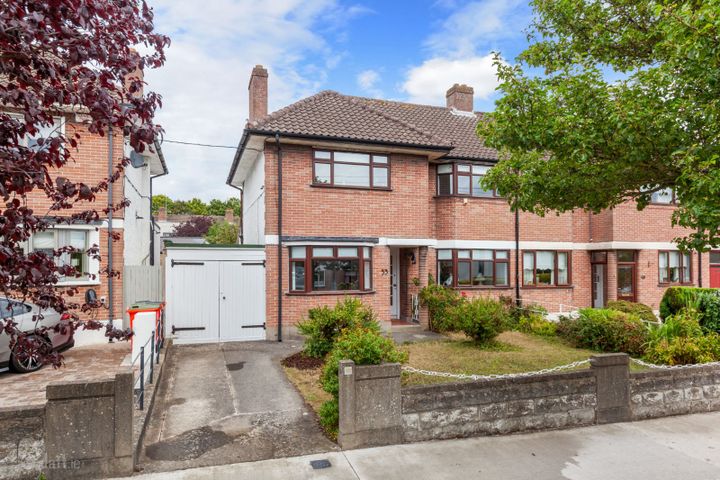
33 Pinewood Drive, Glasnevin, Dublin 11, D11HF854 Bed · 3 Bath · Semi-D
Daft ID: 16584332