
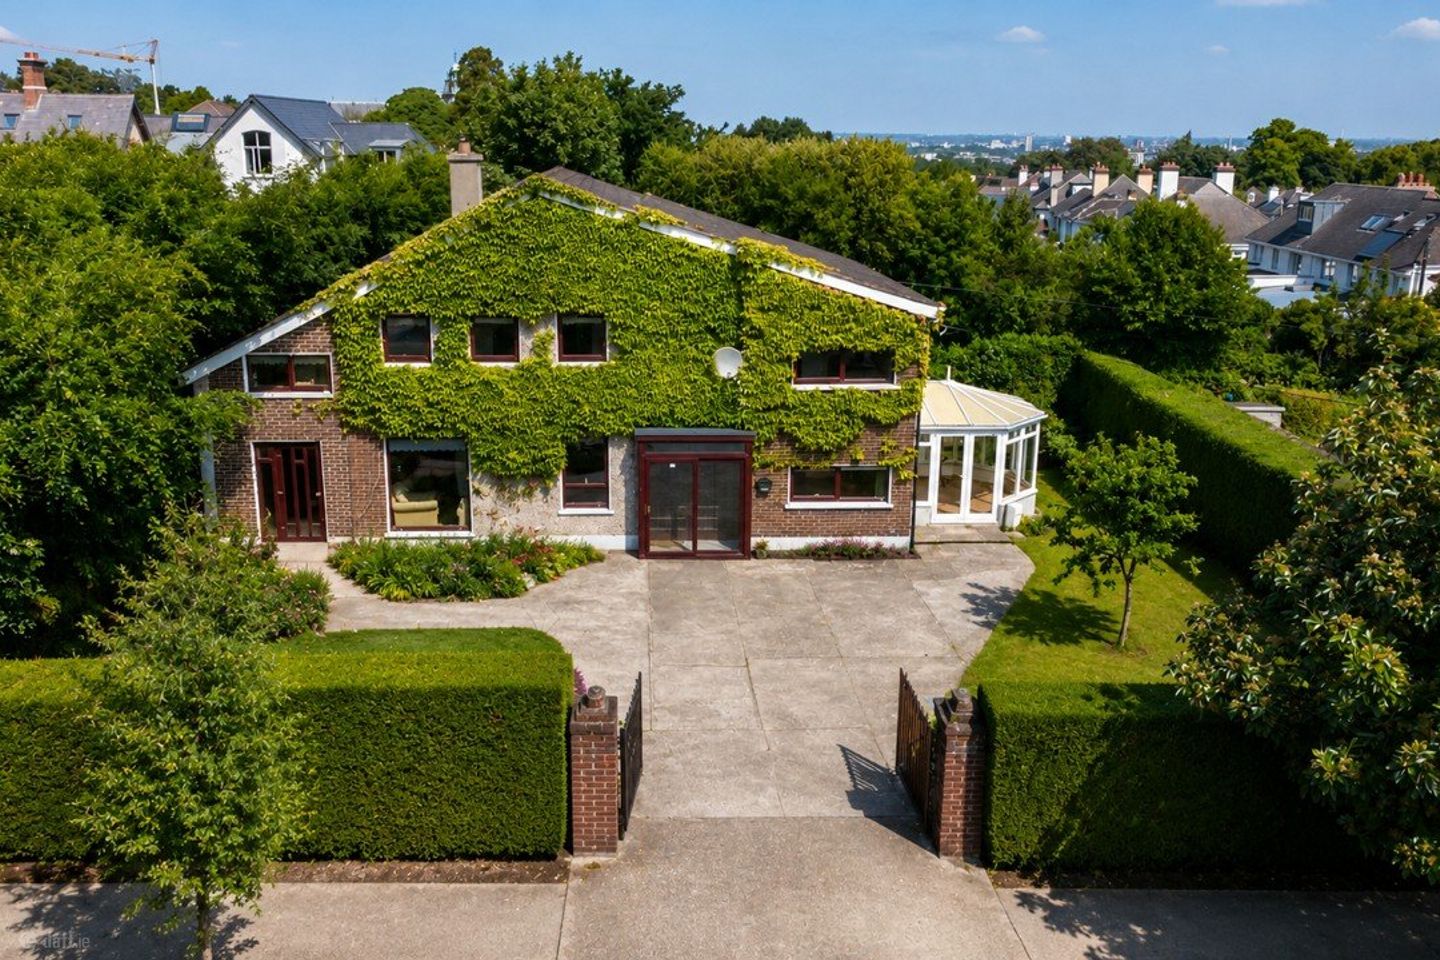

Hilltop, Trees Road Lower, Mount Merrion, Co Dublin, A94X6K8
€1,475,000
- Price per m²:€5,831
- Estimated Stamp Duty:€19,500
- Selling Type:By Private Treaty
- BER No:111621454
- Energy Performance:162.28 kWh/m2/yr
About Hilltop, Trees Road Lower, Mount Merrion, Co Dublin
Highlights
- Prime location
- Fully detached
- Large gardens
- C1 BER
- Solar Panels
Description
Enjoying a prime Mount Merrion location, Hilltop stands as a Residence of Distinction. This fine and substantial fully detached home offers an unparalleled opportunity for the discerning buyer, presenting vast scope to reappoint and customise the exceptionally spacious accommodation to one's bespoke taste if desired. Seamlessly blending grandeur with modern sustainability, the property already benefits from an excellent, highly efficient C1 Building Energy Rating, ensuring comfort and environmental mindfulness accompany its impressive scale. The property itself offers highly versatile accommodation thoughtfully arranged over two expansive levels. A welcoming entrance porch opens into a grand reception hall, leading to a stately formal reception room positioned at the front of the residence. To the rear lies a notably large kitchen and breakfast room, which flows effortlessly into a bright sunroom overlooking the grounds. On the right wing, a further elegant reception room connects to a light-filled conservatory, alongside a substantial converted suite that currently features a comprehensive wet room with a shower, twin sinks, and a WC. Enhancing the property's immense potential, the left wing hosts a two-storey extension, comprising a less formal secondary entrance hall with loft-ladder access to two versatile upper rooms—ideal for a variety of uses. The upper level of the main residence is accessed via a staircase from the principal hall, opening onto a landing. This floor hosts four generously proportioned bedrooms, including a principal en-suite, a main family bathroom, and a separate, dedicated shower room. Completing this level is a front-facing home office, providing a quiet and sophisticated environment for remote work. The manicured gardens surrounding the residence are a true highlight, emphasizing the property's impressive scale and privacy. Set securely behind a gated entrance, the expansive front garden and forecourt offer ample secure parking, framed by lawns, mature trees, and landscaped borders. Dual side access leads to the rear garden—measuring approximately 12m x 12m—which boasts extensive lawns, sun-drenched patio areas, mature shrubbery, and a practical storage shed, offering a private oasis for outdoor entertaining. Given the size of the front and side gardens this home may appeal to those who would benefit from additional parking, for example it would host many cars, a boat, jet ski or even a camper van easily. The prestigious Mount Merrion location offers an enviable lifestyle of unparalleled convenience. Stillorgan Village, the Quality Bus Corridor (QBC), and a selection of the region's finest schools are all within easy walking distance. Furthermore, the spectacular 32-acre parklands of Deer Park are just around the corner, while an array of premium local amenities—including a pharmacy, Supervalu, a boutique flower shop, and artisan coffee shops—are right on your doorstep. Porch Leading to the entrance hall. Hall 3.5m x 2.2m. With accommodation off and stairs to first floor level. Living Room 5.25m x 4m. Front facing reception room with gas fire and TV point. Kitchen / Breakfast Room 7.5m x 3.2m. Very large area comprising a High Gloss kitchen with floor and eye level units, tiled floor and recessed lights. Breakfast area with door leading to the sunroom. Sunroom 6m x 3m. Overlooking the rear garden with double doors leading into same. Stone floor. 4 Velux roof windows. Workroom 4m x 2.6m. Located off the sunroom, this is an ideal hobby room. Sitting Room 5m x 2.75m. Front facing reception room with timber floors. Conservatory off. Conservatory 3.15m x 3m. Overlooking the garden and with double doors leading to same. Tiled floor. Oversized Shower Room 4m x 2.8m. Originally a further reception room, in recent years this room was converted to a shower room with a basic wet-room style shower, twin sinks and a toilet. Tiled floor. Landing With accommodation off. Bedroom 1 3.2m x 2.95m. Rear facing bedroom with fitted wardrobes and ensuite off. Ensuite 2.3m x 1.35m. With shower, wc & whb. Bedroom 2 3.5m x 2.9m. Front facing bedroom with fitted wardrobes. Bedroom 3 2.95m x 2.85m. Front facing bedroom with a fitted wardrobe. Bathroom 3m x 1.65m. Plumbing in place for a bath. Sink & wash hand basin. Bedroom 4 3.2m x 2.9m. Rear facing bedroom with fitted wardrobe and a Velux roof window. Shower Room 2m x 1.3m. Shower, wc & whb. Office 2.8m x 2.75m. Front facing room overlooking the garden and area. Ceiling height 2.2m Side hall 3.2m x 2.6m. Separate side access, tiled floor, showerroom off. Loft style ladder leading to the landing above. Loft Room 1 3.2m x 2.6m. Front facing room. Loft Room 2 5.7m x 2.56m. Rear facing room with some fitted kitchen units. Gardens Large gardens surround the property. The front garden has a gated entrance which opens to a forecourt with ample off street parking. To the left are raised beds with plants and shrubs, while to the right are lawns with trees and plants. Side entrances lead from the front to the rear which is approximately 12m X 12 m, has hedging, lawns, a patio area, greenhouse and shed.
The local area of Hilltop, Trees Road Lower, Mount Merrion, Co Dublin
Sold properties in this area
Stay informed with market trends
Local schools and transport

Learn more about what this area has to offer.
School Name | Distance | Pupils | |||
|---|---|---|---|---|---|
| School Name | Scoil San Treasa | Distance | 250m | Pupils | 425 |
| School Name | Oatlands Primary School | Distance | 270m | Pupils | 420 |
| School Name | St Laurence's Boys National School | Distance | 510m | Pupils | 402 |
School Name | Distance | Pupils | |||
|---|---|---|---|---|---|
| School Name | Mount Anville Primary School | Distance | 800m | Pupils | 440 |
| School Name | St Brigids National School | Distance | 1.1km | Pupils | 102 |
| School Name | St Raphaela's National School | Distance | 1.3km | Pupils | 408 |
| School Name | Booterstown National School | Distance | 1.4km | Pupils | 92 |
| School Name | Our Lady Of Mercy Convent School | Distance | 1.4km | Pupils | 252 |
| School Name | Goatstown Stillorgan Primary School | Distance | 1.6km | Pupils | 141 |
| School Name | Carysfort National School | Distance | 1.7km | Pupils | 588 |
School Name | Distance | Pupils | |||
|---|---|---|---|---|---|
| School Name | Oatlands College | Distance | 350m | Pupils | 634 |
| School Name | Mount Anville Secondary School | Distance | 990m | Pupils | 712 |
| School Name | Coláiste Íosagáin | Distance | 1.1km | Pupils | 488 |
School Name | Distance | Pupils | |||
|---|---|---|---|---|---|
| School Name | Coláiste Eoin | Distance | 1.1km | Pupils | 510 |
| School Name | St Raphaela's Secondary School | Distance | 1.1km | Pupils | 631 |
| School Name | St Benildus College | Distance | 1.3km | Pupils | 925 |
| School Name | St Andrew's College | Distance | 1.4km | Pupils | 1008 |
| School Name | Dominican College Sion Hill | Distance | 1.5km | Pupils | 508 |
| School Name | Blackrock College | Distance | 1.6km | Pupils | 1053 |
| School Name | Willow Park School | Distance | 1.6km | Pupils | 208 |
Type | Distance | Stop | Route | Destination | Provider | ||||||
|---|---|---|---|---|---|---|---|---|---|---|---|
| Type | Bus | Distance | 140m | Stop | The Rise | Route | 47 | Destination | Belarmine | Provider | Dublin Bus |
| Type | Bus | Distance | 190m | Stop | South Avenue | Route | 47 | Destination | Belarmine | Provider | Dublin Bus |
| Type | Bus | Distance | 230m | Stop | Glenabby Road | Route | 47 | Destination | Poolbeg St | Provider | Dublin Bus |
Type | Distance | Stop | Route | Destination | Provider | ||||||
|---|---|---|---|---|---|---|---|---|---|---|---|
| Type | Bus | Distance | 330m | Stop | Stillorgan Pk Hotel | Route | 118 | Destination | Eden Quay | Provider | Dublin Bus |
| Type | Bus | Distance | 330m | Stop | Stillorgan Pk Hotel | Route | E2 | Destination | Harristown | Provider | Dublin Bus |
| Type | Bus | Distance | 330m | Stop | Stillorgan Pk Hotel | Route | 740x | Destination | Dublin Airport Zone 14 | Provider | Wexford Bus |
| Type | Bus | Distance | 330m | Stop | Stillorgan Pk Hotel | Route | 2 | Destination | Dublin Airport | Provider | Bus Éireann |
| Type | Bus | Distance | 330m | Stop | Stillorgan Pk Hotel | Route | 7b | Destination | Mountjoy Square | Provider | Dublin Bus |
| Type | Bus | Distance | 330m | Stop | Stillorgan Pk Hotel | Route | 740 | Destination | Dublin Airport Zone 14 | Provider | Wexford Bus |
| Type | Bus | Distance | 330m | Stop | Stillorgan Pk Hotel | Route | 700 | Destination | Dublin Airport Terminal 1 Zone 2 | Provider | Aircoach |
Your Mortgage and Insurance Tools
Check off the steps to purchase your new home
Use our Buying Checklist to guide you through the whole home-buying journey.
Budget calculator
Calculate how much you can borrow and what you'll need to save
BER Details
BER No: 111621454
Energy Performance Indicator: 162.28 kWh/m2/yr
Ad performance
- Date listed30/05/2026
- Views11,288
- Potential views if upgraded to an Advantage Ad18,399
Properties similar to Hilltop, Trees Road Lower, Mount Merrion, Co Dublin
€1,350,000
The Pines, 62 Stillorgan Grove, Blackrock, Co. Dublin, A94NH965 Bed · 2 Bath · Detached€1,350,000
4 Wilson Road, Mount Merrion, Co Dublin, A94Y6F44 Bed · 1 Bath · Bungalow€1,350,000
50 Carysfort Downs, Blackrock, Co. Dublin, A94K1525 Bed · 3 Bath · Detached€1,395,000
27 Woodbine Avenue, Booterstown, Co. Dublin, A94 XV845 Bed · 3 Bath · Semi-D


€1,400,000
Keady Galleon, Stillorgan Park, Blackrock, Co Dublin, A94 P6214 Bed · 2 Bath · Detached€1,450,000
89 Foster Avenue, Mount Merrion, Co. Dublin, A94 N5274 Bed · 2 Bath · Detached€1,485,000
48 Thornhill Oaks, Mount Merrion, Co. Dublin4 Bed · 3 Bath · End of Terrace€1,495,000
2 Stoney Road, Dundrum, Dublin 14, D14 PA064 Bed · 2 Bath · House€1,595,000
39 Priory Avenue, Blackrock, Co. Dublin, A94 HR535 Bed · 4 Bath · Semi-D€1,725,000
65 Avoca Park, Blackrock, Co Dublin, A94R2864 Bed · 4 Bath · Detached€1,750,000
11 Grove Paddock, Blackrock, Co. Dublin5 Bed · 3 Bath · Detached€1,795,000
8 Nutley Lane, Donnybrook, Dublin 4, D04P1H24 Bed · 5 Bath · Semi-D


Daft ID: 16556843


Why choose Allianz for your home insurance.
Get 10% off online
Emergency home assistance included
Tailor your cover to your needs
T&Cs apply