
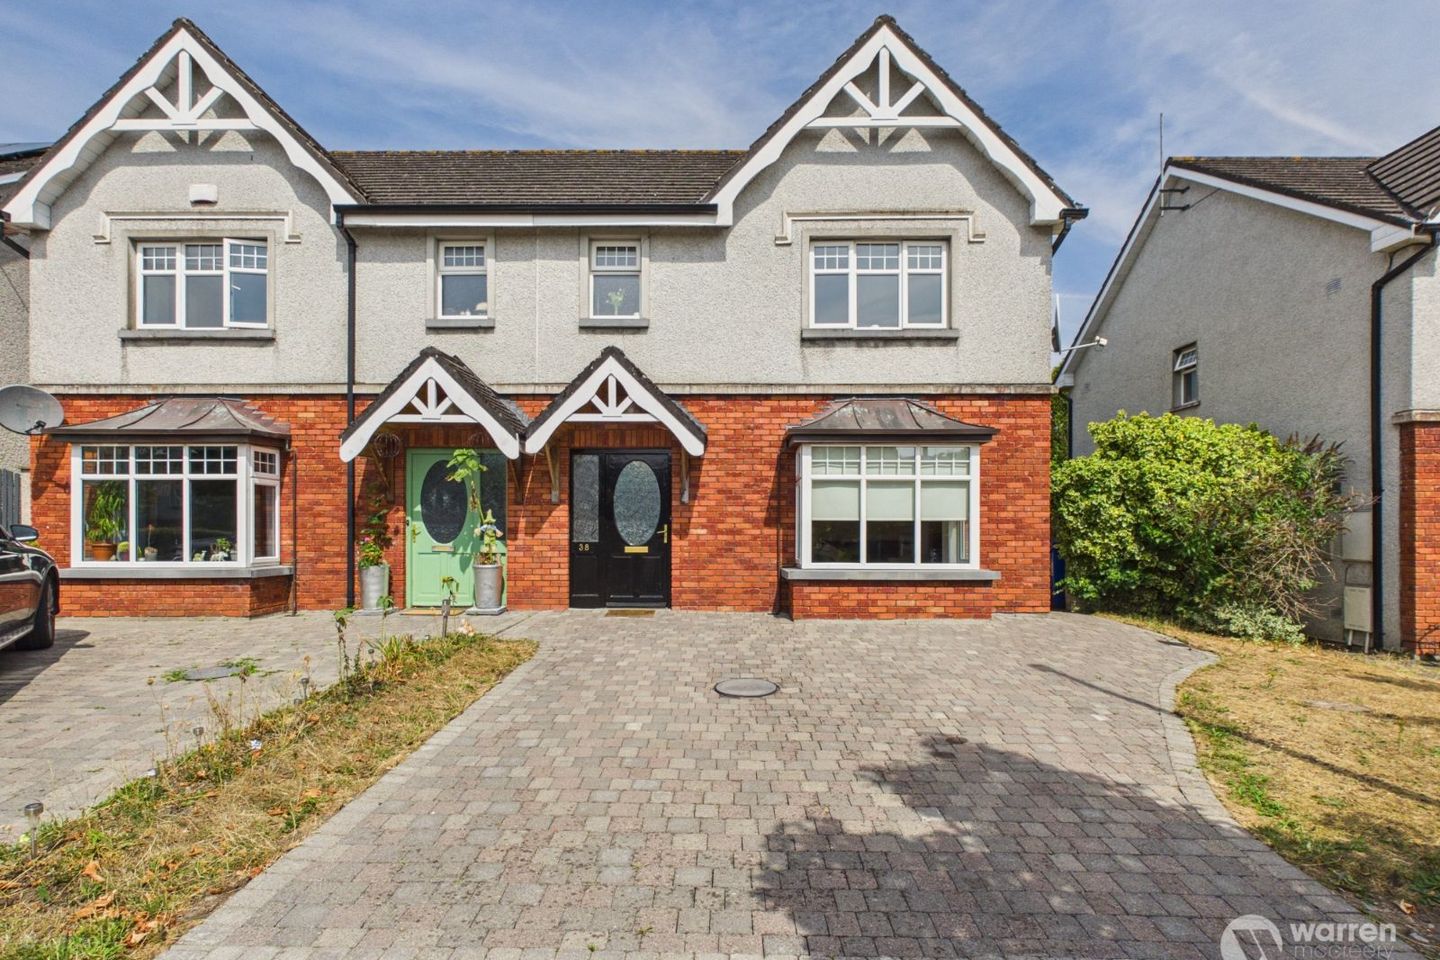

No. 38 Talbot's Court, Freshford Road, Kilkenny, Co. Kilkenny, R95W8N6
€389,000
- Price per m²:€3,969
- Estimated Stamp Duty:€3,890
- Selling Type:By Private Treaty
- BER No:109120659
Make your move
Open Viewings
- Sat, 15/0814:00 - 14:30
About No. 38 Talbot's Court, Freshford Road, Kilkenny, Co. Kilkenny
Description
** OPEN VIEWING THIS SATURDAY, 15TH AUGUST, FROM 2PM - 2.30PM ** A beautifully maintained three-bedroom semi-detached home with private driveway, walled rear garden and excellent location. We are delighted to bring No. 38 Talbots Court to the market, a beautifully maintained three-bedroom semi-detached home situated in this established and popular residential development on Freshford Road. The property offers bright, well-proportioned accommodation, including a generous living room, spacious kitchen/dining room, separate utility room, guest WC and three bedrooms, with the main bedroom benefiting from an en-suite. Further features include built-in-wardrobes, gas fired central heating, uPVC double-glazed windows, private off-street parking, gated side access and a private walled rear garden. Kilkenny city centre is approximately a 20-minute walk away, with a wide range of shops, cafés, restaurants, sporting facilities and cultural amenities. St. Luke's General Hospital and UPMC Aut Even Hospital are also adjacent. A pedestrian walkway from Talbot's Court through The Grange provides access to the Dunningstown Road and convenient access to the following nearby schools: * Loreto Convent Girls Secondary School * St. Canice's Co-Ed National School * Christian Brothers College (CBC) Boys Secondary School ACCOMMODATION Ground Floor Entrance Hall – 4.44m x 1.90m Bright entrance hall with tiled flooring and access to the living room, kitchen/dining area and guest WC. Guest WC – 1.49m x 1.33m Tiled flooring, WC and wash hand basin. Living Room – 4.65m x 4.09m Generous reception room with timber effect flooring, feature timber fireplace with marble surround and hearth, and front-facing bay window. Kitchen/Dining – 6.07m x 3.75m Spacious fitted kitchen with wall and floor units, timber-effect worktops, stainless-steel sink and integrated dishwasher, oven and ceramic hob. Double-glazed doors open to the rear garden. Utility Room – 2.07m x 1.58m Fitted storage, plumbing for washing machine and side door access. First Floor Bedroom 1 – 2.78m x 2.56m Well-proportioned bedroom with carpet flooring, built-in wardrobes and rear aspect. Bedroom 2 – 3.81m x 3.42m Good-sized double bedroom with carpet flooring, built-in wardrobes and rear aspect. Bedroom 3 – 3.95m x 3.56m Large double bedroom with carpet flooring, extensive built-in wardrobes and front aspect. En-suite – 2.96m x 0.90m Tiled flooring and part-tiled walls, electric shower with chrome/glass folding door, WC and wash hand basin. Main Bathroom – 2.54m x 2.03m Bright bathroom with tiled flooring and part-tiled walls, bath with electric shower and glass shower door, WC and wash hand basin. OUTSIDE A private front driveway provides off-street parking, while the private walled rear garden offers a pleasant outdoor space for relaxing and entertaining. Gated side access connects the front and rear of the property. SERVICES: Electricity, Gas Fired Central Heating, Mains Water & Drainage. BER: C1. BER Certificate No.: 109120659 Viewing is highly recommended. For further details, please visit www.warrenmccreery.ie or telephone 056 770 2000. These particulars are issued strictly on the understanding that they do not form part of any contract and are provided, without liability, as a general guide only to what is being offered subject to contract and availability. They are not to be construed as containing any representation of fact upon which any interested party is entitled to rely. Any intending purchaser or lessee should satisfy themselves by inspection or otherwise as to the accuracy of these particulars. The vendor or lessor do not make, give or imply, nor is Warren McCreery or its staff authorised to make, give or imply, any representation or warranty whatsoever in respect of this property. No responsibility can be accepted for any expenses incurred by intending purchasers in inspecting properties which have been sold, let or withdrawn.
Standard features
The local area of No. 38 Talbot's Court, Freshford Road, Kilkenny, Co. Kilkenny
Sold properties in this area
Stay informed with market trends
Local schools and transport

Learn more about what this area has to offer.
School Name | Distance | Pupils | |||
|---|---|---|---|---|---|
| School Name | St. Canice's Co-ed. National School | Distance | 750m | Pupils | 645 |
| School Name | Kilkenny National School | Distance | 1.1km | Pupils | 208 |
| School Name | St. John's National School | Distance | 1.7km | Pupils | 0 |
School Name | Distance | Pupils | |||
|---|---|---|---|---|---|
| School Name | Mother Of Fair Love Spec School | Distance | 1.7km | Pupils | 77 |
| School Name | The Lake Junior School | Distance | 1.8km | Pupils | 223 |
| School Name | Cbs Primary Kilkenny | Distance | 1.8km | Pupils | 255 |
| School Name | St John's Senior School Kilkenny | Distance | 1.8km | Pupils | 216 |
| School Name | Presentation Primary School | Distance | 1.8km | Pupils | 420 |
| School Name | St John Of God Kilkenny | Distance | 2.4km | Pupils | 331 |
| School Name | St Patrick's De La Salle Boys National School | Distance | 2.5km | Pupils | 341 |
School Name | Distance | Pupils | |||
|---|---|---|---|---|---|
| School Name | Loreto Secondary School | Distance | 920m | Pupils | 994 |
| School Name | Kilkenny College | Distance | 1.3km | Pupils | 919 |
| School Name | C.b.s. Kilkenny | Distance | 1.6km | Pupils | 836 |
School Name | Distance | Pupils | |||
|---|---|---|---|---|---|
| School Name | Coláiste Pobail Osraí | Distance | 2.2km | Pupils | 222 |
| School Name | City Vocational School | Distance | 2.2km | Pupils | 311 |
| School Name | St Kieran's College | Distance | 2.3km | Pupils | 802 |
| School Name | Presentation Secondary School | Distance | 3.3km | Pupils | 902 |
| School Name | Callan Cbs | Distance | 15.3km | Pupils | 267 |
| School Name | St. Brigid's College | Distance | 15.5km | Pupils | 244 |
| School Name | Coláiste Abhainn Rí | Distance | 15.6km | Pupils | 681 |
Type | Distance | Stop | Route | Destination | Provider | ||||||
|---|---|---|---|---|---|---|---|---|---|---|---|
| Type | Bus | Distance | 160m | Stop | The Sycamores | Route | Iw01 | Destination | Carlow Institute | Provider | Dunnes Coaches |
| Type | Bus | Distance | 250m | Stop | St Luke's Hospital | Route | Kk2 | Destination | Saint Luke's Hospital | Provider | City Direct |
| Type | Bus | Distance | 250m | Stop | St Luke's Hospital | Route | Iw01 | Destination | Loughboy Shopping Centre | Provider | Dunnes Coaches |
Type | Distance | Stop | Route | Destination | Provider | ||||||
|---|---|---|---|---|---|---|---|---|---|---|---|
| Type | Bus | Distance | 270m | Stop | The Sycamores | Route | Kk2 | Destination | Cillín Hill | Provider | City Direct |
| Type | Bus | Distance | 380m | Stop | Grange Road | Route | Kk2 | Destination | Cillín Hill | Provider | City Direct |
| Type | Bus | Distance | 680m | Stop | Banim Terrace | Route | 838 | Destination | Market Yard | Provider | Slieve Bloom Coach Tours |
| Type | Bus | Distance | 940m | Stop | Ayresfields | Route | Iw01 | Destination | Carlow Institute | Provider | Dunnes Coaches |
| Type | Bus | Distance | 940m | Stop | Kilkenny Coll | Route | 897 | Destination | Athy | Provider | Tfi Local Link Carlow Kilkenny Wicklow |
| Type | Bus | Distance | 1.0km | Stop | Ayresfields | Route | Kk2 | Destination | Saint Luke's Hospital | Provider | City Direct |
| Type | Bus | Distance | 1.1km | Stop | Glendine | Route | Kk1 | Destination | Glenbawn | Provider | City Direct |
Your Mortgage and Insurance Tools
Check off the steps to purchase your new home
Use our Buying Checklist to guide you through the whole home-buying journey.
Budget calculator
Calculate how much you can borrow and what you'll need to save
A closer look
BER Details
BER No: 109120659
Ad performance
- Date listed13/08/2026
- Views65
- Potential views if upgraded to an Advantage Ad106
Properties similar to No. 38 Talbot's Court, Freshford Road, Kilkenny, Co. Kilkenny
€355,000
15 Whitewood, Johnswell Road, Kilkenny, Co. Kilkenny, R95R2T33 Bed · 1 Bath · Bungalow€365,000
11 Haltigan Terrace, Kilkenny, Kilkenny, Co. Kilkenny, R95P7YC3 Bed · 2 Bath · End of Terrace€375,000
No. 20 Loreto Avenue, Kilkenny, Co. Kilkenny, R95NY3F3 Bed · 2 Bath · Semi-D€380,000
67 The Paddocks, Kells Road, Kilkenny, Co. Kilkenny, R95N9XH3 Bed · 2 Bath · Semi-D


€380,000
77 Ashfield East, Golf Links Road, Kilkenny, Co. Kilkenny, R95XT623 Bed · 3 Bath · Semi-D€395,000
4 Circular Road, Kilkenny, Kilkenny, Co. Kilkenny, R95FAE43 Bed · 2 Bath · Semi-D€395,000
No. 10 Rose Hill Mews, 'Rose Hill', Kells Road, Kilkenny, Co. Kilkenny, R95R3K03 Bed · 3 Bath · End of Terrace€395,000
No. 10 Coote's Lane, Kilkenny, Co. Kilkenny, R95HT9E3 Bed · 3 Bath · Detached€400,000
Talbots Inch, Freshford Road, Kilkenny, Co. Kilkenny, R95C53F5 Bed · 1 Bath · Detached€400,000
278 New Orchard, Kilkenny, Kilkenny, Co. Kilkenny, R95VFY93 Bed · 1 Bath · Detached€415,000
15 Ormonde Road, Kilkenny, Co. Kilkenny, R95V6674 Bed · 1 Bath · Detached€420,000
14 Springfields, Waterford Road, Kilkenny, R95D9CT3 Bed · 2 Bath · Detached


Daft ID: 16642618
