

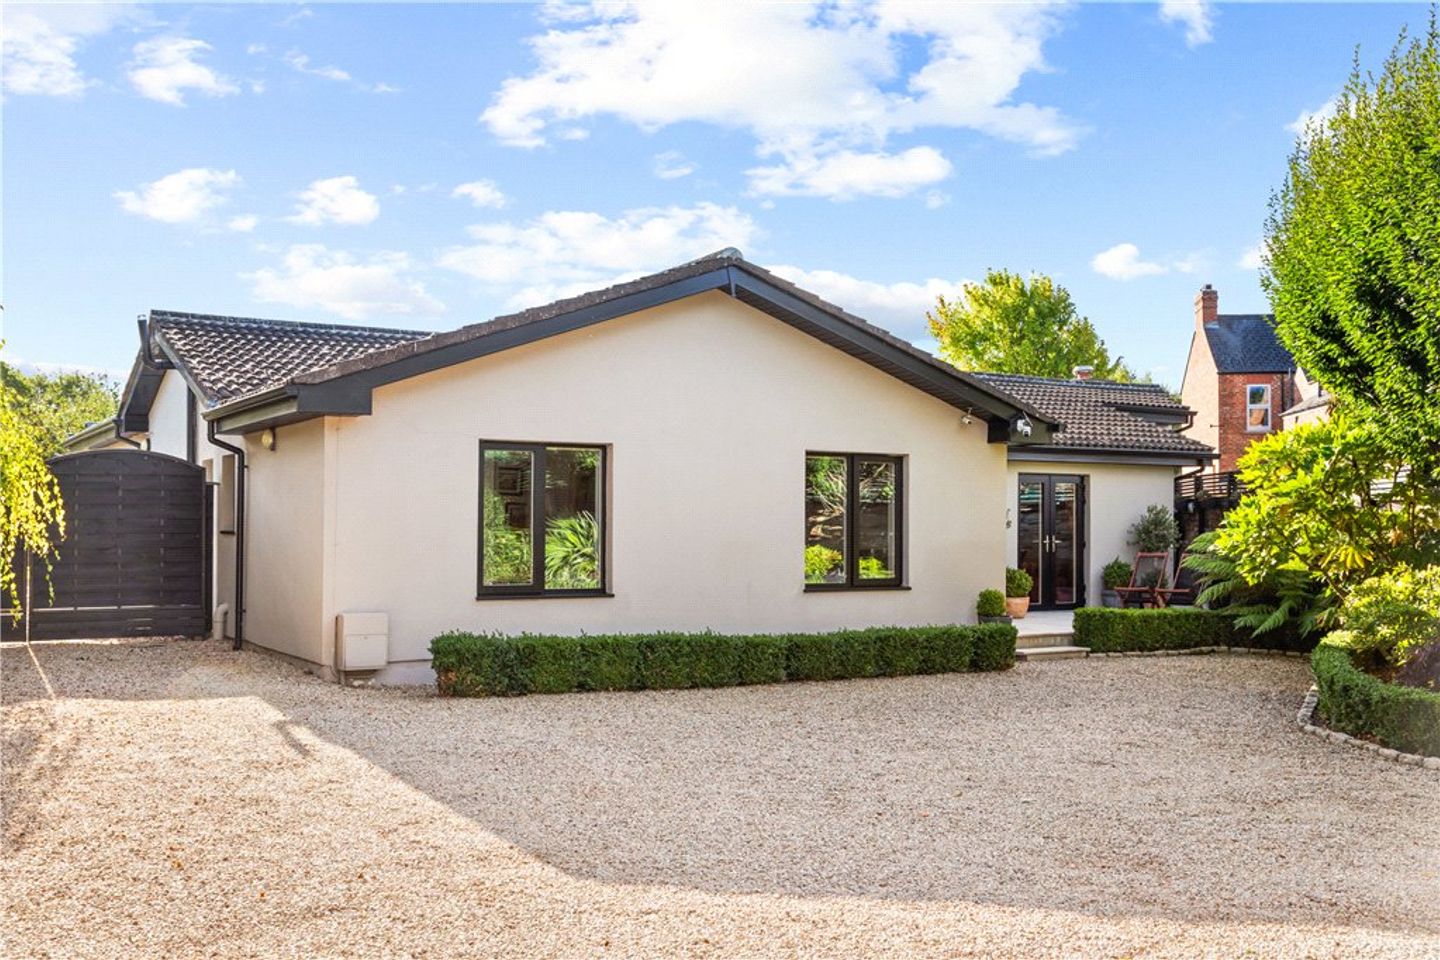

Priory Bank, Sydney Avenue, Blackrock, Co Dublin, A94H4X7
€1,950,000
- Price per m²:€12,584
- Estimated Stamp Duty:€47,000
- Selling Type:By Private Treaty
- BER No:107279499
- Energy Performance:135.28 kWh/m2/yr
About Priory Bank, Sydney Avenue, Blackrock, Co Dublin
Highlights
- Prime Blackrock location just off Sydney Avenue
- Bright and spacious accommodation extending to approximately 155sq.m.(1,668 sq.ft.)
- Detached bungalow enjoying exceptional privacy and seclusion
- Turnkey condition throughout
- Stunning open-plan living space flooded with natural light
Description
Priory Bank is an exceptional detached bungalow discreetly positioned at the end of a quiet cul-de-sac just off Sydney Avenue, one of Blackrock's most sought-after residential locations. Beautifully presented in turnkey condition throughout, this outstanding home offers a wonderful blend of contemporary style, generous proportions and exceptional privacy. Thoughtfully upgraded and meticulously maintained, the property enjoys a secluded setting surrounded by beautifully landscaped gardens with ample off street parking while remaining just a short stroll from Blackrock Village and its wealth of amenities. Extending to approximately 155 sq.m. (1,668 sq.ft.) the accommodation is bright, spacious and exceptionally well appointed throughout. A welcoming reception hall with extensive built-in storage leads through to the heart of the home, an impressive open-plan kitchen, living and dining room. Flooded with natural light from extensive glazing and rooflights, this superb space is ideally suited to modern family living and entertaining, with large sliding doors opening directly onto the south easterly rear garden. The bespoke kitchen features a substantial central island, marble worktops and an impressive range of contemporary cabinetry. The kitchen opens into a separate dining room which provides an elegant setting for more formal occasions, while an additional reception room offers excellent flexibility as a family room, television room or home office. There are three generous double bedrooms, including a magnificent principal suite with dressing area, luxurious ensuite bathroom and direct access to the garden. A second bedroom also benefits from an ensuite shower room, while a beautifully appointed family bathroom completes the accommodation. Outside, the gardens are a particular feature of the property. Wonderfully private and secluded, the rear garden has been thoughtfully landscaped and is laid out with extensive timber decking, an artificial lawn area, mature planting and colourful shrubbery, creating an ideal setting for outdoor entertaining and relaxation. A bespoke outdoor bar provides a unique focal point, while a detached garden room to the front offers excellent versatility as a home office, studio, gym or hobby room. Further benefits include rear access onto Green Road, a bike store/shed and pedestrian side access. To the front, a gated gravelled driveway provides excellent off-street parking and enhances the sense of privacy and exclusivity. The location is second to none. Sydney Avenue is widely regarded as one of Blackrock's most desirable residential settings, enjoying immediate access to Blackrock Village with its excellent selection of boutique shops, cafés, restaurants and everyday amenities. The area is exceptionally well served by public transport including the DART and numerous Dublin Bus routes, while many of South Dublin's most highly regarded schools are within easy reach. Coastal walks, parks, sporting facilities and a wide range of recreational amenities are also close by. Reception Hall 6.7m x 2.2m. with excellent built in storage, walnut timber flooring and open arch leading to the Kitchen/Living/Dining Area 4.1m x 9.2m. dining area with sliding patio doors leading to the rear garden, walnut flooring, solid wood burning stove, very fine kitchen fitted with a range of press and drawer units, large centre island with undercounter sink unit, integrated dishwasher, breakfast bar, four ring ceramic hob with extractor over, triple Neff ovens together with integrated fridge and integrated freezer, marble worktops and splashback, sliding patio doors leading to the rear garden and pocket doors leading to Living Room 2.6m x 3.7m. with double doors out to the front, recessed lighting and walnut flooring Dining Room 3.1m x 3.5m. with double doors out to the rear and walnut timber flooring Bedroom 1 4.1m x 3.5m. with window overlooking front and floor to ceiling sliding mirrored wardrobes Bedroom 2 4.1m x 3.5m. with sliding wardrobes, window to front and door to En Suite with cabinet wash hand basin, wall hung w.c. and shower unit, tiled floor, tiled walls and window to side Bathroom with cabinet wash hand basin, wall hung w.c., large double shower, tiled floor, tiled walls, window to side and chrome heated towel rail Main Bedroom Suite 4.5m x 9.7m. with timber flooring, feature corner window overlooking the garden with sliding doors, dressing area with an excellent range of sliding mirrored wardrobes, timber flooring and door to En Suite with dual wash hand basins cabinet unit, wall hung w.c., large double shower, free standing bath, tiled floor, tiled walls, heated towel rail and window to side Outside Bar with a variety of uses, fold up hatches and door to side Home Office 2.1m x 2.4m. with floor to ceiling glazing and windows to the side.
Standard features
The local area of Priory Bank, Sydney Avenue, Blackrock, Co Dublin
Sold properties in this area
Stay informed with market trends
Local schools and transport

Learn more about what this area has to offer.
School Name | Distance | Pupils | |||
|---|---|---|---|---|---|
| School Name | Benincasa Special School | Distance | 280m | Pupils | 42 |
| School Name | Carysfort National School | Distance | 320m | Pupils | 588 |
| School Name | Booterstown National School | Distance | 410m | Pupils | 92 |
School Name | Distance | Pupils | |||
|---|---|---|---|---|---|
| School Name | All Saints National School Blackrock | Distance | 1.2km | Pupils | 50 |
| School Name | Our Lady Of Mercy Convent School | Distance | 1.2km | Pupils | 252 |
| School Name | Guardian Angels' National School | Distance | 1.2km | Pupils | 430 |
| School Name | St. Augustine's School | Distance | 1.3km | Pupils | 159 |
| School Name | St Mary's Boys National School Booterstown | Distance | 1.4km | Pupils | 208 |
| School Name | Scoil Lorcáin | Distance | 1.4km | Pupils | 488 |
| School Name | Oatlands Primary School | Distance | 1.7km | Pupils | 420 |
School Name | Distance | Pupils | |||
|---|---|---|---|---|---|
| School Name | Dominican College Sion Hill | Distance | 380m | Pupils | 508 |
| School Name | Blackrock College | Distance | 560m | Pupils | 1053 |
| School Name | Willow Park School | Distance | 980m | Pupils | 208 |
School Name | Distance | Pupils | |||
|---|---|---|---|---|---|
| School Name | St Andrew's College | Distance | 1.3km | Pupils | 1008 |
| School Name | Coláiste Íosagáin | Distance | 1.3km | Pupils | 488 |
| School Name | Newpark Comprehensive School | Distance | 1.4km | Pupils | 849 |
| School Name | Coláiste Eoin | Distance | 1.4km | Pupils | 510 |
| School Name | Oatlands College | Distance | 1.4km | Pupils | 634 |
| School Name | Rockford Manor Secondary School | Distance | 2.0km | Pupils | 285 |
| School Name | St Raphaela's Secondary School | Distance | 2.3km | Pupils | 631 |
Type | Distance | Stop | Route | Destination | Provider | ||||||
|---|---|---|---|---|---|---|---|---|---|---|---|
| Type | Bus | Distance | 250m | Stop | Cross Avenue | Route | S6 | Destination | Blackrock | Provider | Go-ahead Ireland |
| Type | Bus | Distance | 250m | Stop | Sydney Avenue | Route | S6 | Destination | Blackrock | Provider | Go-ahead Ireland |
| Type | Bus | Distance | 310m | Stop | Frascati Sc | Route | 7 | Destination | Mountjoy Square | Provider | Dublin Bus |
Type | Distance | Stop | Route | Destination | Provider | ||||||
|---|---|---|---|---|---|---|---|---|---|---|---|
| Type | Bus | Distance | 310m | Stop | Frascati Sc | Route | S6 | Destination | The Square | Provider | Go-ahead Ireland |
| Type | Bus | Distance | 310m | Stop | Frascati Sc | Route | 7e | Destination | Mountjoy Square | Provider | Dublin Bus |
| Type | Bus | Distance | 310m | Stop | Frascati Sc | Route | 7a | Destination | Mountjoy Square | Provider | Dublin Bus |
| Type | Bus | Distance | 340m | Stop | Frascati Sc | Route | 702 | Destination | Dalkey Village | Provider | Aircoach |
| Type | Bus | Distance | 340m | Stop | Frascati Sc | Route | 4 | Destination | Monkstown Ave | Provider | Dublin Bus |
| Type | Bus | Distance | 340m | Stop | Blackrock Park | Route | 7a | Destination | Loughlinstown Pk | Provider | Dublin Bus |
| Type | Bus | Distance | 340m | Stop | Blackrock Park | Route | 7n | Destination | Woodbrook College | Provider | Nitelink, Dublin Bus |
Your Mortgage and Insurance Tools
Check off the steps to purchase your new home
Use our Buying Checklist to guide you through the whole home-buying journey.
Budget calculator
Calculate how much you can borrow and what you'll need to save
A closer look
BER Details
BER No: 107279499
Energy Performance Indicator: 135.28 kWh/m2/yr
Ad performance
- Ad levelAdvantageGOLD
- Date listed20/10/2026
- Views457
Properties similar to Priory Bank, Sydney Avenue, Blackrock, Co Dublin
€1,795,000
8 Nutley Lane, Donnybrook, Dublin 4, D04P1H24 Bed · 5 Bath · Semi-D€1,795,000
Hadleigh, 137 Stillorgan Road, Donnybrook, Dublin 4, D04 N6C94 Bed · 3 Bath · Detached€1,795,000
96 Monkstown Avenue, Blackrock, Co. Dublin, A94XP935 Bed · 4 Bath · Detached€1,795,000
96 Monkstown Avenue, Blackrock, Co. Dublin, A94XP935 Bed · 4 Bath · Detached


€1,850,000
16 Clonfadda Wood, Blackrock, Co. Dublin, A94 N2X24 Bed · 4 Bath · Detached€1,850,000
25 Nutley Road, Ballsbridge, Dublin 4, D04Y8K85 Bed · 4 Bath · Semi-D€1,895,000
37 Woodbine Road, Booterstown, Co. Dublin, A94 HT625 Bed · 2 Bath · Detached€1,895,000
41 Nutley Avenue, Ballsbridge, Dublin 4, D04X0Y64 Bed · 2 Bath · Detached€1,895,000
Woodview, Gordon Avenue, Dublin 18, D18 N7Y03 Bed · 3 Bath · Detached€1,950,000
13 Royal Terrace West, Dun Laoghaire, Co. Dublin, A96 XV026 Bed · 5 Bath · Terrace€1,950,000
Dunbrody, Torquay Road, Foxrock, Dublin 18, D18 V6F24 Bed · 1 Bath · Detached€2,000,000
3 - Bedroom Apartment, Woodlands Grove , Blackrock, Co. Dublin3 Bed · 3 Bath · Apartment


Daft ID: 16673312

Why choose Allianz for your home insurance.
Get 10% off online
Emergency home assistance included
Tailor your cover to your needs
T&Cs apply