
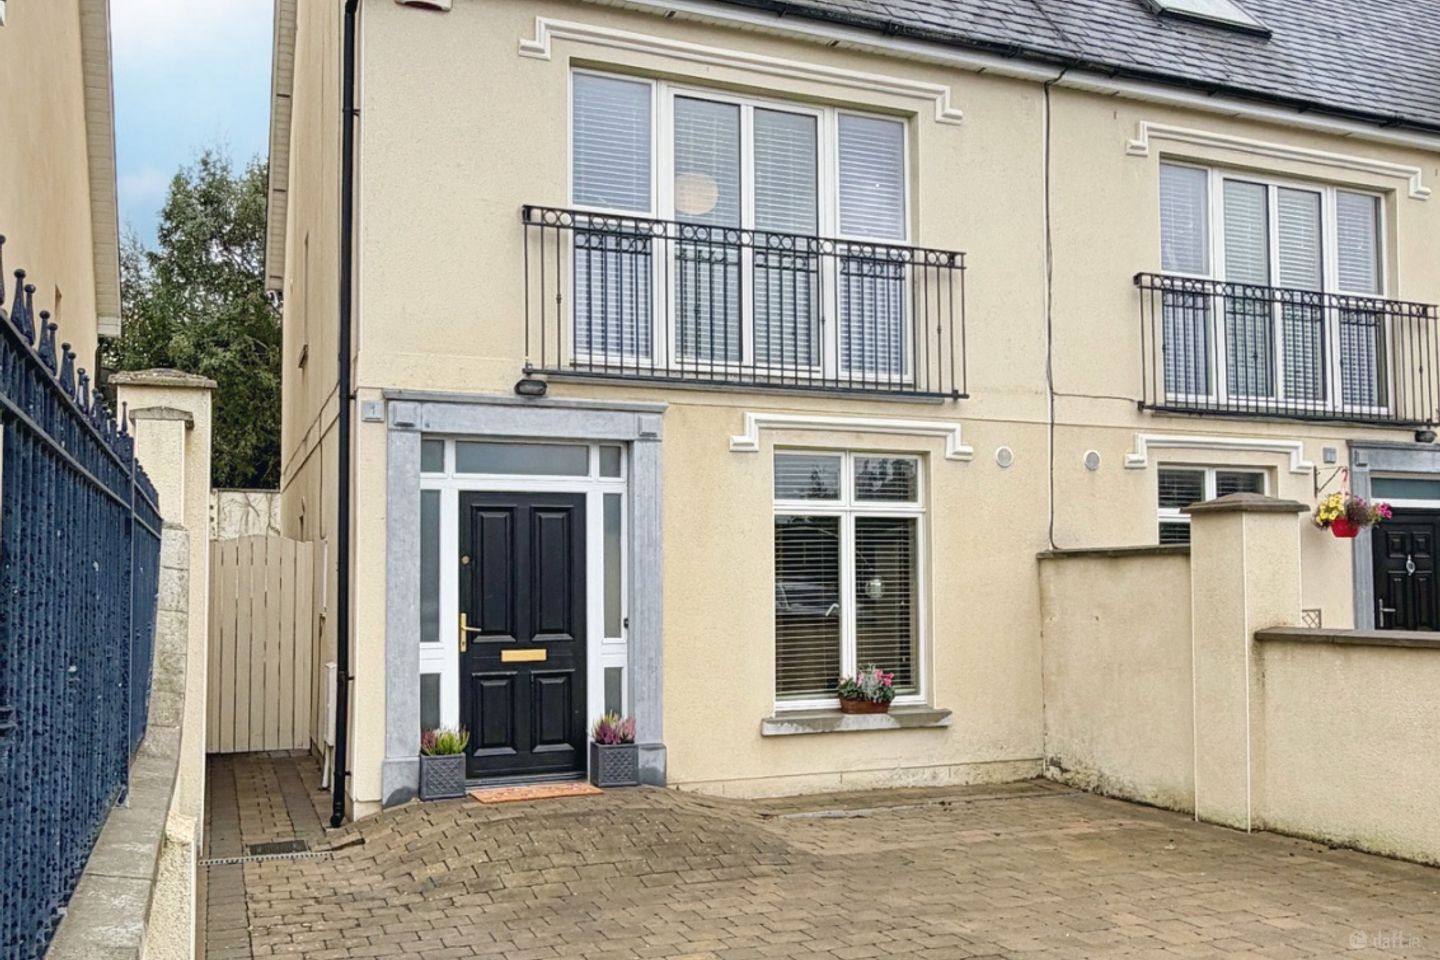

1 Rose Hill Crescent, Rose Hill, Kilkenny, Co. Kilkenny, R95Y1K7
€395,000
- Price per m²:€3,869
- Estimated Stamp Duty:€3,950
- Selling Type:By Private Treaty
- BER No:114834989
About 1 Rose Hill Crescent, Rose Hill, Kilkenny, Co. Kilkenny
Highlights
- A superb three-bedroom terraced residence arranged over three floors
- In highly sought-after Rose Hill development off the Kells Road, excellent location within comfortable walking distance of Kilkenny City Centre
- Impressive open-plan living, dining and kitchen area, large front window providing excellent levels of natural light, attractive feature fireplace forming a focal point within the living area, quality solid timber flooring, decorative ceiling cornicing and recessed lighting
- A quality fitted kitchen with quality quartz worktops and extensive storage/preparation space, large patio doors providing direct access to the rear garden
- Three generous double-bedroom options, providing excellent flexibility
Description
Special Features – 1 Rose Hill Crescent, Kells Road, Kilkenny • A superb three-bedroom terraced residence arranged over three floors • In highly sought-after Rose Hill development off the Kells Road, excellent location within comfortable walking distance of Kilkenny City Centre • Impressive open-plan living, dining and kitchen area, large front window providing excellent levels of natural light, attractive feature fireplace forming a focal point within the living area, quality solid timber flooring, decorative ceiling cornicing and recessed lighting • A quality fitted kitchen with quality quartz worktops and extensive storage/preparation space, large patio doors providing direct access to the rear garden • Three generous double-bedroom options, providing excellent flexibility • Bright first-floor living room with Juliet-style balcony, excellent flexibility for use as an additional reception room or bedroom • Two well-appointed bathrooms finished to a high standard • Spacious top-floor landing incorporating an ideal home office/study area • Excellent built-in and additional storage throughout • Private off-street parking to the front, private rear garden, not directly overlooked with excellent sunny orientation, garden shed included in the sale Grincells are delighted to bring this family home to the market. No. 1 Rose Hill Crescent represents an excellent opportunity to acquire a beautifully presented three-bedroom home in the highly regarded Rose Hill development on the Kells Road. Extending over three floors, the property is beautiful presented and positioned overlooking a green area. The location is another major attraction. Rose Hill occupies an excellent position on the Kells Road, where the convenience of Kilkenny City meets a more open, countryside setting. Kilkenny City Centre is within comfortable walking distance, while primary and secondary schools and childcare facilities are also readily accessible. The Ring Road and motorway network can be reached within minutes, and shops, sporting clubs and leisure amenities are all close at hand. On entering No. 1, the quality of the interior is immediately apparent. The entrance hallway features timber flooring and decorative cornicing, setting the tone for the quality to follow. The principal living space is particularly impressive with a wonderfully completed spec. Generously proportioned and beautifully finished, with a large oversized front window that floods the room with natural light, while the attractive fireplace provides a strong focal point. Rich solid timber flooring runs through much of this level and has developed a wonderful seasoned aesthetic. The kitchen/diner is positioned to the rear and forms an integral part of this sociable living arrangement. The contemporary fitted units with quartz worktop provides extensive storage and preparation space. Large glazed patio doors provide a direct connection between the kitchen and the rear garden, allowing natural light into the room and making the outdoor space easily accessible for dining and entertaining. A guest WC completes the accommodation at this level. The first floor continues the impressive standard. One of the home's great strengths is its flexibility, with a substantial bedroom or optional second livingroom featuring a Juliet-style balcony and an extensive glazed frontage. This is a wonderfully bright room and offers considerable versatility depending on an owner's requirements, use as another living room is a super option. Also positioned on this level is a generous double bedroom, together with a beautifully finished bathroom. The quality of the sanitary ware and finishes complements the standard found throughout the rest of the house. The finish is at showroom level. There’s excellent use of space throughout the house. The accommodation continues to this top floor, where the sense of space is immediately evident. The generous landing is currently arranged to incorporate a home office/study area, positioned beneath a large roof window which provides excellent natural light. This is a particularly useful feature for anyone working from home, without having to sacrifice a bedroom. A further large double bedroom is located on this level. Its proportions, built-in storage and immaculate presentation make it an excellent principal bedroom or guest suite. A second well-appointed bathroom serves this floor and again is pristine in finish, while additional storage areas further enhance the practicality of the house. Outside, the property benefits from private parking to the front, while the rear garden is one of its standout features. Exceptionally private and not directly overlooked, it enjoys excellent sunlight and has been designed with usability in mind. A substantial cobblelock/patio, is directly outside and creates an ideal setting for outdoor dining, and entertaining, while the adjoining lawn provides an attractive contrast and additional recreational space. A garden shed, which is included in the sale, provides valuable external storage. Viewing is highly recommended to fully appreciate the space, finish and location on offer. Contact Fran for further details and to arrange an appointment. These particulars are issued strictly on the understanding that they do not form part of any contract and are provided, without liability, as a general guide only to what is being offered, subject to contract and availability. They are not to be constructed as containing any representation of fact upon which any interested party is entitled to rely. Any intending purchaser or lessee should satisfy themselves by inspection or otherwise as to the accuracy of these particulars. The vendor or lessor do not make, give or imply nor is Fran Grincell Properties or its staff authorized to make, give or imply any representation or warranty whatsoever in respect of this property. No responsibility can be accepted for any expenses incurred by intending purchasers in inspecting properties which have been sold, let or withdrawn. Fran Grincell Properties are advertising this property with the instruction the property certificates and title documents are correct. *THINKING OF SELLING EMAIL OR CALL FOR SALES ADVICE PACK*
Standard features
The local area of 1 Rose Hill Crescent, Rose Hill, Kilkenny, Co. Kilkenny
Sold properties in this area
Stay informed with market trends
Local schools and transport

Learn more about what this area has to offer.
School Name | Distance | Pupils | |||
|---|---|---|---|---|---|
| School Name | St Patrick's De La Salle Boys National School | Distance | 510m | Pupils | 341 |
| School Name | Kilkenny School Project | Distance | 580m | Pupils | 240 |
| School Name | St John Of God Kilkenny | Distance | 700m | Pupils | 331 |
School Name | Distance | Pupils | |||
|---|---|---|---|---|---|
| School Name | School Of The Holy Spirit Special School | Distance | 730m | Pupils | 84 |
| School Name | Gaelscoil Osrai | Distance | 860m | Pupils | 442 |
| School Name | St Patricks Spec Sch | Distance | 940m | Pupils | 92 |
| School Name | Cbs Primary Kilkenny | Distance | 1.1km | Pupils | 255 |
| School Name | Presentation Primary School | Distance | 1.1km | Pupils | 420 |
| School Name | Mother Of Fair Love Spec School | Distance | 1.2km | Pupils | 77 |
| School Name | The Lake Junior School | Distance | 1.5km | Pupils | 223 |
School Name | Distance | Pupils | |||
|---|---|---|---|---|---|
| School Name | St Kieran's College | Distance | 640m | Pupils | 802 |
| School Name | City Vocational School | Distance | 750m | Pupils | 311 |
| School Name | Presentation Secondary School | Distance | 790m | Pupils | 902 |
School Name | Distance | Pupils | |||
|---|---|---|---|---|---|
| School Name | Coláiste Pobail Osraí | Distance | 890m | Pupils | 222 |
| School Name | C.b.s. Kilkenny | Distance | 1.3km | Pupils | 836 |
| School Name | Loreto Secondary School | Distance | 1.9km | Pupils | 994 |
| School Name | Kilkenny College | Distance | 3.0km | Pupils | 919 |
| School Name | Callan Cbs | Distance | 13.4km | Pupils | 267 |
| School Name | St. Brigid's College | Distance | 13.6km | Pupils | 244 |
| School Name | Coláiste Abhainn Rí | Distance | 13.6km | Pupils | 681 |
Type | Distance | Stop | Route | Destination | Provider | ||||||
|---|---|---|---|---|---|---|---|---|---|---|---|
| Type | Bus | Distance | 420m | Stop | Old Callan Rd | Route | Kk1 | Destination | Danville Business Park | Provider | City Direct |
| Type | Bus | Distance | 530m | Stop | College Road | Route | Iw01 | Destination | Carlow Institute | Provider | Dunnes Coaches |
| Type | Bus | Distance | 600m | Stop | College Road | Route | 891 | Destination | Kilkenny | Provider | Tfi Local Link Carlow Kilkenny Wicklow |
Type | Distance | Stop | Route | Destination | Provider | ||||||
|---|---|---|---|---|---|---|---|---|---|---|---|
| Type | Bus | Distance | 600m | Stop | College Road | Route | Kk1 | Destination | Danville Business Park | Provider | City Direct |
| Type | Bus | Distance | 600m | Stop | College Road | Route | 817c | Destination | Kilkenny | Provider | Tfi Local Link Carlow Kilkenny Wicklow |
| Type | Bus | Distance | 700m | Stop | Deans Court | Route | Kk1 | Destination | Glenbawn | Provider | City Direct |
| Type | Bus | Distance | 760m | Stop | Upr Patrick St | Route | Kk1 | Destination | Danville Business Park | Provider | City Direct |
| Type | Bus | Distance | 850m | Stop | Ormonde Road | Route | 73 | Destination | Athlone | Provider | Bus Éireann |
| Type | Bus | Distance | 850m | Stop | Ormonde Road | Route | 374 | Destination | Kilkenny | Provider | Bus Éireann |
| Type | Bus | Distance | 850m | Stop | Ormonde Road | Route | 736 | Destination | Dublin Airport Zone 16 | Provider | Jj Kavanagh |
Your Mortgage and Insurance Tools
Check off the steps to purchase your new home
Use our Buying Checklist to guide you through the whole home-buying journey.
Budget calculator
Calculate how much you can borrow and what you'll need to save
BER Details
BER No: 114834989
Ad performance
- Date listed02/10/2026
- Views64
- Potential views if upgraded to an Advantage Ad104
Properties similar to 1 Rose Hill Crescent, Rose Hill, Kilkenny, Co. Kilkenny
€365,000
28 Michael Street, Co. Kilkenny, R95V5XY3 Bed · 3 Bath · House€369,000
No. 4 Cedarwood Avenue, Loughboy, Kilkenny, Co. Kilkenny, R95C3NR3 Bed · 1 Bath · Bungalow€375,000
61 Maudlin Street, Kilkenny, Co. Kilkenny, R95X6XA3 Bed · 1 Bath · Terrace€375,000
No. 20 Loreto Avenue, Kilkenny, Co. Kilkenny, R95NY3F3 Bed · 2 Bath · Semi-D


€385,000
93 Beechlawns, Johnswell Road, Kilkenny, Co. Kilkenny, R95H6E43 Bed · 2 Bath · Semi-D€395,000
63 Marble Crest, Kilkenny, Kilkenny, Co. Kilkenny, R95F2VY3 Bed · 2 Bath · Bungalow€400,000
Talbots Inch, Freshford Road, Kilkenny, Kilkenny, Co. Kilkenny, R95C53F5 Bed · 1 Bath · Detached€400,000
278 New Orchard, Kilkenny, Kilkenny, Co. Kilkenny, R95VFY93 Bed · 1 Bath · Detached€420,000
73 Maudlin Street, Kilkenny, Kilkenny, Co. Kilkenny, R95C9PE3 Bed · 1 Bath · Semi-D€425,000
Anisa, Warrington, Kilkenny, Co. Kilkenny, R95EN173 Bed · 1 Bath · Detached€425,000
30 Father Murphy Square, Kilkenny, Kilkenny, Co. Kilkenny, R95X33X3 Bed · 2 Bath · Terrace€435,000
No. 26 Hollybank Drive, 'Clongowen', Waterford Road, Kilkenny, Co. Kilkenny, R95D5D83 Bed · 2 Bath · Detached


Daft ID: 16671630


Why choose Allianz for your home insurance.
Get 10% off online
Emergency home assistance included
Tailor your cover to your needs
T&Cs apply