
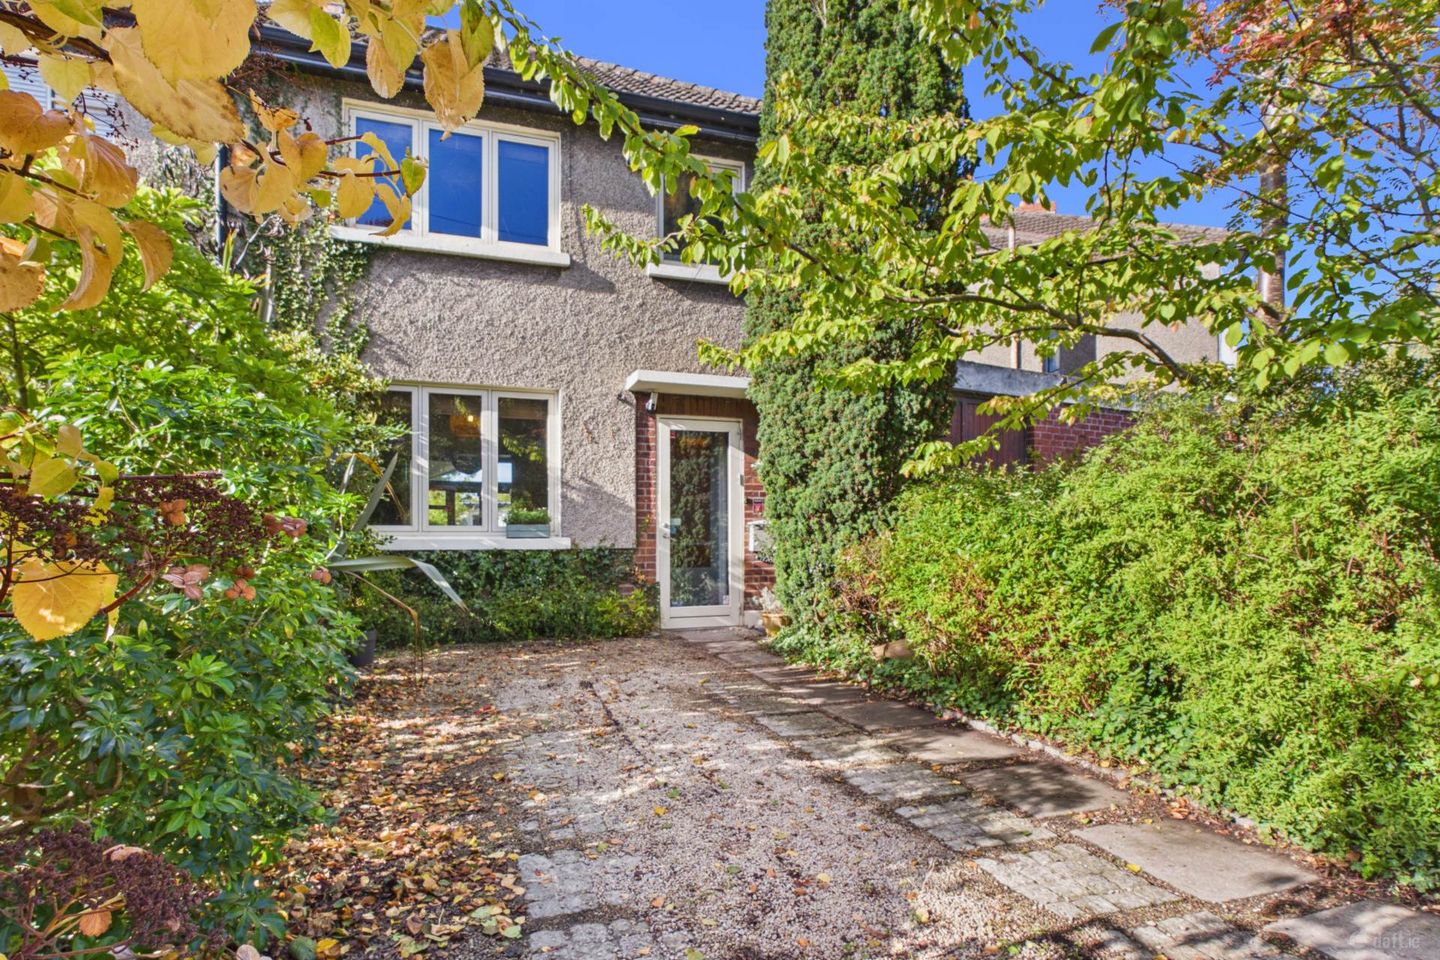

129 Dunluce Road, Clontarf, Dublin 3, Co. Dublin, D03V974
€850,000
- Price per m²:€7,620
- Estimated Stamp Duty:€8,500
- Selling Type:By Private Treaty
- BER No:102850641
- Energy Performance:149.5 kWh/m2/yr
Make your move
Open Viewings
- Wed, 28/1017:00 - 17:30
About 129 Dunluce Road, Clontarf, Dublin 3, Co. Dublin
Highlights
- BEAUTIFULLY PRESENTED EXTENDED END OF TERRACE HOME
- WEST FACING REAR GARDEN
- B ENERGY RATING
- VERSATILE GARDEN ROOM
- REAR LANE ACCESS
Description
KM PROPERTY are delighted to present 129 Dunluce Road, Clontarf, Dublin 3, to the market. This exceptional three-bedroom, two-bathroom residence comes to market in immaculate condition, offering an impressive combination of original character, contemporary design and beautifully extended living accommodation. Viewing video https://youtu.be/fD42XwZuQhM Boasting a wonderful east-west orientation, the property is bathed in natural sunlight throughout the day, creating a bright, warm and welcoming home. With its impressive ground-floor extension, versatile garden room and valuable rear lane access, this is a property that truly delivers on both style and practicality. From the moment you step through the storm porch into the inviting entrance hallway, the charm and character of this home are immediately apparent. A beautiful original stained-glass side window adds a delightful period feature, while the clever use of the space beneath the staircase provides additional functionality. The original kitchen has been thoughtfully reconfigured to accommodate a generously proportioned walk-in shower room, while a separate utility room, complete with skylight, offers excellent practicality. The two original reception rooms have been transformed into comfortable living spaces while retaining their individual character. To the front, a beautifully appointed living room enjoys a large picture window overlooking the mature foliage of Dunluce Road, creating a peaceful and relaxing setting. Original sliding doors connect this room to the second reception room, another wonderfully inviting space, ideal for unwinding or entertaining. Beyond lies the true showstopper of this exceptional home. The spectacular extended kitchen, living and dining area is an absolute triumph of light and space. Designed to maximise the property`s orientation, this magnificent open-plan room features extensive glazing, a striking apex roof and three skylights, allowing natural sunlight to pour in from multiple directions throughout the day. The kitchen offers ample floor-level cabinetry and feature wall space, while the generous dining and living areas create the perfect setting for both everyday living and entertaining. Expansive glazing provides a wonderful connection to the rear garden, seamlessly bringing the outdoors in and offering lovely views towards the garden room beyond. Upstairs, the accommodation continues to impress with three beautifully maintained bedrooms, comprising two generous doubles and a single bedroom. A spacious main bathroom, complete with bath, overhead shower, WC and wash hand basin, completes the first-floor accommodation. The outdoor space is equally impressive. To the rear, the garden provides a lovely extension of the living accommodation, complemented by a substantial garden room/workshop offering endless possibilities. Whether used as a home office, gym, creative studio, playroom or additional recreational space, this versatile structure is a tremendous asset to the property. The added benefit of rear lane access further enhances its appeal and practicality. Presented in immaculate condition throughout and benefiting from a highly desirable B energy rating, 129 Dunluce Road offers the perfect balance of period charm, modern comfort and energy efficiency. Situated in the the most convenient of locations, the property enjoys convenient access to the wonderful amenities of the area, including St Anne`s Park, the seafront promenade, excellent schools, cafés, restaurants, sporting facilities and transport links to Dublin city centre and a short walk to Killester DART. 129 Dunluce Road is a truly special home where original character meets contemporary living, with an abundance of natural light, beautifully proportioned accommodation and exceptional versatility. Early viewing is highly recommended to fully appreciate everything this outstanding property has to offer. For further information or to arrange a private viewing, contact Karen at KM PROPERTY karen@kmproperty.ie ENTRANCE PORCH - 0.57m (1'10") x 1.01m (3'4") The glazed entrance porch opens to the entrance hallway. ENTRANCE HALLWAY - 4.49m (14'9") x 2.08m (6'10") The large entrance hallway has numerous features including original hall door with amber glass. A beautiful arch way creates a cubbyhole for storage. There is an original window with stained glass. Feature wall panelling and an area under the stairs for storage. RECEPTION ROOM ONE - 3.77m (12'4") x 3.58m (11'9") The well appointed living room is set overlooking the front of the property and features high ceilings, original ceiling coving and feature stove. Pocket sliding doors lead through to the open plan kitchen living dining area. Wooden flooring. RECEPTION ROOM TWO - 3.76m (12'4") x 3.49m (11'5") The second reception room is flooded with natural light and is open through to the extended kitchen /dining room. There is built-in storage and wooden flooring. KITCHEN/DINING ROOM - 5.22m (17'2") x 3.82m (12'6") This large open plan space offers an ideal area to entertain. It features vaulted ceilings with skylights and floor to ceiling glazing. French doors open out to the rear garden. The kitchen is fitted with wall units has a feature Belfast sink and wooden flooring. The utility room is located off the space. UTILITY ROOM - 2.55m (8'4") x 1.97m (6'6") A great addition to any property the utility offers an area for further storage. This space has plumbing for a washing machine and dryer. This space has a feature vaulted ceiling and skylight. Tiled flooring. LANDING - 2.36m (7'9") x 1.04m (3'5") The landing has original painted flooring. A pull downstairs allows access to the attic, offering an ideal place for further storage. BATHROOM - 2.71m (8'11") x 2.35m (7'9") This large space is fully tiled and fitted with WC, wash hand basin with built-in storage and a large walk-in shower and heated towel rail. A feature frosted glass window allows for natural light to flow through from the utility room. BEDROOM ONE - 2.73m (8'11") x 3.95m (13'0") This large double bedroom is location to the front of the property. A large window floods the space for natural light. It has original picture rail and painted original floorboards and built in wardrobes. BEDROOM TWO - 2.76m (9'1") x 3.78m (12'5") Bedroom two is another well appointed double bedroom located overlooking the rear of the property This space has built in wardrobes, original picture rail. BEDROOM THREE - 2.1m (6'11") x 2.54m (8'4") This generous single bedroom is set overlooking the front of the property. There room has original flooring and picture rail. BATHROOM - 2.35m (7'9") x 2.71m (8'11") The upgraded bathroom is fitted with WC wash hand basin with built-in storage. There`s a bath with overhead shower and tiled surround. A large hit press offers further storage. Tiled flooring, Notice Please note we have not tested any apparatus, fixtures, fittings, or services. Interested parties must undertake their own investigation into the working order of these items. All measurements are approximate and photographs provided for guidance only.
The local area of 129 Dunluce Road, Clontarf, Dublin 3, Co. Dublin
Sold properties in this area
Stay informed with market trends
Local schools and transport

Learn more about what this area has to offer.
School Name | Distance | Pupils | |||
|---|---|---|---|---|---|
| School Name | Killester Boys National School | Distance | 330m | Pupils | 292 |
| School Name | Central Remedial Clinic | Distance | 450m | Pupils | 83 |
| School Name | Greenlanes National School | Distance | 880m | Pupils | 281 |
School Name | Distance | Pupils | |||
|---|---|---|---|---|---|
| School Name | Belgrove Senior Boys' School | Distance | 920m | Pupils | 318 |
| School Name | Belgrove Senior Girls School | Distance | 930m | Pupils | 408 |
| School Name | St Brigid's Girls National School Killester | Distance | 940m | Pupils | 383 |
| School Name | Belgrove Infant Girls' School | Distance | 940m | Pupils | 203 |
| School Name | Belgrove Junior Boys School | Distance | 950m | Pupils | 310 |
| School Name | Scoil Neasáin | Distance | 1.1km | Pupils | 245 |
| School Name | Scoil Chiaráin Cbs | Distance | 1.2km | Pupils | 159 |
School Name | Distance | Pupils | |||
|---|---|---|---|---|---|
| School Name | St Paul's College | Distance | 280m | Pupils | 637 |
| School Name | St. Mary's Secondary School | Distance | 850m | Pupils | 319 |
| School Name | Holy Faith Secondary School | Distance | 1.3km | Pupils | 665 |
School Name | Distance | Pupils | |||
|---|---|---|---|---|---|
| School Name | Mercy College Coolock | Distance | 1.6km | Pupils | 420 |
| School Name | St. David's College | Distance | 1.7km | Pupils | 505 |
| School Name | Manor House School | Distance | 1.7km | Pupils | 669 |
| School Name | Mount Temple Comprehensive School | Distance | 1.8km | Pupils | 899 |
| School Name | Chanel College | Distance | 1.8km | Pupils | 466 |
| School Name | Ardscoil Ris | Distance | 2.1km | Pupils | 560 |
| School Name | Marino College | Distance | 2.5km | Pupils | 277 |
Type | Distance | Stop | Route | Destination | Provider | ||||||
|---|---|---|---|---|---|---|---|---|---|---|---|
| Type | Bus | Distance | 300m | Stop | Vernon Avenue | Route | 104 | Destination | Clontarf Station | Provider | Go-ahead Ireland |
| Type | Bus | Distance | 310m | Stop | St Brigid's Church | Route | H1 | Destination | Abbey St Lower | Provider | Dublin Bus |
| Type | Bus | Distance | 310m | Stop | St Brigid's Church | Route | 6 | Destination | Abbey St Lower | Provider | Dublin Bus |
Type | Distance | Stop | Route | Destination | Provider | ||||||
|---|---|---|---|---|---|---|---|---|---|---|---|
| Type | Bus | Distance | 320m | Stop | The Demesne | Route | 6 | Destination | Howth Station | Provider | Dublin Bus |
| Type | Bus | Distance | 320m | Stop | The Demesne | Route | 29n | Destination | Red Arches Rd | Provider | Nitelink, Dublin Bus |
| Type | Bus | Distance | 320m | Stop | The Demesne | Route | H3 | Destination | Howth Summit | Provider | Dublin Bus |
| Type | Bus | Distance | 340m | Stop | St Brigid's Church | Route | 29n | Destination | Red Arches Rd | Provider | Nitelink, Dublin Bus |
| Type | Bus | Distance | 340m | Stop | St Brigid's Church | Route | H3 | Destination | Howth Summit | Provider | Dublin Bus |
| Type | Bus | Distance | 340m | Stop | St Brigid's Church | Route | H2 | Destination | Malahide | Provider | Dublin Bus |
| Type | Bus | Distance | 340m | Stop | The Demesne | Route | H1 | Destination | Abbey St Lower | Provider | Dublin Bus |
Your Mortgage and Insurance Tools
Check off the steps to purchase your new home
Use our Buying Checklist to guide you through the whole home-buying journey.
Budget calculator
Calculate how much you can borrow and what you'll need to save
A closer look
BER Details
BER No: 102850641
Energy Performance Indicator: 149.5 kWh/m2/yr
Ad performance
- Date listed23/10/2026
- Views427
- Potential views if upgraded to an Advantage Ad696
Properties similar to 129 Dunluce Road, Clontarf, Dublin 3, Co. Dublin
€775,000
39 Mount Prospect Grove, Clontarf, Dublin 3, D03Y0033 Bed · 1 Bath · Semi-D€775,000
50 Dollymount Park, Clontarf, Dublin 3, D03X2K13 Bed · 1 Bath · Terrace€795,000
1 Marino Avenue, Clontarf, Dublin 3, D03AP233 Bed · 3 Bath · End of Terrace€795,000
12 Oakley Park, Clontarf, Dublin 3, Co. Dublin, D03X7443 Bed · 2 Bath · Semi-D


€795,000
72 Kincora Avenue, Dublin 3, Clontarf, Dublin 3, D03VN343 Bed · 2 Bath · Semi-D€795,000
80 Charlemont (plus Attic Conversion) Griffith Avenue, Drumcondra, Dublin 9, D09H5W64 Bed · 3 Bath · Semi-D€795,000
25 Marino Crescent, Marino, Dublin 3, D03F2977 Bed · 4 Bath · Townhouse€795,000
30 Saint John's Wood, Castle Avenue, Clontarf, Dublin 3, D03 AE064 Bed · 4 Bath · Terrace€820,000
13 Mount Prospect Park, Clontarf, Dublin 3, D03 DD563 Bed · 1 Bath · End of Terrace€845,000
3 Jameson Court, Dublin 5, Raheny, Dublin 5, D05V8C64 Bed · 4 Bath · Terrace€845,000
8 Abbeyfield, Killester, Dublin 5, Co. Dublin, D05P6F33 Bed · 3 Bath · Semi-D€850,000
107 Clontarf Road, Clontarf, Dublin 3, D03A3644 Bed · 1 Bath · Semi-D


Daft ID: 16704723


Why choose Allianz for your home insurance.
Get 10% off online
Emergency home assistance included
Tailor your cover to your needs
T&Cs apply