
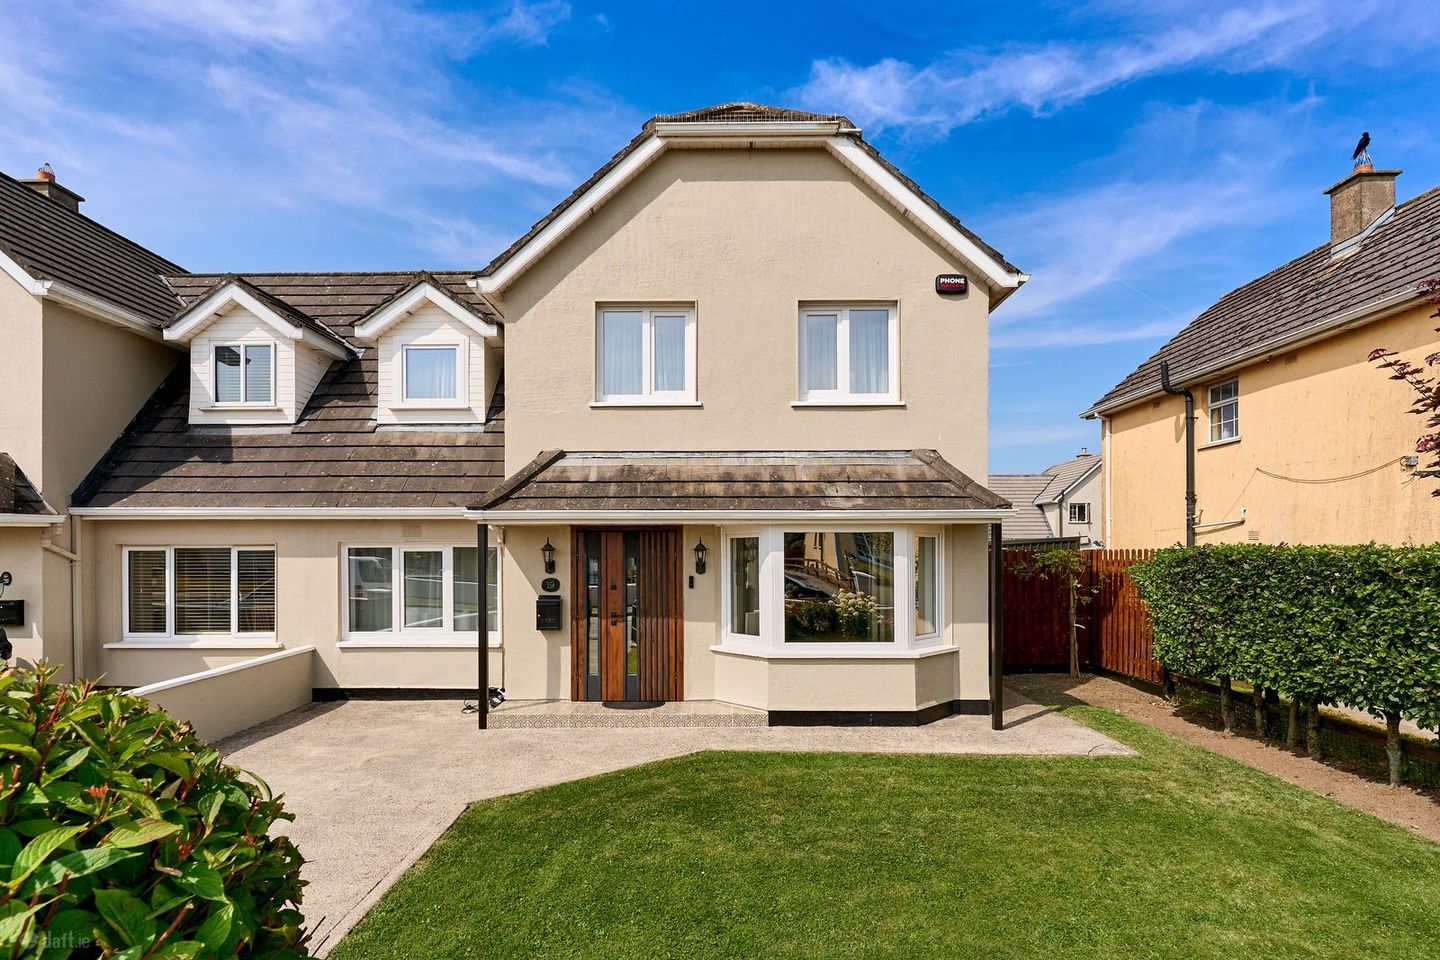

19 Glenn Na Carraige, Edenderry, Edenderry, Co. Offaly, R45X088
€295,000
- Price per m²:€2,950
- Estimated Stamp Duty:€2,950
- Selling Type:By Private Treaty
- BER No:102099389
About 19 Glenn Na Carraige, Edenderry, Edenderry, Co. Offaly
Highlights
- Great location
- Walking distance to all amenities
- Ideal family home
- Turn key condition
- Tastefully decorated
Description
A truly fabulous three-bedroom semi-detached residence, finished to an exceptional showroom standard and presented in immaculate, turnkey condition. This stunning home boasts a contemporary open-plan ground floor, beautifully refurbished bathrooms, a cosy solid fuel stove, and high-performance triple-glazed windows and doors throughout, ensuring excellent comfort and energy efficiency. Outside, the meticulously landscaped rear garden features a superb outbuilding offering excellent storage, dedicated laundry facilities, and a covered outdoor entertaining area. Ideally located within walking distance of all the amenities Edenderry has to offer, this is a home that perfectly combines style, comfort, and convenience. Mark Lawless Auctioneers are delighted to present this outstanding three-bedroom semi-detached residence to the market. The ground floor has been thoughtfully redesigned to create a bright and spacious open-plan living environment. At the heart of the home is a modern fitted kitchen featuring quality cabinetry, a stylish island unit with inset sink, electric oven and hob, and ample storage. The kitchen flows seamlessly into the dining area, while French doors open onto the rear patio, creating the perfect space for indoor-outdoor living. The cosy sitting/family room is enhanced by a solid fuel stove, providing both warmth and a welcoming focal point, while a beautifully finished guest bathroom completes the ground floor accommodation. Upstairs, the property offers three generously proportioned bedrooms, including a master bedroom with a stylish en-suite and built-in wardrobes. A contemporary family bathroom and hot press complete the first floor. The attic has also been floored and is easily accessed via an attic stairs, providing excellent additional storage. The same attention to detail continues outside. The front of the property is finished with attractive cobble-lock paving, while the beautifully maintained rear garden provides a private oasis. A standout feature is the impressive outbuilding, which incorporates laundry facilities and generous storage space, together with a covered outdoor entertaining area that can be enjoyed throughout the year. Additional features include triple-glazed windows and doors throughout, enhancing thermal efficiency, security, and noise reduction, together with an impressive B3 BER rating. With its exceptional finish, quality upgrades, and superb location within walking distance of schools, shops, cafés, and all local amenities, this outstanding home is ideal for first-time buyers, families, or anyone seeking a stylish, move-in-ready property. ACCOMMODATION: Kitchen/Dining: A superb open-plan kitchen and dining area finished to an exceptional standard, featuring tiled flooring throughout and painted walls with a stylish feature wallpapered staircase wall. The dining area is centred around a charming brick fireplace with a solid fuel stove, creating a warm and inviting atmosphere. A beautiful three-bay window, complete with curtains and curtain pole, floods the space with natural light. The contemporary fitted kitchen offers an excellent range of modern units, complemented by a stylish island incorporating an inset sink and preparation area. Integrated electric hob and oven, recessed lighting, and French doors leading directly to the rear garden complete this impressive living space, making it ideal for both everyday family life and entertaining. Family Room: Wooden flooring, painted finish walls, fitted units, curtains and curtain pole, coving & light fitting, Guest WC: Semi-tiled, WC,WHB, shower and towel radiator. Landing area: Wooden flooring, painted finish walls and light fitting. Bedroom 1: Wooden flooring, painted finish walls, fitted units with curtains & curtain pole. Bathroom: Semi-tiled with bath, whb and wc with towel radiator. Bedroom 2: Wooden flooring with painted finish walls, blinds and coving. Bedroom 3 ( Master bedroom) : Wooden flooring, painted finish walls, fitted units, blinds & coving. Internal Features - Selected blinds & curtains - Oil fired central heating - Solid fuel stove - Approx. c.100 sqms - Alarm - Broadband - Finished to a very high standard. - Large floored attic space with attic stairs. External Features - Treble glazed PVC Windows. - Large outside shed with laundry facilities. - Patio & Pergola area - Mature lawns and gardens to front and rear. - Car parking - Quiet and peaceful location - Mains Water - Mains Sewage VIEWING STRICTLY BY APPOINTMENT IMPORTANT NOTICE Mark Lawless Auctioneers for themselves and for the vendors or lessors of this property whose agents they are, give notice that: - (i) The particulars are set out as a general outline for the guidance of intending purchasers or lessees, and do not constitute part of, an offer or contract. (ii) All descriptions, dimensions, references to condition and necessary permissions for use and occupation, and any other details are given in good faith and are believed to be correct, but any intending purchasers or tenants should not rely on them as statements or representations of fact but satisfy themselves by inspection or otherwise as to the correctness of each of them. (iii) No person in the employment of Mark Lawless Auctioneer's has any authority to make or give any representations or warranty whatever in relation to this property. PSRA Licence Number: 008942 Note: Please note we have not tested any apparatus, fixtures, fittings, or services. Interested parties must undertake their own investigation into the working order of these items. All measurements are approximate, and photographs provided for guidance only.
The local area of 19 Glenn Na Carraige, Edenderry, Edenderry, Co. Offaly
Sold properties in this area
Stay informed with market trends
Local schools and transport

Learn more about what this area has to offer.
School Name | Distance | Pupils | |||
|---|---|---|---|---|---|
| School Name | Scoil Bhríde Primary School | Distance | 490m | Pupils | 506 |
| School Name | Gaelscoil Éadan Doire | Distance | 760m | Pupils | 73 |
| School Name | Saint Patrick's Primary School | Distance | 930m | Pupils | 186 |
School Name | Distance | Pupils | |||
|---|---|---|---|---|---|
| School Name | St Mary's Primary School | Distance | 960m | Pupils | 415 |
| School Name | Monasteroris National School | Distance | 1.3km | Pupils | 47 |
| School Name | Clocha Rince National School | Distance | 6.3km | Pupils | 141 |
| School Name | Ballybryan National School | Distance | 6.3km | Pupils | 120 |
| School Name | St Ciarán's National School | Distance | 7.1km | Pupils | 90 |
| School Name | Ticknevin National School | Distance | 7.7km | Pupils | 61 |
| School Name | St Conleth's National School | Distance | 7.8km | Pupils | 290 |
School Name | Distance | Pupils | |||
|---|---|---|---|---|---|
| School Name | St Mary's Secondary School | Distance | 850m | Pupils | 1015 |
| School Name | Oaklands Community College | Distance | 1.2km | Pupils | 804 |
| School Name | Ardscoil Rath Iomgháin | Distance | 14.9km | Pupils | 743 |
School Name | Distance | Pupils | |||
|---|---|---|---|---|---|
| School Name | Coláiste Clavin | Distance | 14.9km | Pupils | 517 |
| School Name | Enfield Community College | Distance | 16.8km | Pupils | 532 |
| School Name | St Joseph's Secondary School | Distance | 18.0km | Pupils | 1125 |
| School Name | Columba College | Distance | 19.7km | Pupils | 297 |
| School Name | St Farnan's Post Primary School | Distance | 21.3km | Pupils | 635 |
| School Name | Kildare Town Community School | Distance | 21.8km | Pupils | 1021 |
| School Name | St Pauls Secondary School | Distance | 22.7km | Pupils | 790 |
Type | Distance | Stop | Route | Destination | Provider | ||||||
|---|---|---|---|---|---|---|---|---|---|---|---|
| Type | Bus | Distance | 430m | Stop | Edenderry Sc | Route | 120x | Destination | Edenderry | Provider | Go-ahead Ireland |
| Type | Bus | Distance | 430m | Stop | Edenderry Sc | Route | 120 | Destination | Dublin | Provider | Go-ahead Ireland |
| Type | Bus | Distance | 430m | Stop | Edenderry Sc | Route | 120e | Destination | Dublin | Provider | Go-ahead Ireland |
Type | Distance | Stop | Route | Destination | Provider | ||||||
|---|---|---|---|---|---|---|---|---|---|---|---|
| Type | Bus | Distance | 430m | Stop | Edenderry Sc | Route | 120a | Destination | Ucd Belfield | Provider | Go-ahead Ireland |
| Type | Bus | Distance | 430m | Stop | Edenderry Sc | Route | 120c | Destination | Tullamore | Provider | Go-ahead Ireland |
| Type | Bus | Distance | 520m | Stop | Edenderry Jkl St | Route | 120c | Destination | Tullamore | Provider | Go-ahead Ireland |
| Type | Bus | Distance | 520m | Stop | Edenderry Jkl St | Route | 120x | Destination | Edenderry | Provider | Go-ahead Ireland |
| Type | Bus | Distance | 540m | Stop | Edenderry Jkl St | Route | 120 | Destination | Dublin | Provider | Go-ahead Ireland |
| Type | Bus | Distance | 540m | Stop | Edenderry Jkl St | Route | 120d | Destination | Edenderry | Provider | Go-ahead Ireland |
| Type | Bus | Distance | 540m | Stop | Edenderry Jkl St | Route | 120e | Destination | Dublin | Provider | Go-ahead Ireland |
Your Mortgage and Insurance Tools
Check off the steps to purchase your new home
Use our Buying Checklist to guide you through the whole home-buying journey.
Budget calculator
Calculate how much you can borrow and what you'll need to save
BER Details
BER No: 102099389
Ad performance
- Date listed22/07/2026
- Views7,929
- Potential views if upgraded to an Advantage Ad12,924
Properties similar to 19 Glenn Na Carraige, Edenderry, Edenderry, Co. Offaly
€270,000
4 Carraig Aoibhinn, Edenderry, Co. Offaly, R45KW293 Bed · 2 Bath · Semi-D€270,000
260 The Sycamores, Edenderry, Co. Offaly, R45FN763 Bed · 2 Bath · Semi-D€270,000
17 Newberry Close, Edenderry, Edenderry, Co. Offaly, R45YK253 Bed · 3 Bath · Semi-D€295,000
70 The Sycamores, Edenderry, Killane, Co. Offaly, R45XH743 Bed · 2 Bath · Semi-D


€330,000
28 Ard Na Carraige, Edenderry, Edenderry, Co. Offaly, R45PX294 Bed · 3 Bath · Semi-D€395,000
Tyrrell'S Lane, Edenderry, Edenderry, Co. Offaly, R45RH363 Bed · 1 Bath · Detached€395,000
Sharavogue, Dublin Road, Edenderry, Co. Offaly, R45YR744 Bed · 2 Bath · Detached€400,000
41 Jkl Street, Edenderry, Co. Offaly, R45DK098 Bed · 2 Bath · Terrace€445,000
118 Boyne Meadows, Edenderry, Edenderry, Co. Offaly, R45WV323 Bed · 3 Bath · Semi-D€475,000
Drumcooley, Edenderry, Killane, Co. Offaly, R45N7224 Bed · 3 Bath · Detached€475,000
18 The Oaks, Oakwood Lawns, Edenderry, Co. Offaly, R45RW904 Bed · 3 Bath · Detached€475,000
50 Jkl Street, Edenderry, Edenderry, Co. Offaly, R45Y6384 Bed · 5 Bath · Townhouse


Daft ID: 16622711


Why choose Allianz for your home insurance.
Get 10% off online
Emergency home assistance included
Tailor your cover to your needs
T&Cs apply