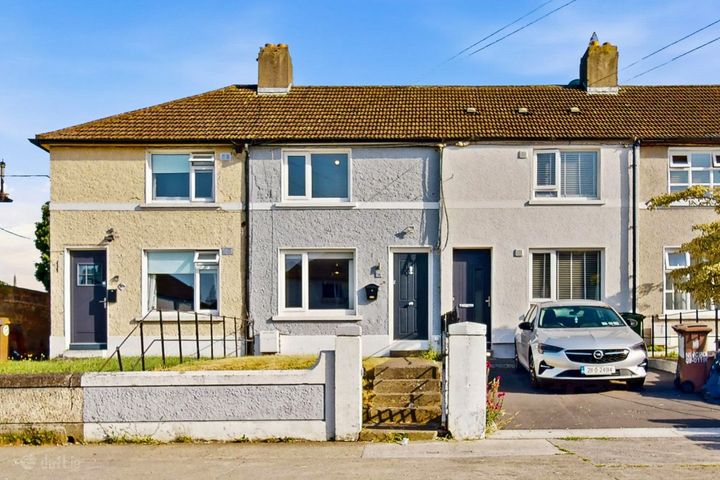
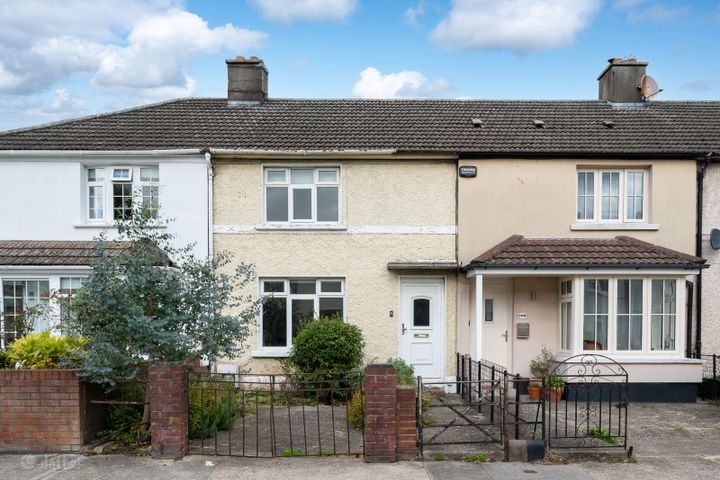
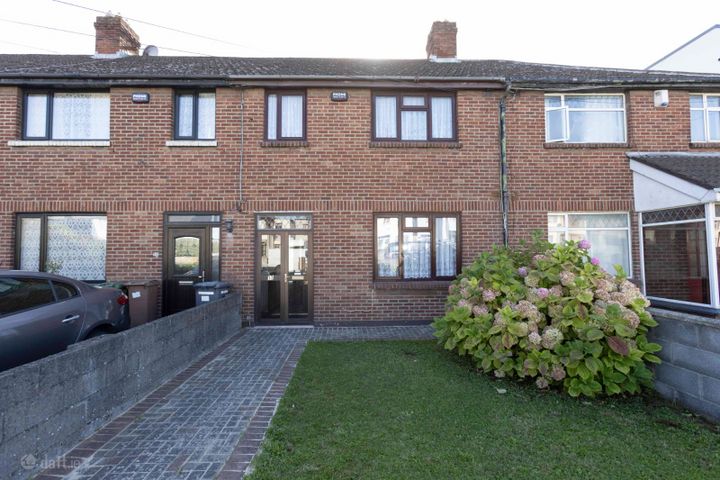
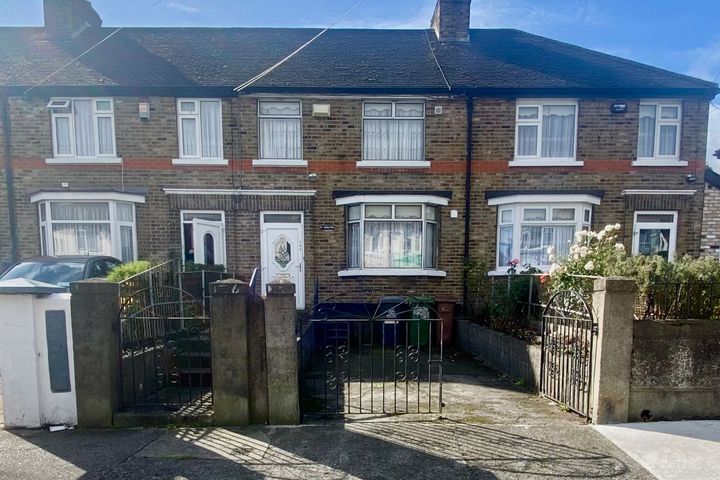
19 Kildare Park, Crumlin, Dublin 12, D12T9W7
€525,000
- Price per m²:€5,050
- Estimated Stamp Duty:€5,250
- Selling Type:By Private Treaty
- BER No:105908263
- Energy Performance:211.69 kWh/m2/yr
About 19 Kildare Park, Crumlin, Dublin 12
Highlights
- Extended & stylish three-bedroom mid-terrace home.
- Presented in excellent turnkey condition throughout.
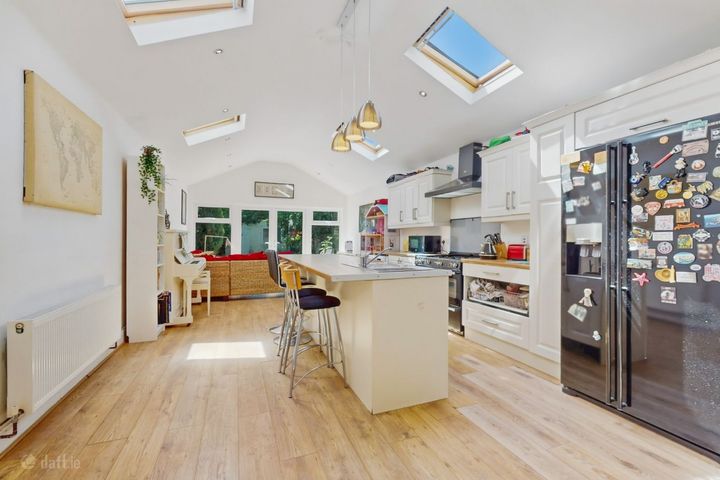
- Stunning open-plan kitchen/dining room extension.
- Modern fitted kitchen with integrated appliances and American-style fridge freezer.
- Three well-proportioned bedrooms.
Description
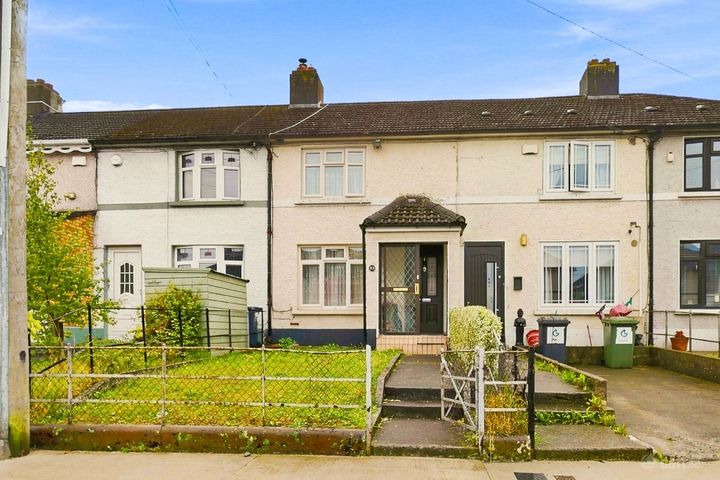
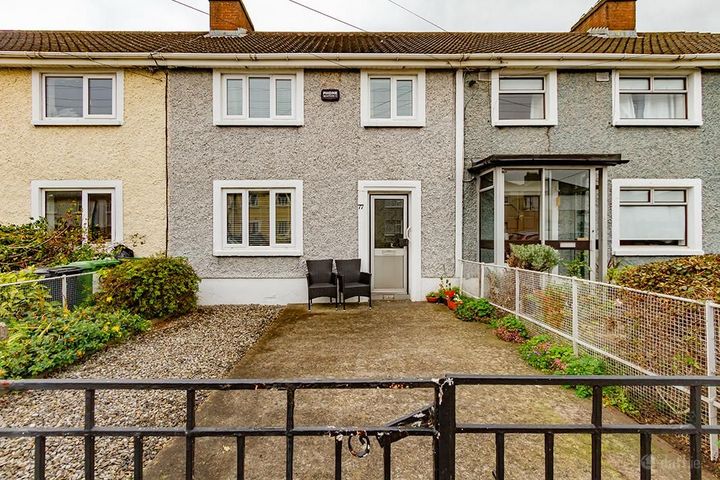
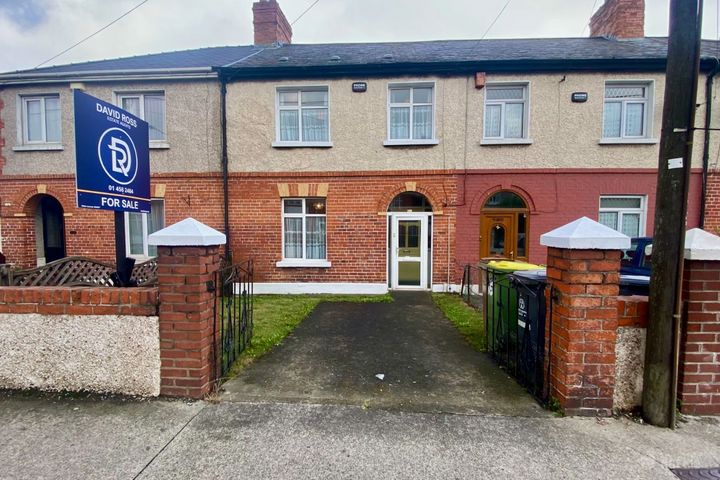
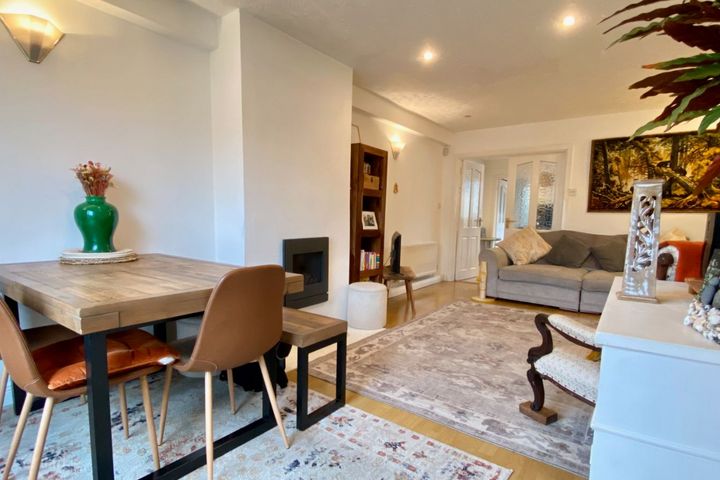
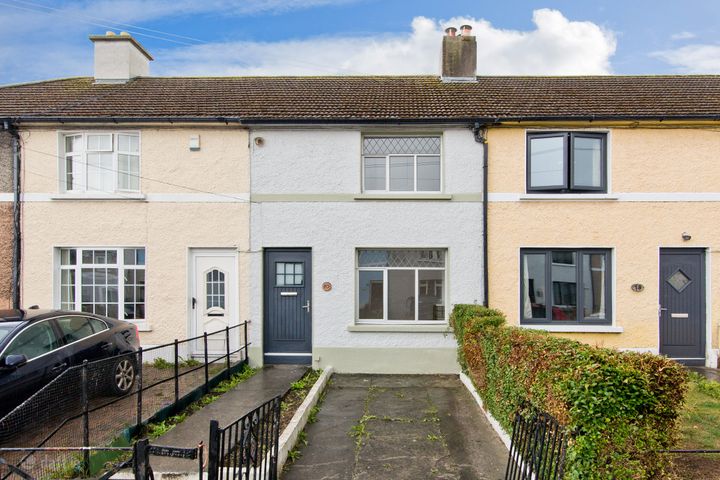
Sherry FitzGerald is delighted to present a wonderful opportunity to acquire this extended and stylish three-bedroom mid-terrace home, ideally positioned within the ever-popular Kildare Park. Beautifully maintained and upgraded to an exceptional standard, this impressive residence offers bright and well-proportioned accommodation throughout, further enhanced by a large enclosed rear garden and ample off-street parking to the front. Upon entering, a welcoming and light-filled entrance hall sets the tone for the accommodation beyond, featuring tiled flooring, stairs to the first-floor landing, and access to both the living room and the impressive open-plan kitchen/dining room. The sitting room is a bright and inviting space, featuring a large front-facing window, decorative coving, a wall-mounted radiator, and attractive hardwood flooring. Well-proportioned and beautifully presented, it provides an ideal setting for everyday living and relaxation. Undoubtedly the heart of the home, the sympathetically extended open-plan kitchen/dining/dining room is flooded with natural light from a rear-facing window, two large Velux skylights, and double-glazed doors opening onto the rear garden. The kitchen is fitted with a range of matching wall and base units, complemented by ample hardwood worktop space and a tiled splashback. Further features include an inset sink with mixer tap, plumbing for a washing machine and dishwasher, a built-in microwave, built-in oven, induction hob with extractor hood overhead, and an American-style fridge freezer. Finished with tiled flooring throughout, this exceptional space offers generous room for both dining and entertaining, making it perfectly suited to modern family living. The first floor comprises a generously proportioned landing providing access to three well-appointed bedrooms, a family bathroom, and a convenient hot press. Bedroom One is a generous double room positioned to the front of the property, benefiting from two front-facing windows, a wall-mounted radiator, ample space for freestanding wardrobes, and hardwood flooring. Bedroom Two is an equally spacious double bedroom overlooking the rear garden, featuring two rear-facing windows, built-in wardrobes, a wall-mounted radiator, and hardwood flooring. Bedroom Three is a good-sized single bedroom with a front-facing window, wall-mounted radiator, and hardwood flooring, making it ideal as a child's bedroom, guest room, or home office. This completes the accommodation of this beautiful home. Porch 1.31m x 0.60m. A sliding glass door opens into a practical inner porch, providing a welcoming entrance and useful separation from the main house. Entrance Hall 1.78m x 4.56m. A welcoming entrance hall opening from the front door, featuring tiled flooring throughout. The hall provides access to the staircase leading to the first-floor landing and opens to the living room and spacious open-plan kitchen/dining room, creating a practical and well-connected layout for modern family living. Sitting Room 3.32m x 4.24m. A bright and inviting living room featuring a large front-facing window, decorative coving, a wall-mounted radiator, and attractive hardwood flooring. Storage 0.86m x 0.71m. Conveniently located off the entrance hallway, this practical storage room provides excellent additional storage space, ideal for coats, shoes, household items, and everyday essentials. Open Plan Kitchen/Living/Dining Room 9.35m x 3.26m. Undoubtedly the heart of the home, this sympathetically extended open-plan kitchen/dining/living room is flooded with natural light from a rear-facing window, two large Velux skylights, and double glazed doors opening onto the rear garden. The kitchen is fitted with a range of matching wall and base units, complemented by ample hardwood worktop space and a tiled splashback. Further features include an inset sink with mixer tap, plumbing for a washing machine and dishwasher, a built-in microwave, built-in oven, induction hob with extractor hood overhead, American-style fridge freezer, and tiled flooring throughout. Landing 1.91m x 2.70m. A generously proportioned first-floor landing providing access to three good-sized bedrooms, the family bathroom, and a convenient hot press. Bedroom 1 3.17m x 4.25m. A generously sized double bedroom featuring two front-facing windows that fill the room with natural light. Further benefits include a wall-mounted radiator, ample space for freestanding wardrobes, and attractive hardwood flooring. Bedroom 2 3.11m x 2.72m. A sizeable double bedroom enjoying two rear-facing windows overlooking the garden, allowing for an abundance of natural light throughout the day. The room further benefits from built-in wardrobes, a wall-mounted radiator, and hardwood flooring. Bedroom 3 2.32m x 3.28m. A good-sized single bedroom featuring a front-facing window, allowing for plenty of natural light. The room is further enhanced by a wall-mounted radiator and hardwood flooring. Bathroom 1.95m x 1.72m. A contemporary family bathroom featuring an opaque rear-facing window, WC, and a feature vanity unit with inset wash hand basin and mixer tap. The room also includes a corner shower enclosure with glass sliding doors and an electric shower Outside To the front of the property, a sizeable cobblelock driveway provides ample off-street parking. The rear garden is beautifully landscaped and fully enclosed, offering a private outdoor space ideal for relaxing and entertaining. Finished with attractive sandstone patio paving, the garden also features raised flower beds to the rear and a timber garden shed, providing excellent storage and enhancing the overall appeal of this delightful outdoor setting.
The local area of 19 Kildare Park, Crumlin, Dublin 12
Sold properties in this area
Stay informed with market trends
Local schools and transport

Learn more about what this area has to offer.
School Name | Distance | Pupils | |||
|---|---|---|---|---|---|
| School Name | Lady Of Good Counsel Boys Senior National School | Distance | 590m | Pupils | 128 |
| School Name | Our Lady Of Hope School | Distance | 610m | Pupils | 45 |
| School Name | Mourne Road Infant School | Distance | 620m | Pupils | 121 |
School Name | Distance | Pupils | |||
|---|---|---|---|---|---|
| School Name | Solas Hospital School | Distance | 620m | Pupils | 91 |
| School Name | Mourne Road Girls National School | Distance | 650m | Pupils | 145 |
| School Name | Scoil Eoin | Distance | 720m | Pupils | 138 |
| School Name | Scoil Una Naofa (st. Agnes') | Distance | 780m | Pupils | 361 |
| School Name | Loreto Senior Primary School | Distance | 1.1km | Pupils | 214 |
| School Name | Loreto Junior Primary School | Distance | 1.1km | Pupils | 208 |
| School Name | Marist Primary School | Distance | 1.2km | Pupils | 212 |
School Name | Distance | Pupils | |||
|---|---|---|---|---|---|
| School Name | Our Lady Of Mercy Secondary School | Distance | 750m | Pupils | 280 |
| School Name | Rosary College | Distance | 850m | Pupils | 225 |
| School Name | Loreto College | Distance | 1.0km | Pupils | 365 |
School Name | Distance | Pupils | |||
|---|---|---|---|---|---|
| School Name | Pearse College - Colaiste An Phiarsaigh | Distance | 1.1km | Pupils | 84 |
| School Name | Clogher Road Community College | Distance | 1.2km | Pupils | 269 |
| School Name | Assumption Secondary School | Distance | 1.4km | Pupils | 286 |
| School Name | Mercy Secondary School | Distance | 1.4km | Pupils | 328 |
| School Name | Drimnagh Castle Secondary School | Distance | 1.5km | Pupils | 506 |
| School Name | James' Street Cbs | Distance | 2.2km | Pupils | 220 |
| School Name | Harolds Cross Educate Together Secondary School | Distance | 2.3km | Pupils | 350 |
Type | Distance | Stop | Route | Destination | Provider | ||||||
|---|---|---|---|---|---|---|---|---|---|---|---|
| Type | Bus | Distance | 90m | Stop | Windmill Road | Route | 150 | Destination | Limekiln Avenue | Provider | Dublin Bus |
| Type | Bus | Distance | 130m | Stop | Raphoe Road | Route | 56a | Destination | Ringsend Road | Provider | Dublin Bus |
| Type | Bus | Distance | 130m | Stop | Raphoe Road | Route | 27 | Destination | Clare Hall | Provider | Dublin Bus |
Type | Distance | Stop | Route | Destination | Provider | ||||||
|---|---|---|---|---|---|---|---|---|---|---|---|
| Type | Bus | Distance | 130m | Stop | Raphoe Road | Route | 151 | Destination | Eden Quay | Provider | Dublin Bus |
| Type | Bus | Distance | 230m | Stop | Kildare Park | Route | 150 | Destination | Limekiln Avenue | Provider | Dublin Bus |
| Type | Bus | Distance | 230m | Stop | Raphoe Road | Route | 77a | Destination | Citywest | Provider | Dublin Bus |
| Type | Bus | Distance | 230m | Stop | Raphoe Road | Route | 77n | Destination | Tallaght (westbrook Estate) | Provider | Nitelink, Dublin Bus |
| Type | Bus | Distance | 320m | Stop | Crumlin Hospital | Route | 77n | Destination | Tallaght (westbrook Estate) | Provider | Nitelink, Dublin Bus |
| Type | Bus | Distance | 320m | Stop | Crumlin Hospital | Route | 56a | Destination | The Square | Provider | Dublin Bus |
| Type | Bus | Distance | 320m | Stop | Crumlin Hospital | Route | 27 | Destination | Jobstown | Provider | Dublin Bus |
Your Mortgage and Insurance Tools
Check off the steps to purchase your new home
Use our Buying Checklist to guide you through the whole home-buying journey.
Budget calculator
Calculate how much you can borrow and what you'll need to save
BER Details
BER No: 105908263
Energy Performance Indicator: 211.69 kWh/m2/yr
Ad performance
- Date listed31/07/2026
- Views-
Properties similar to 19 Kildare Park, Crumlin, Dublin 12
€474,950
348a Kildare Road, Dublin 12, Crumlin, Dublin 12, D12PN304 Bed · 2 Bath · Bungalow€474,950
35 Hughes Road East, Dublin 12, Walkinstown, Dublin 12, D12C3H03 Bed · 1 Bath · Terrace€475,000
31 Dromard Road, Drimnagh, Dublin 12, D12N29F3 Bed · 2 Bath · End of Terrace€475,000
238A Clonard Road, Kimmage, Dublin 12, D12X5103 Bed · 2 Bath · Detached
€475,000
3 Balfe Road East, Dublin 12, Walkinstown, Dublin 12, D12X8R53 Bed · 1 Bath · End of Terrace€475,000
APT 70, The Malthouse, Block G, Marrowbone Lane, Dublin 8, D08VY513 Bed · 2 Bath · Apartment€475,000
44 Raphoe Road, Dublin 12, Crumlin, Dublin 12, D12F6A03 Bed · 2 Bath · Terrace€475,000
50 Tyrconnell Park, Inchicore, Dublin 8, D08PD3D3 Bed · 1 Bath · Terrace€479,000
123 Saint Patrick's Road, Dublin 12, Walkinstown, Dublin 12, D12N7023 Bed · 2 Bath · Terrace€480,000
79 Saint Peter'S Crescent, Dublin 12, Walkinstown, Dublin 12, D12P7K83 Bed · 1 Bath · Terrace€490,000
152 Saint James's Road, Greenhills, Dublin 12, D12H5Y43 Bed · 2 Bath · Terrace€495,000
60 Saint Conleth's Road, Dublin 12, Greenhills, Dublin 12, D12A3K73 Bed · 2 Bath · End of Terrace
Daft ID: 16592479