
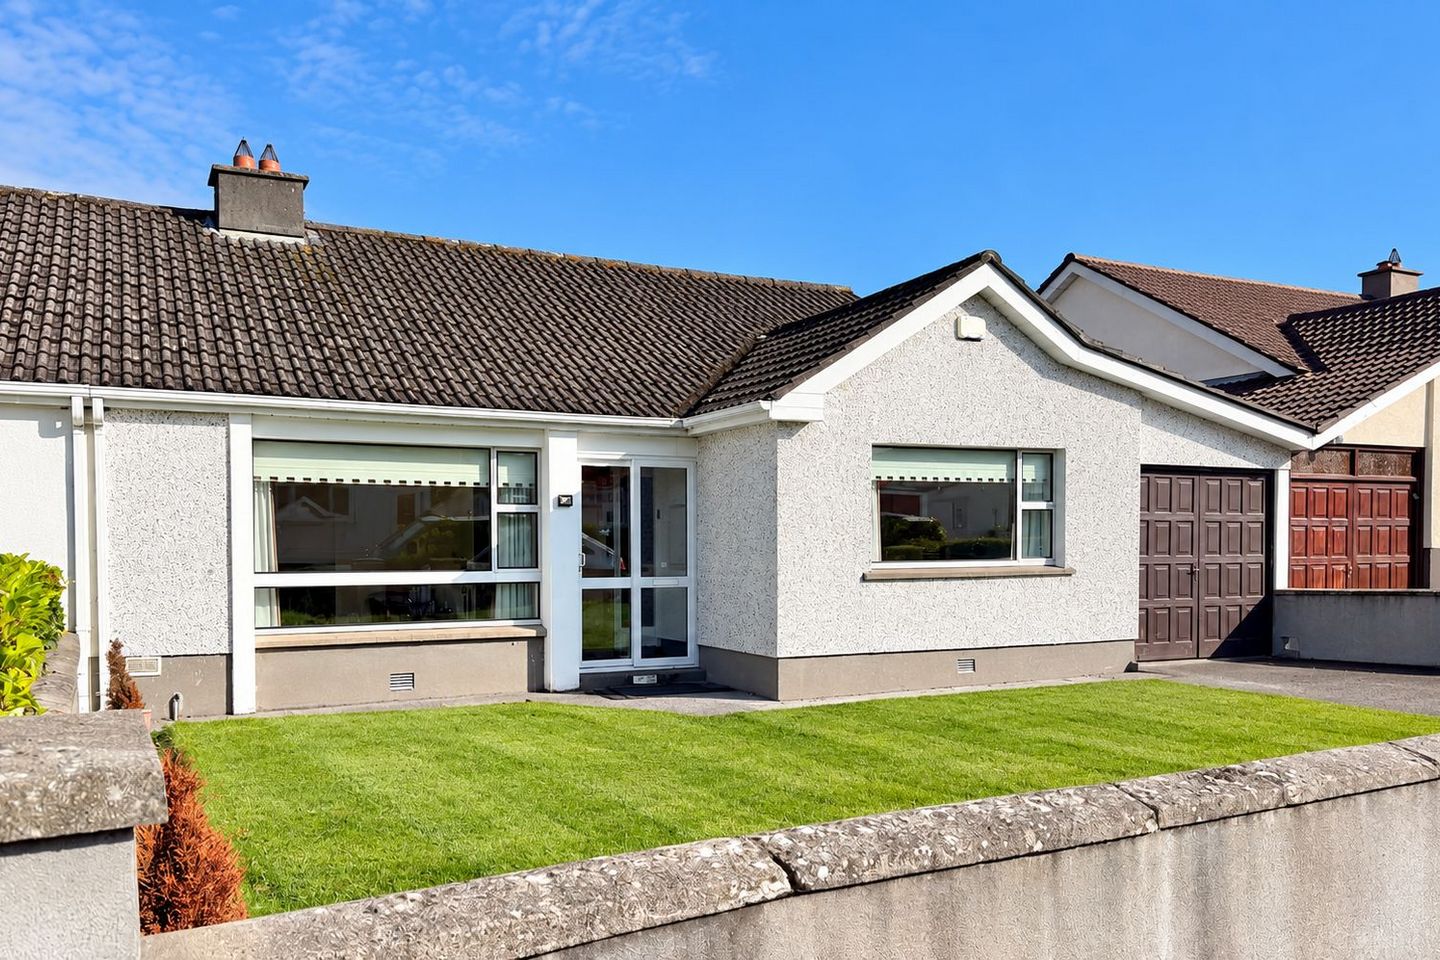

21 Lacken Drive, Kilkenny, Co. Kilkenny, R95X3KF
€370,000
- Price per m²:€2,905
- Estimated Stamp Duty:€3,700
- Selling Type:By Private Treaty
About 21 Lacken Drive, Kilkenny, Co. Kilkenny
Description
Special Features – 21 Lacken Drive, Kilkenny • This property would be eligible for the Vacant Property Grant • Spacious three-bedroom semi-detached bungalow in a mature and established residential location. Measuring approximately 1,371 sq. ft. Opportunity to create a contemporary family home tailored to individual tastes and requirements. • Ideally positioned within easy reach of Kilkenny City Centre and its many amenities. Convenient to schools, supermarkets, sporting facilities, shops and everyday services, with easy access to Kilkenny's Ring Road and the M9 motorway. • Bright and spacious sitting room with large picture window overlooking the front garden, feature fireplace with natural stone surround and a generously proportioned kitchen with traditional timber units and large dining space • Three well-proportioned bedrooms offering flexible family accommodation, principal bedroom with large front-facing window and generous floor space. • Attached garage providing excellent storage and potential for alternative uses, subject to necessary planning permission. • Lawned front garden enclosed by a low boundary wall. • Private enclosed rear garden with paved surfaces, mature boundary walls and garden shed offering excellent opportunity to redesign and landscape. • Ideal for first-time buyers, families, downsizers or purchasers seeking the convenience of single-storey living. • Long, enclosed rear utility room with extensive glazing, tiled flooring and timber-panelled ceiling. No. 21 Lacken Drive presents an excellent opportunity to acquire a spacious three-bedroom semi-detached bungalow, ideally positioned within a mature and established residential area of Kilkenny City. Lacken Drive is a well-established residential location, where many of the original owners are still residing in this undestrubed neighbourhood. Its convenient position within Kilkenny City makes it an appealing choice for purchasers seeking easy access to everyday amenities, schools, church, supermarkets are all within easy reach, while Kilkenny's Ring Road provides connections to the wider road network, including the M9 motorway. The property benefits from a traditional bungalow design, with a rendered exterior, pitched tiled roof, large oversized windows and an attached garage. Internally, No. 21 offers a versatile layout with excellent potential to create a contemporary home measuring 1371 sq.ft. While the property would benefit from cosmetic upgrading and modernisation, its generous proportions and practical layout provide an excellent foundation for a purchaser wishing to put their own stamp on a home. The accommodation is accessed through an entrance area leading into a welcoming internal hallway. The extra width to the hall gives easy use around the house. The sitting room is a generously proportioned reception space, enjoying excellent natural light through a large oversized window overlooking the front garden. A feature fireplace with a natural stone surround and fitted units provides an attractive feature to the room. The kitchen is another great sized room, fitted with a range of traditional timber wall and floor units. Timber-effect flooring and a tongue-and-groove timber ceiling add warmth and character. There is ample space to incorporate a family dining area, making this a highly functional everyday living space. The kitchen also offers excellent potential for a modern redesign. See attached images. A particularly interesting feature of the property is the long, enclosed utility room extending along the rear of the bungalow. This additional space benefits from extensive glazing, a tiled floor and a timber-panelled ceiling, creating a versatile area that could be adapted for a variety of uses, playroom, break out area or storage The bedroom accommodation comprises three well-proportioned bedrooms, each offering flexibility for family living. The principal bedroom is a spacious double room, featuring a large window overlooking the front of the property. The second bedroom is another comfortable room, currently presented with twin beds and offering excellent potential as a guest bedroom, children's bedroom or additional double bedroom. The third bedroom provides further accommodation and could alternatively function as a home office, study or hobby room, depending on the purchaser's requirements. The shower room is fitted with an enclosed shower cubicle, electric shower, wash-hand basin with vanity storage and WC. While fully fitted, the room offers both size and potential for upgrading. Externally, the property offers considerable potential. The front garden is predominantly laid in lawn and is enclosed by a low boundary wall, creating an attractive approach to the residence. The attached garage provides valuable storage and practical utility space, with potential for alternative uses or incorporation into the main accommodation, subject to any necessary planning permission. To the rear, the property enjoys an enclosed garden with paved surfaces, mature boundary walls and an existing garden shed. This outside space holds huge hobby potential and a lovely family space. Viewing is highly recommended to fully appreciate the accommodation, location and potential this property has to offer. Ring Fran These particulars are issued strictly on the understanding that they do not form part of any contract and are provided, without liability, as a general guide only to what is being offered subject to contract and availability. They are not to be constructed as containing any representation of fact upon which any interested party is entitled to rely. Any intending purchaser or lessee should satisfy themselves by inspection or otherwise as to the accuracy of these particulars. The vendor or lessor do not make, give or imply nor is Fran Grincell or its staff authorized to make, give or imply any representation or warranty whatsoever in respect of this property. No responsibility can be accepted for any expenses incurred by intending purchasers in inspecting properties which have been sold, let or withdrawn. THINKING OF SELLING EMAIL OR CALL FOR SALES ADVICE
The local area of 21 Lacken Drive, Kilkenny, Co. Kilkenny
Sold properties in this area
Stay informed with market trends
Local schools and transport

Learn more about what this area has to offer.
School Name | Distance | Pupils | |||
|---|---|---|---|---|---|
| School Name | St John's Senior School Kilkenny | Distance | 590m | Pupils | 216 |
| School Name | St. John's National School | Distance | 630m | Pupils | 0 |
| School Name | The Lake Junior School | Distance | 700m | Pupils | 223 |
School Name | Distance | Pupils | |||
|---|---|---|---|---|---|
| School Name | Presentation Primary School | Distance | 1.1km | Pupils | 420 |
| School Name | Mother Of Fair Love Spec School | Distance | 1.1km | Pupils | 77 |
| School Name | St John Of God Kilkenny | Distance | 1.2km | Pupils | 331 |
| School Name | St Patrick's De La Salle Boys National School | Distance | 1.3km | Pupils | 341 |
| School Name | Cbs Primary Kilkenny | Distance | 1.5km | Pupils | 255 |
| School Name | Gaelscoil Osrai | Distance | 1.6km | Pupils | 442 |
| School Name | St. Canice's Co-ed. National School | Distance | 1.7km | Pupils | 645 |
School Name | Distance | Pupils | |||
|---|---|---|---|---|---|
| School Name | Coláiste Pobail Osraí | Distance | 1.0km | Pupils | 222 |
| School Name | C.b.s. Kilkenny | Distance | 1.2km | Pupils | 836 |
| School Name | City Vocational School | Distance | 1.2km | Pupils | 311 |
School Name | Distance | Pupils | |||
|---|---|---|---|---|---|
| School Name | St Kieran's College | Distance | 1.3km | Pupils | 802 |
| School Name | Loreto Secondary School | Distance | 1.6km | Pupils | 994 |
| School Name | Kilkenny College | Distance | 1.7km | Pupils | 919 |
| School Name | Presentation Secondary School | Distance | 1.7km | Pupils | 902 |
| School Name | Callan Cbs | Distance | 15.2km | Pupils | 267 |
| School Name | Grennan College | Distance | 15.4km | Pupils | 334 |
| School Name | St. Brigid's College | Distance | 15.4km | Pupils | 244 |
Type | Distance | Stop | Route | Destination | Provider | ||||||
|---|---|---|---|---|---|---|---|---|---|---|---|
| Type | Bus | Distance | 220m | Stop | Nowlan Park | Route | Kk2 | Destination | Saint Luke's Hospital | Provider | City Direct |
| Type | Bus | Distance | 240m | Stop | Kilkenny Stn | Route | 881 | Destination | Kilkenny | Provider | Tfi Local Link Carlow Kilkenny Wicklow |
| Type | Bus | Distance | 240m | Stop | Kilkenny Stn | Route | 882 | Destination | Kilkenny | Provider | Tfi Local Link Carlow Kilkenny Wicklow |
Type | Distance | Stop | Route | Destination | Provider | ||||||
|---|---|---|---|---|---|---|---|---|---|---|---|
| Type | Bus | Distance | 240m | Stop | Kilkenny Stn | Route | 374 | Destination | New Ross | Provider | Bus Éireann |
| Type | Bus | Distance | 240m | Stop | Kilkenny Stn | Route | 73 | Destination | Athlone | Provider | Bus Éireann |
| Type | Bus | Distance | 240m | Stop | Kilkenny Stn | Route | 891 | Destination | Fiddown | Provider | Tfi Local Link Carlow Kilkenny Wicklow |
| Type | Bus | Distance | 270m | Stop | Kilkenny Macdonagh Station | Route | 817c | Destination | Kilkenny | Provider | Tfi Local Link Carlow Kilkenny Wicklow |
| Type | Rail | Distance | 400m | Stop | Kilkenny (macdonagh) | Route | Rail | Destination | Waterford (plunkett) | Provider | Irish Rail |
| Type | Bus | Distance | 440m | Stop | Kilkenny Stn | Route | Kk2 | Destination | Cillín Hill | Provider | City Direct |
| Type | Bus | Distance | 440m | Stop | Kilkenny Stn | Route | Iw01 | Destination | Carlow Institute | Provider | Dunnes Coaches |
Your Mortgage and Insurance Tools
Check off the steps to purchase your new home
Use our Buying Checklist to guide you through the whole home-buying journey.
Budget calculator
Calculate how much you can borrow and what you'll need to save
A closer look
BER Details
Ad performance
- Date listed20/10/2026
- Views23
Properties similar to 21 Lacken Drive, Kilkenny, Co. Kilkenny
€340,000
77 Ashfield East, Golf Links Road, Kilkenny, Co. Kilkenny, R95XT623 Bed · 3 Bath · Semi-D€349,000
No. 19 'Rose Hill Court', Circular Road, Kilkenny, Co. Kilkenny, R95P8XV3 Bed · 3 Bath · End of Terrace€350,000
No. 142 'The Sycamores', Freshford Road, Kilkenny, Co. Kilkenny, R95RCK84 Bed · 2 Bath · Semi-D€350,000
8 Corcoran Terrace, Kells Road, Kilkenny, Co. Kilkenny, R95KD0H4 Bed · 2 Bath · Semi-D


€350,000
14 Hollybank Way, Clongowen, Kilkenny, Co. Kilkenny, R95K8P53 Bed · 3 Bath · Semi-D€350,000
29 The Orchard, Golf Links Road, Kilkenny, Co. Kilkenny, R95X4T03 Bed · 2 Bath · Semi-D€359,000
20 Loreto Avenue, Kilkenny, Co. Kilkenny, R95NY3F3 Bed · 2 Bath · Semi-D€365,000
28 Michael Street, Co. Kilkenny, R95V5XY3 Bed · 3 Bath · Terrace€369,000
No. 4 Cedarwood Avenue, Loughboy, Kilkenny, Co. Kilkenny, R95C3NR3 Bed · 1 Bath · Bungalow€375,000
61 Maudlin Street, Kilkenny, Co. Kilkenny, R95X6XA3 Bed · 1 Bath · Terrace€380,000
30 Stephens Street, Kilkenny, Kilkenny, Co. Kilkenny, R95KV9F3 Bed · 1 Bath · Terrace€383,000
The Valencia , Seville Gate, Callan Road, Kilkenny, Co. Kilkenny3 Bed · 3 Bath · Terrace


Daft ID: 16674093


Why choose Allianz for your home insurance.
Get 10% off online
Emergency home assistance included
Tailor your cover to your needs
T&Cs apply