
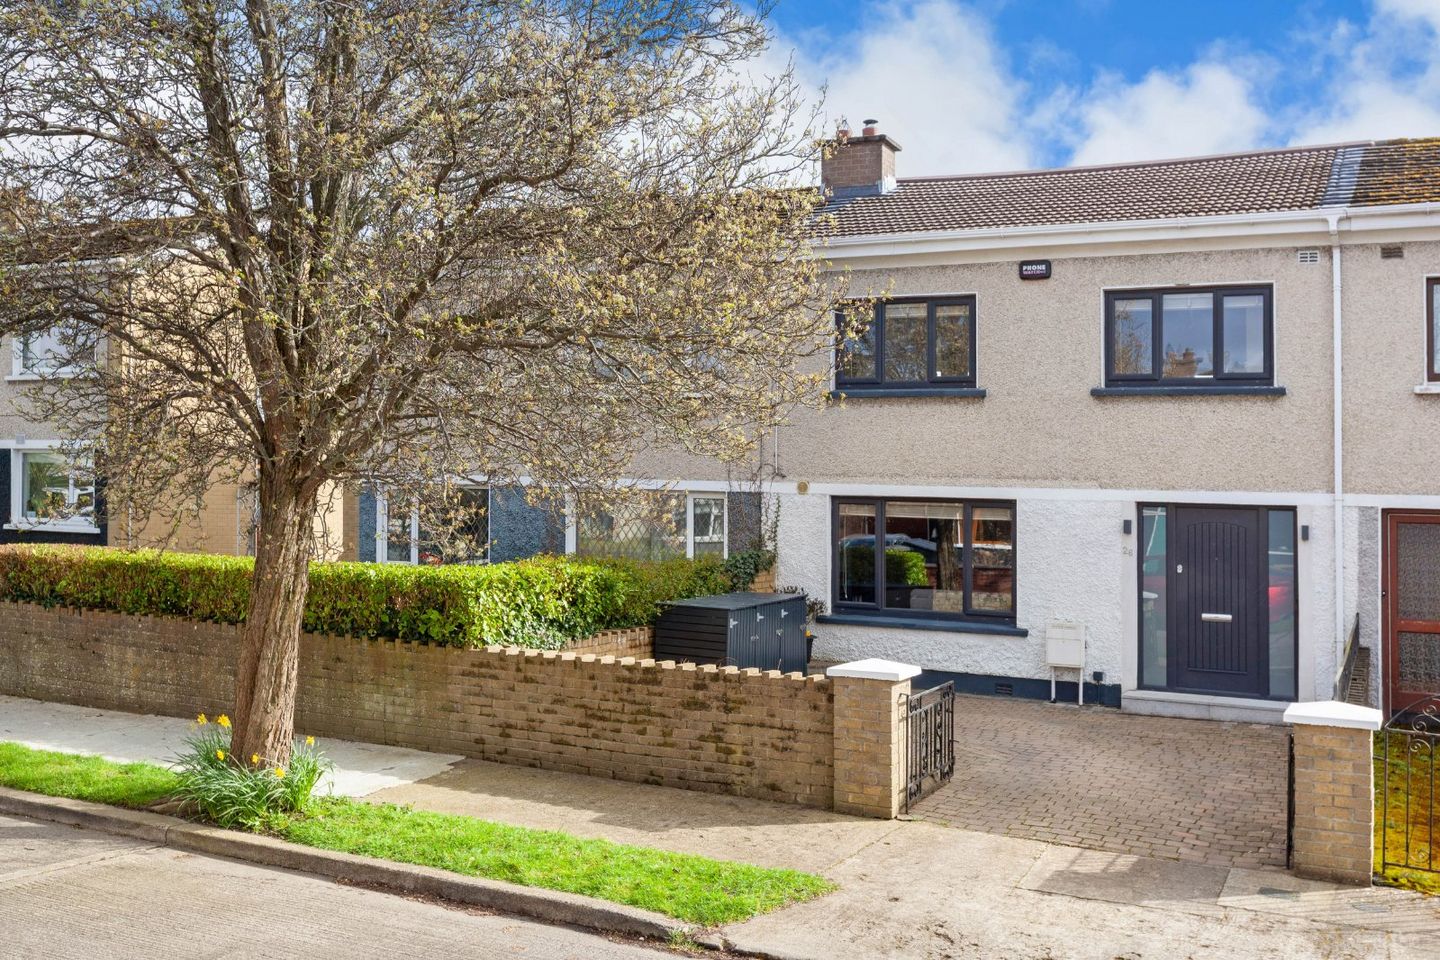

26 Springfield, Blackhorse Avenue, Dublin 7, D07V5N0
€675,000
- Price per m²:€5,402
- Estimated Stamp Duty:€6,750
- Selling Type:By Private Treaty
- BER No:108512328
- Energy Performance:128.01 kWh/m2/yr
About 26 Springfield, Blackhorse Avenue, Dublin 7
Highlights
- An elegant, architecturally designed kitchen with 12ft ceilings
- High B3 Energy Rating
- Gas fired radiator central heating
- New double glazed windows throughout
- New ensuite, downstairs wc and new bathroom
Description
DNG are delighted to present a high specification, truly magnificent 3 bed family home with large Architecturally designed, extended kitchen/dining/living room to rear. Situated off Blackhorse Avenue, only 150m from the Phoenix Park and close to the Navan Road and City Centre. Number 26 has many additional features added to original design and offers a wonderful opportunity to set up home in mature, cul de sac location close to wealth of local amenities. Accommodation comprises of 125 sq.m 1345 sq.ft with smart entrance hallway, large living room, extended fully fitted high gloss mussel/sand kitchen units with coral clay tone Silestone counter tops, extended living/dining area with 12ft angled ceilings, new utility room, new downstairs wc, 3 good sized bedrooms, one with new ensuite and new bathroom. To the front of the property there is a walled cobble lock driveway. The rear garden is landscaped with Granite patio area and built in seating area. There is gas fired radiator central heating with a new boiler and the windows are double glazed throughout. This property has been very well maintained and enhanced by its current owners & is sure to interest buyers seeking a beautiful home is a sought-after popular neighbourhood. Viewing is very high recommended Hall 4.7m x 2.35m. Bright entrance hallway with Victorian Oak laminated wood floors, radiator cover and recessed lighting Reception Room 4.75m x 3.95m. Front living room with Victorian Oak laminated wood floors, recessed lighting, wood burning stove with Granite hearth, wooden blinds and chrome electrical fittings Extended kitchen/dining/living room 9.2m x 6.2m. Architecturally designed fully fitted high gloss mussel/sand kitchen units with Coral clay tone Silestone counter tops and island. Victorian Oak laminated wood floors, chrome electrical fittings, upright radiators, recessed lighting and 2 x Velux windows. This is a stunning extension with 12ft angled ceilings, built in window seating, floor to ceiling windows and doors. Oven, hob, extractor, built in dishwasher and fridge freezer included - access through frosted glass/hardwood doors to utility room Utility Room 2.36m x 1.35m. Built in storage units and plumbed for washing machine Downstairs wc 1.54m x 0.7m. New Wc and whb with Anthracite floor tiling and white subway wall tiles - recessed lighting Stairs and landing 4.1m x 1.1m. Modern grey fitted carpets, recessed lighting and Stira stairs access to attic storage Bedroom 1 5.3m x 2.8m. Main double bedroom with Victorian Oak wood floors, quality built in wardrobes and recessed lighting - access to ensuite Ensuite Bathroom 1.95m x 1.55m. Rain cubicle shower, anthracite floor tiling, white subway wall tiles, chrome upright radiators, new wc and new whb Bedroom 2 3.7m x 3.35m. Double bedroom with Oak laminated wood floors and recessed lighting Bedroom 3 3m x 2.6m. Front bedroom with Oak laminated wood floors and recessed lighting Bathroom 2.7m x 1.8m. Rain shower over bath, new wc and new whb - Anthracite floor tiles and white subway wall tiling - Chrome upright radiator Outside front 22ft x 20ft approx. Walled and gated Cobble lock drive way with granite steps leading to front door - outside lighting - built in wooden bin storage unit - stocked with Grasses and swathes of flowering perennials Outside rear 42ft x 20ft approx. Landscaped rear garden with loose stone and Granite patio - Barna shed, outside taps, lighting and 2 x outdoor sockets - This is a beautiful garden with cleverly designed purpose built wooden table and seating, ideal for lazy lunches and summer bbq's
The local area of 26 Springfield, Blackhorse Avenue, Dublin 7
Sold properties in this area
Stay informed with market trends
Local schools and transport

Learn more about what this area has to offer.
School Name | Distance | Pupils | |||
|---|---|---|---|---|---|
| School Name | North Dublin Muslim National School | Distance | 470m | Pupils | 406 |
| School Name | Saint John Bosco Senior Boys School | Distance | 860m | Pupils | 307 |
| School Name | St John Bosco Junior Boys' School | Distance | 910m | Pupils | 151 |
School Name | Distance | Pupils | |||
|---|---|---|---|---|---|
| School Name | St. Catherine's Senior Girls School | Distance | 980m | Pupils | 149 |
| School Name | St Catherine's Infants School Cabra | Distance | 1.0km | Pupils | 140 |
| School Name | Holy Family School For The Deaf | Distance | 1.0km | Pupils | 140 |
| School Name | St. Finbarr's Boys National School | Distance | 1.1km | Pupils | 110 |
| School Name | Mary, Help Of Christians Girls National School | Distance | 1.2km | Pupils | 353 |
| School Name | Casa Caterina School | Distance | 1.2km | Pupils | 29 |
| School Name | Gaelscoil Bharra | Distance | 1.3km | Pupils | 214 |
School Name | Distance | Pupils | |||
|---|---|---|---|---|---|
| School Name | Coláiste Mhuire | Distance | 640m | Pupils | 256 |
| School Name | St Declan's College | Distance | 700m | Pupils | 653 |
| School Name | St. Dominic's College | Distance | 1.1km | Pupils | 778 |
School Name | Distance | Pupils | |||
|---|---|---|---|---|---|
| School Name | Cabra Community College | Distance | 1.2km | Pupils | 260 |
| School Name | St Josephs Secondary School | Distance | 2.0km | Pupils | 238 |
| School Name | St Vincents Secondary School | Distance | 2.3km | Pupils | 409 |
| School Name | The Brunner | Distance | 2.4km | Pupils | 219 |
| School Name | James' Street Cbs | Distance | 2.6km | Pupils | 220 |
| School Name | Mount Carmel Secondary School | Distance | 2.8km | Pupils | 398 |
| School Name | St Mary's Secondary School | Distance | 2.9km | Pupils | 836 |
Type | Distance | Stop | Route | Destination | Provider | ||||||
|---|---|---|---|---|---|---|---|---|---|---|---|
| Type | Bus | Distance | 90m | Stop | Military Cemetery | Route | 37 | Destination | Blanchardstown Sc | Provider | Dublin Bus |
| Type | Bus | Distance | 90m | Stop | Military Cemetery | Route | N2 | Destination | Clontarf Station | Provider | Go-ahead Ireland |
| Type | Bus | Distance | 120m | Stop | Ardpatrick Road | Route | 37 | Destination | Bachelor's Walk | Provider | Dublin Bus |
Type | Distance | Stop | Route | Destination | Provider | ||||||
|---|---|---|---|---|---|---|---|---|---|---|---|
| Type | Bus | Distance | 250m | Stop | Park Crescent | Route | N2 | Destination | Heuston Station | Provider | Go-ahead Ireland |
| Type | Bus | Distance | 260m | Stop | Skreen Road | Route | 37 | Destination | Bachelor's Walk | Provider | Dublin Bus |
| Type | Bus | Distance | 300m | Stop | Nephin Road | Route | N2 | Destination | Clontarf Station | Provider | Go-ahead Ireland |
| Type | Bus | Distance | 300m | Stop | Croaghpatrick Road | Route | 37 | Destination | Blanchardstown Sc | Provider | Dublin Bus |
| Type | Bus | Distance | 370m | Stop | Croaghpatrick Rd | Route | N2 | Destination | Heuston Station | Provider | Go-ahead Ireland |
| Type | Bus | Distance | 380m | Stop | Skreen Road | Route | 38d | Destination | Damastown | Provider | Dublin Bus |
| Type | Bus | Distance | 380m | Stop | Skreen Road | Route | 70 | Destination | Dunboyne | Provider | Dublin Bus |
Your Mortgage and Insurance Tools
Check off the steps to purchase your new home
Use our Buying Checklist to guide you through the whole home-buying journey.
Budget calculator
Calculate how much you can borrow and what you'll need to save
A closer look
BER Details
BER No: 108512328
Energy Performance Indicator: 128.01 kWh/m2/yr
Ad performance
- Date listed23/03/2026
- Views9,289
- Potential views if upgraded to an Advantage Ad15,141
Properties similar to 26 Springfield, Blackhorse Avenue, Dublin 7
€610,000
5 Great Western Avenue, Phibsborough, Dublin 7, D07KH793 Bed · 1 Bath · End of Terrace€625,000
5 Richmond Cottages, Dublin 1, Ballybough, Dublin 1, D01RW506 Bed · 2 Bath · Terrace€625,000
Commercial unit and 3 x one bedroom residential units at 10 North King Street, Dublin 73 Bed · 3 Bath · Terrace€625,000
95 Dalcassian Downs, Glasnevin, Dublin 11, D11X5K33 Bed · 2 Bath · Semi-D


€625,000
Commercial unit and 3 x one bedroom residential units 10 North King Street, Smithfield, Dublin 7, D07X95D3 Bed · 1 Bath · Terrace€625,000
47 Claremont Court, Glasnevin, Dublin 11, Co. Dublin, D11A6Y44 Bed · 2 Bath · Terrace€625,000
8 Glenbeigh Road, Dublin 7, D07W3X63 Bed · 3 Bath · Terrace€625,000
54 The Paddock, Blackhorse Avenue, Dublin 7, D07 Y2293 Bed · 3 Bath · Semi-D€645,000
24 Richmond Road, Drumcondra, Dublin 3, D03PT893 Bed · 1 Bath · House€645,000
24 Infirmary Road, Dublin 7, Stoneybatter, Dublin 7, D07CC853 Bed · 2 Bath · Terrace€650,000
4 De Burgh Road, Off Infirmary Road, Stoneybatter, Dublin 7, D07 V6T83 Bed · 2 Bath · End of Terrace€650,000
14 Saint Josephs Avenue, Dublin 3, Ballybough, Dublin 3, D03C9824 Bed · 4 Bath · Detached


Daft ID: 16525669


Why choose Allianz for your home insurance.
Get 10% off online
Emergency home assistance included
Tailor your cover to your needs
T&Cs apply