
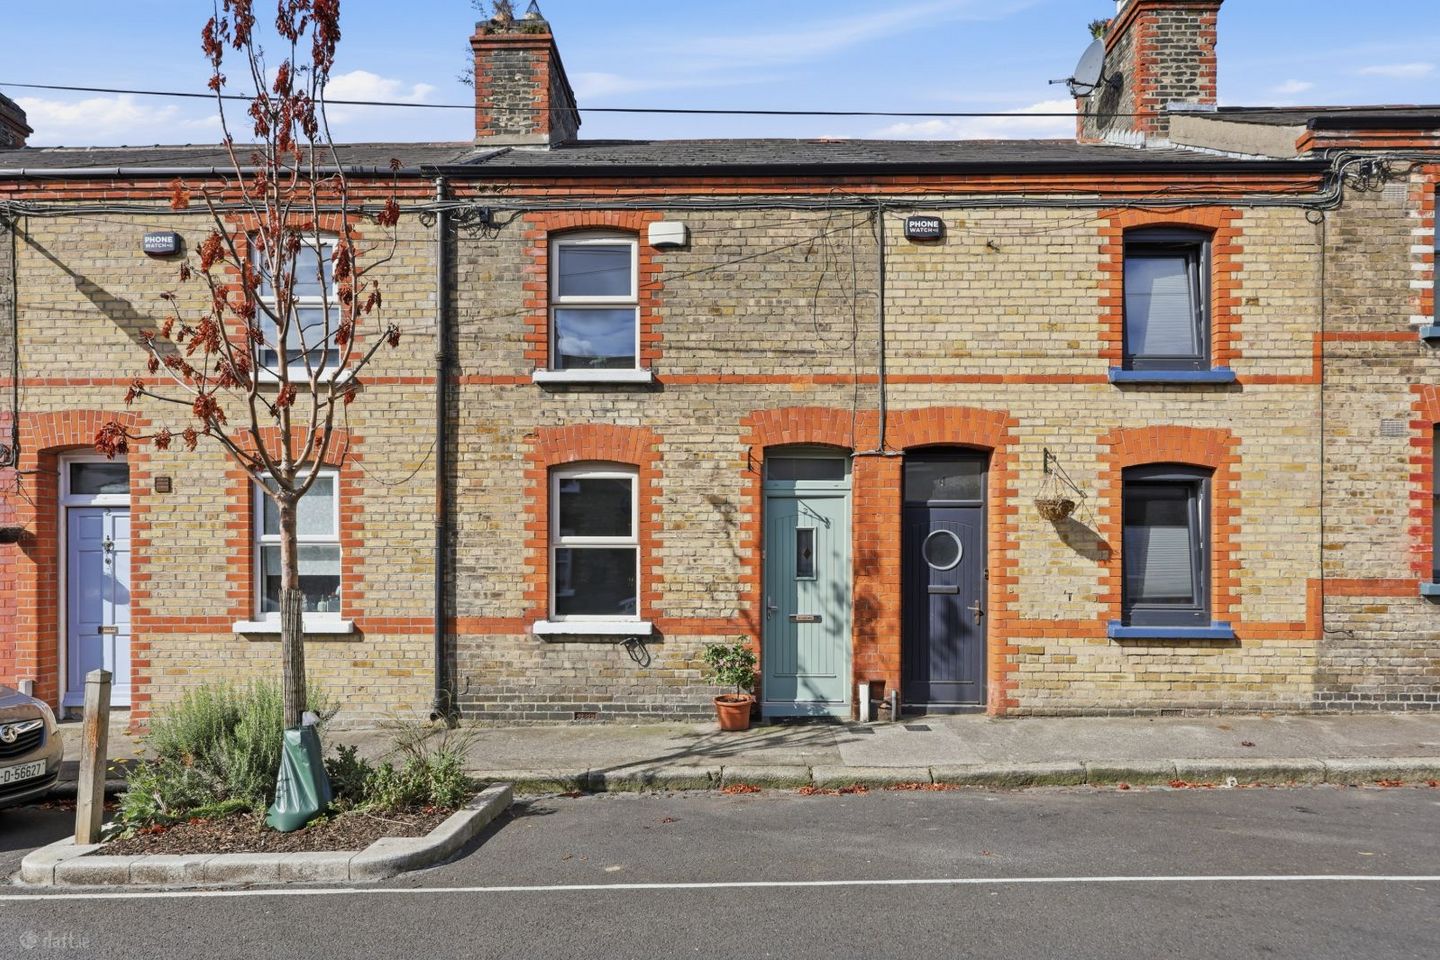

3 Murtagh Road, Dublin 7, Stoneybatter, Dublin 7, D07H6W8
€575,000
- Price per m²:€7,667
- Estimated Stamp Duty:€5,750
- Selling Type:By Private Treaty
- BER No:111145736
About 3 Murtagh Road, Dublin 7, Stoneybatter, Dublin 7
Highlights
- 2 Double Bedrooms
- 2 Storey Extension to Rear
- Immaculately Presented
- Fantastic Local Amenities
- In the Heart of Stoneybatter Village
Description
Welcome to number 3 Murtagh Road, a fantastic example of an renovated and extended Artisan home. This two bedroom / 2 bathroom property benefits from a two storey extension to the rear making the home ideal for modern living while maintaining much of it`s original charm. The accommodation consists of the original parlour room to the front which could be used as a home office or flexible living space, a large living/dining/kitchen area to the rear opening onto the patio, the family bathroom completes the ground floor. On the first floor an extended double bedroom with en suite to the rear and the original spacious double to the front. This home is presented in pristine condition and ideal for anyone looking for a turnkey property. High finishes throughout with much thought given to the layout and finish. The home benefits from uPVC sash windows, GFCH and a stove in the living area. Murtagh Road is perfectly positioned within minutes of Stoneybatter Village where an array of cafes, bars, restaurants and independent outlets are on offer, along with great local amenities including the Phoenix Park & the TU Campus at Grangegorman. A short stroll will bring you to Smithfield Village and on into the City Centre. Great transport links with Dublin Bus cross city service and the Luas at both Smithfield & Grangegorman all add to the appeal of this fine home. Available to view by appointment only through our Manor Street office. Hallway 2.75m (9'0") x 1.17m (3'10") Bright entrance hallway with laminate wood flooring. Parlour Room 2.6m (8'6") x 2.8m (9'2") Original parlour room to the front of the home, laminate wood flooring, built in shelving and cupboard. Would make an ideal home office or TV room. Living/Dining/Kitchen 5.9m (19'4") x 4m (13'1") With continuation of the laminate flooring the extended living/dining/kitchen area. A very flexible layout which offers modern living while retaining much of the homes original character, stove in the living area, stairs rising. Well appointed galley kitchen to the rear, teak work tops, eye & floor level units, tiled surround, inset oven with large gas hob. Plumbed for laundry, ample storage. Access to the rear patio garden. Bathroom 2.09m (6'10") x 2m (6'7") A full family bathroom with tiled floor and surround, bath with shower, WHB & WC, Velux window. Bedroom 1 6m (19'8") x 2.84m (9'4") Located to the rear of the property, an exceptionally large double bedroom with shower room ensuite, Laminate wood flooring, ample room to create a dressing area or work space. En Suite 2.18m (7'2") x 0.9m (2'11") With tiled floor & surround, WC, mains shower and heated towel rail. Bedroom 2 2.55m (8'4") x 4.08m (13'5") A second large double bedroom to the front of the home with laminate wood flooring, shelving and vaulted ceiling. Exterior 2.1m (6'11") x 1.8m (5'11") West facing tiled private patio to the rear with space for a table and chairs, Access to the rear gated laneway. On street residents disc parking to the front. Area Approx 75 Sq M / 807 Sq Ft
The local area of 3 Murtagh Road, Dublin 7, Stoneybatter, Dublin 7
Sold properties in this area
Stay informed with market trends
Local schools and transport

Learn more about what this area has to offer.
School Name | Distance | Pupils | |||
|---|---|---|---|---|---|
| School Name | St Gabriels National School | Distance | 340m | Pupils | 176 |
| School Name | Dublin 7 Educate Together | Distance | 450m | Pupils | 513 |
| School Name | Stanhope Street Primary School | Distance | 460m | Pupils | 400 |
School Name | Distance | Pupils | |||
|---|---|---|---|---|---|
| School Name | An Cosan Css | Distance | 580m | Pupils | 29 |
| School Name | Scoil Na Mbrathar Boys Senior School | Distance | 720m | Pupils | 129 |
| School Name | Georges Hill School | Distance | 1.1km | Pupils | 152 |
| School Name | Henrietta Street School | Distance | 1.1km | Pupils | 20 |
| School Name | St Audoen's National School | Distance | 1.2km | Pupils | 181 |
| School Name | St. James's Primary School | Distance | 1.2km | Pupils | 278 |
| School Name | Canal Way Educate Together National School | Distance | 1.3km | Pupils | 379 |
School Name | Distance | Pupils | |||
|---|---|---|---|---|---|
| School Name | St Josephs Secondary School | Distance | 400m | Pupils | 238 |
| School Name | The Brunner | Distance | 780m | Pupils | 219 |
| School Name | James' Street Cbs | Distance | 1.2km | Pupils | 220 |
School Name | Distance | Pupils | |||
|---|---|---|---|---|---|
| School Name | Mount Carmel Secondary School | Distance | 1.3km | Pupils | 398 |
| School Name | St Patricks Cathedral Grammar School | Distance | 1.7km | Pupils | 302 |
| School Name | Belvedere College S.j | Distance | 1.7km | Pupils | 1004 |
| School Name | Presentation College | Distance | 1.8km | Pupils | 221 |
| School Name | Coláiste Mhuire | Distance | 1.9km | Pupils | 256 |
| School Name | Larkin Community College | Distance | 2.0km | Pupils | 414 |
| School Name | Cabra Community College | Distance | 2.0km | Pupils | 260 |
Type | Distance | Stop | Route | Destination | Provider | ||||||
|---|---|---|---|---|---|---|---|---|---|---|---|
| Type | Bus | Distance | 220m | Stop | Aughrim Court | Route | N2 | Destination | Heuston Station | Provider | Go-ahead Ireland |
| Type | Bus | Distance | 220m | Stop | Aughrim Court | Route | 37 | Destination | Wilton Terrace | Provider | Dublin Bus |
| Type | Bus | Distance | 240m | Stop | Manor Street | Route | 37 | Destination | Blanchardstown Sc | Provider | Dublin Bus |
Type | Distance | Stop | Route | Destination | Provider | ||||||
|---|---|---|---|---|---|---|---|---|---|---|---|
| Type | Bus | Distance | 240m | Stop | Manor Street | Route | 39 | Destination | Ongar | Provider | Dublin Bus |
| Type | Bus | Distance | 240m | Stop | Manor Street | Route | N2 | Destination | Clontarf Station | Provider | Go-ahead Ireland |
| Type | Bus | Distance | 240m | Stop | Manor Street | Route | 39x | Destination | Ongar | Provider | Dublin Bus |
| Type | Bus | Distance | 280m | Stop | Manor Street | Route | 70 | Destination | Burlington Road | Provider | Dublin Bus |
| Type | Bus | Distance | 280m | Stop | Manor Street | Route | 39a | Destination | Ucd | Provider | Dublin Bus |
| Type | Bus | Distance | 310m | Stop | Stoneybatter | Route | 39a | Destination | Ongar | Provider | Dublin Bus |
| Type | Bus | Distance | 310m | Stop | Stoneybatter | Route | 37 | Destination | Blanchardstown Sc | Provider | Dublin Bus |
Your Mortgage and Insurance Tools
Check off the steps to purchase your new home
Use our Buying Checklist to guide you through the whole home-buying journey.
Budget calculator
Calculate how much you can borrow and what you'll need to save
A closer look
BER Details
BER No: 111145736
Ad performance
- Date listed07/08/2026
- Views6,119
- Potential views if upgraded to an Advantage Ad9,974
Properties similar to 3 Murtagh Road, Dublin 7, Stoneybatter, Dublin 7
€520,000
110 Leix Road, Cabra, Dublin 7, D07NW132 Bed · 1 Bath · Terrace€520,000
39 Sitric Road, Stoneybatter, Dublin 7, D07 P8Y92 Bed · 1 Bath · Terrace€525,000
58a Arbour Hill, Dublin 7, Arbour Hill, Dublin 7, D07AYX22 Bed · 2 Bath · Terrace€525,000
62 Norfolk Road, Phibsborough, Dublin 7, D07 H9203 Bed · 1 Bath · Terrace


€525,000
7 Provost Row, Palatine Square, Dublin 7, Stoneybatter, Dublin 7, D07P8C12 Bed · 1 Bath · Terrace€525,000
29 Annaly Road, Cabra, Dublin 74 Bed · 2 Bath · End of Terrace€525,000
49 Viking Road, Dublin 7, Stoneybatter, Dublin 7, D07K2N82 Bed · 1 Bath · Terrace€540,000
73 Chancery Street, Dublin 7, Smithfield, Dublin 7, D07XR402 Bed · 2 Bath · Terrace€550,000
21 Offaly Road, Cabra, Dublin 7, D07DA074 Bed · 1 Bath · End of Terrace€550,000
4a Aughrim Villas, Aughrim Street, Stoneybatter, Dublin 7, D07XC6R3 Bed · 2 Bath · Terrace€550,000
45 Blackhorse Avenue, Dublin 7, Navan Road (D7), Dublin 7, D07X0X23 Bed · 1 Bath · End of Terrace€550,000
26 The Coombe, The Coombe, Dublin 8, D08X2963 Bed · 2 Bath · Terrace


Daft ID: 16638911


Why choose Allianz for your home insurance.
Get 10% off online
Emergency home assistance included
Tailor your cover to your needs
T&Cs apply