
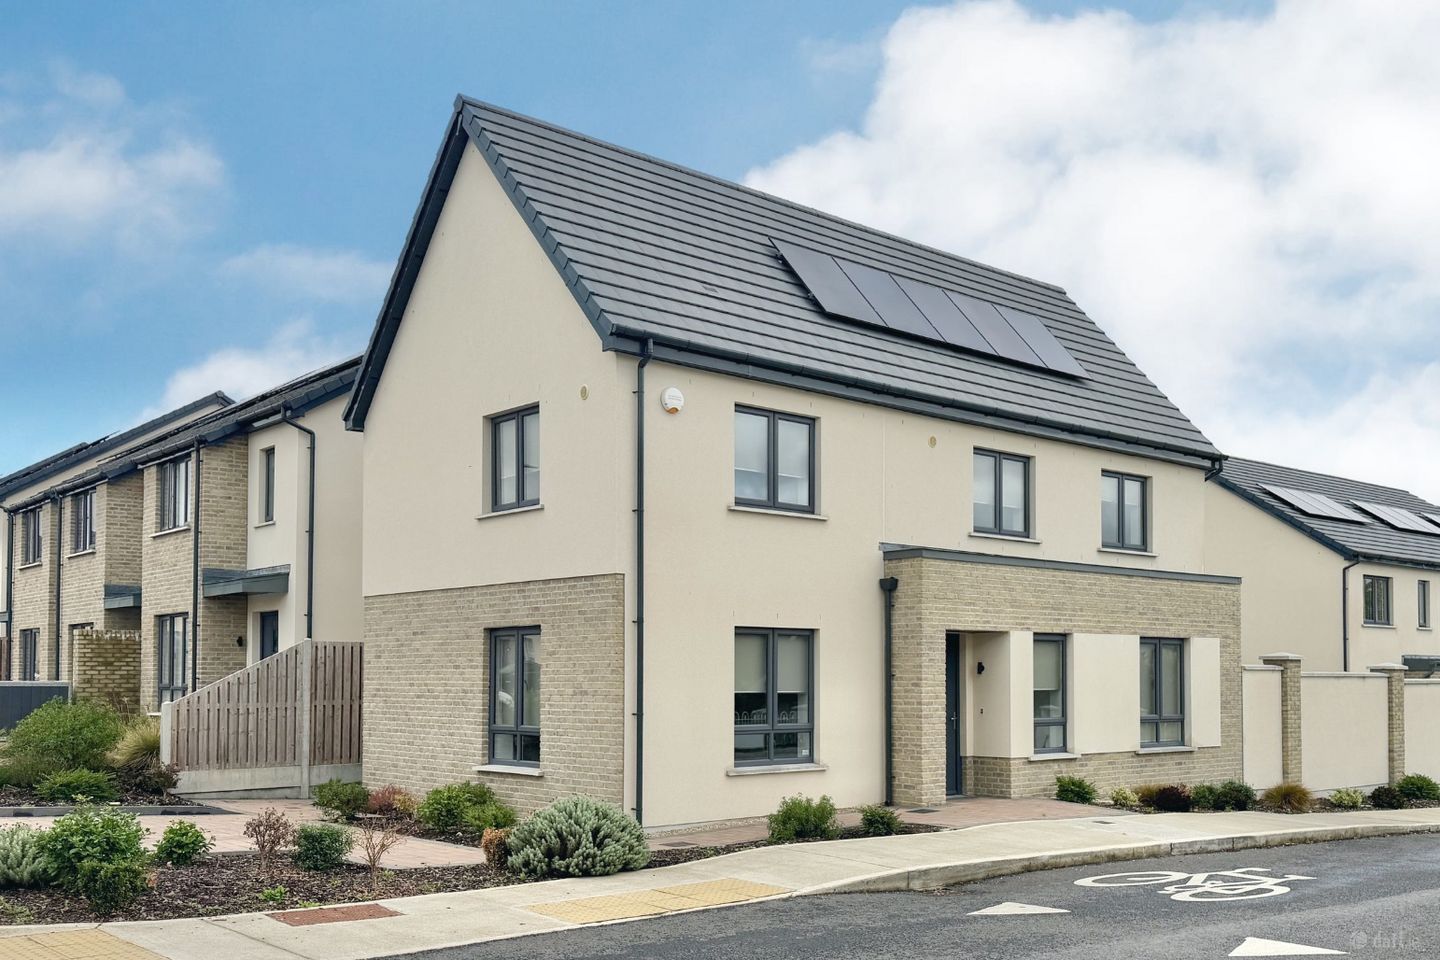

7 The Avenue, Cluain Glasan, Kilkenny, Co. Kilkenny, R95XTW8
€520,000
- Price per m²:€4,333
- Estimated Stamp Duty:€5,200
- Selling Type:By Private Treaty
- BER No:117059550
About 7 The Avenue, Cluain Glasan, Kilkenny, Co. Kilkenny
Highlights
- • Beautifully presented modern three-bedroom home
- • Energy-efficient modern construction with solar panels & air to water heating system
- • Attractive contemporary exterior with brick detailing and dark-framed windows, presented in excellent condition throughout
- • Impressive open-plan kitchen/dining room – approx. 20'4" x 12'3", Contemporary fitted kitchen with extensive cabinetry and large feature island, quality integrated appliances and excellent worktop/storage space
- • Three well-proportioned bedrooms at first-floor level, main bedroom benefits from a dedicated walk-in wardrobe/dressing room & en suite
Description
Special Features – No. 7 The Avenue, Cluain Glasan • Beautifully presented modern three-bedroom home • Generous accommodation extending to approximately 1,244 sq. ft. • Energy-efficient modern construction with solar panels & air to water heating system • Attractive contemporary exterior with brick detailing and dark-framed windows, presented in excellent condition throughout • Spacious and light-filled living room – approx. 18'2" x 12'7" • Impressive open-plan kitchen/dining room – approx. 20'4" x 12'3" • Contemporary fitted kitchen with extensive cabinetry and large feature island, quality integrated appliances and excellent worktop/storage space • Attractive herringbone-style flooring throughout much of the ground floor • Separate and practical laundry room, convenient ground-floor guest WC • Three well-proportioned bedrooms at first-floor level • Main bedroom benefits from a dedicated walk-in wardrobe/dressing room & en suite • Bright, contemporary décor and excellent natural light throughout • Generous enclosed rear garden, predominantly laid in lawn with a useful garden storage shed • Excellent outdoor space for children, entertaining and outdoor dining • An ideal turnkey home, ready for immediate occupation No. 7 The Avenue is a beautifully presented, energy-efficient modern home offering an impressive combination of contemporary design, generous accommodation and an exceptionally high standard of finish. From the moment you arrive, the quality of this property is immediately apparent, with its attractive modern façade, contrasting brick detailing, dark-framed windows and solar panels creating a smart and distinctive appearance. Location is another key strength of No. 7, within walking distance of Kilkenny City Centre, and easy access to a full range of amenities including primary and secondary schools, as well as both St. Luke’s General Hospital and Aut Even Hospital. A city bus link is conveniently located just outside the Cluain Glasan development, further enhancing accessibility. The entrance hallway provides access to the principal ground-floor accommodation, including a particularly generous living room extending to approximately 18'2" x 12'7". With two windows bringing excellent natural light into the room, this is a comfortable and well-proportioned reception space with ample room for substantial seating and family living. The kitchen/dining room is undoubtedly one of the highlights of No. 7. Extending to approximately 20'4" x 12'3", this superb open-plan space provides an excellent everyday living and entertaining area. The fitted kitchen incorporates an extensive range of contemporary cabinetry, integrated appliances and generous worktop space, complemented by a large contrasting island with sink and additional storage. There is excellent space for a full dining suite, while glazed double doors open directly onto the rear garden, creating an easy connection between the indoor and outdoor spaces. A separate laundry/utilty room is a particularly useful addition and keeps household appliances away from the main kitchen. The ground floor is completed by a well-finished guest WC. At first-floor level, the accommodation is arranged around a central landing and provides three bedrooms together with main bathroom. The main bedroom is a particularly appealing space, extending to approximately 11'10" x 9'11", and benefits from its own dedicated walk-in wardrobe/dressing room and en suite bathroom. The remaining bedrooms are also well presented and versatile, with the larger measuring approximately 11'2" x 13'11" and the third approximately 7'1" x 10'11". The family bathroom off the landing completes the first floor accommodation. Outside, the enclosed rear garden offers a substantial lawn with excellent potential for outdoor dining, children's play or further landscaping. Double doors from the kitchen/dining area provide direct access to the garden, while a garden shed offers useful additional storage. The enclosed boundaries provide a good degree of privacy and security. No. 7 is a home that requires little introduction once viewed. Its modern construction offers solar panels, air to water heating system, spacious accommodation, among many features. Ring Fran to view. These particulars are issued strictly on the understanding that they do not form part of any contract and are provided, without liability, as a general guide only to what is being offered subject to contract and availability. They are not to be constructed as containing any representation of fact upon which any interested party is entitled to rely. Any intending purchaser or lessee should satisfy themselves by inspection or otherwise as to the accuracy of these particulars. The vendor or lessor do not make, give or imply nor is Fran Grincell or its staff authorized to make, give or imply any representation or warranty whatsoever in respect of this property. No responsibility can be accepted for any expenses incurred by intending purchasers in inspecting properties which have been sold, let or withdrawn. THINKING OF SELLING EMAIL OR CALL FOR SALES ADVICE
Standard features
The local area of 7 The Avenue, Cluain Glasan, Kilkenny, Co. Kilkenny
Sold properties in this area
Stay informed with market trends
Local schools and transport

Learn more about what this area has to offer.
School Name | Distance | Pupils | |||
|---|---|---|---|---|---|
| School Name | St. Canice's Co-ed. National School | Distance | 290m | Pupils | 645 |
| School Name | Cbs Primary Kilkenny | Distance | 1.2km | Pupils | 255 |
| School Name | Mother Of Fair Love Spec School | Distance | 1.2km | Pupils | 77 |
School Name | Distance | Pupils | |||
|---|---|---|---|---|---|
| School Name | Kilkenny National School | Distance | 1.3km | Pupils | 208 |
| School Name | Presentation Primary School | Distance | 1.3km | Pupils | 420 |
| School Name | The Lake Junior School | Distance | 1.3km | Pupils | 223 |
| School Name | St. John's National School | Distance | 1.4km | Pupils | 0 |
| School Name | St John's Senior School Kilkenny | Distance | 1.6km | Pupils | 216 |
| School Name | St John Of God Kilkenny | Distance | 1.9km | Pupils | 331 |
| School Name | St Patrick's De La Salle Boys National School | Distance | 2.0km | Pupils | 341 |
School Name | Distance | Pupils | |||
|---|---|---|---|---|---|
| School Name | Loreto Secondary School | Distance | 430m | Pupils | 994 |
| School Name | C.b.s. Kilkenny | Distance | 1.1km | Pupils | 836 |
| School Name | Kilkenny College | Distance | 1.4km | Pupils | 919 |
School Name | Distance | Pupils | |||
|---|---|---|---|---|---|
| School Name | Coláiste Pobail Osraí | Distance | 1.6km | Pupils | 222 |
| School Name | City Vocational School | Distance | 1.7km | Pupils | 311 |
| School Name | St Kieran's College | Distance | 1.7km | Pupils | 802 |
| School Name | Presentation Secondary School | Distance | 2.8km | Pupils | 902 |
| School Name | Callan Cbs | Distance | 14.8km | Pupils | 267 |
| School Name | St. Brigid's College | Distance | 15.0km | Pupils | 244 |
| School Name | Coláiste Abhainn Rí | Distance | 15.1km | Pupils | 681 |
Type | Distance | Stop | Route | Destination | Provider | ||||||
|---|---|---|---|---|---|---|---|---|---|---|---|
| Type | Bus | Distance | 230m | Stop | Grange Road | Route | Kk2 | Destination | Cillín Hill | Provider | City Direct |
| Type | Bus | Distance | 370m | Stop | Banim Terrace | Route | 838 | Destination | Market Yard | Provider | Slieve Bloom Coach Tours |
| Type | Bus | Distance | 430m | Stop | Ayresfields | Route | Iw01 | Destination | Carlow Institute | Provider | Dunnes Coaches |
Type | Distance | Stop | Route | Destination | Provider | ||||||
|---|---|---|---|---|---|---|---|---|---|---|---|
| Type | Bus | Distance | 460m | Stop | The Sycamores | Route | Kk2 | Destination | Cillín Hill | Provider | City Direct |
| Type | Bus | Distance | 500m | Stop | The Sycamores | Route | Iw01 | Destination | Carlow Institute | Provider | Dunnes Coaches |
| Type | Bus | Distance | 500m | Stop | Ayresfields | Route | Kk2 | Destination | Saint Luke's Hospital | Provider | City Direct |
| Type | Bus | Distance | 720m | Stop | Butt's Green | Route | Kk2 | Destination | Cillín Hill | Provider | City Direct |
| Type | Bus | Distance | 730m | Stop | St Luke's Hospital | Route | Kk2 | Destination | Saint Luke's Hospital | Provider | City Direct |
| Type | Bus | Distance | 730m | Stop | St Luke's Hospital | Route | Iw01 | Destination | Loughboy Shopping Centre | Provider | Dunnes Coaches |
| Type | Bus | Distance | 780m | Stop | Green Street | Route | Iw01 | Destination | Carlow Institute | Provider | Dunnes Coaches |
Your Mortgage and Insurance Tools
Check off the steps to purchase your new home
Use our Buying Checklist to guide you through the whole home-buying journey.
Budget calculator
Calculate how much you can borrow and what you'll need to save
A closer look
BER Details
BER No: 117059550
Ad performance
- Date listed07/09/2026
- Views-
Properties similar to 7 The Avenue, Cluain Glasan, Kilkenny, Co. Kilkenny
€470,000
37 Glendine Heights, Kilkenny, Kilkenny, Co. Kilkenny, R95VNK14 Bed · 1 Bath · Semi-D€470,000
15 Orchard Upper, Kilkenny, Kilkenny, Co. Kilkenny, R95W8F24 Bed · 3 Bath · Detached€475,000
17 Springfields, Waterford Road, Kilkenny, R95VRK24 Bed · 2 Bath · Detached€485,000
8 Cedar Crescent, Parcnagowan, Kilkenny, R95 V6R34 Bed · 3 Bath · House


€495,000
7 The Green, Castle Oaks, Breagagh Valley, Kilkenny, R95F2RA4 Bed · 3 Bath · Semi-D€515,000
51 Rose Drive, Rath Ullord, Co. Kilkenny, R95YX6V4 Bed · 3 Bath · Semi-D€520,000
9 Park Lane, Bishopslough, Kilkenny, Co. Kilkenny, R95TW5C4 Bed · 3 Bath · Semi-D€535,000
8 Parkview, Freshford Road, Kilkenny, Co. Kilkenny, R95FY0Y4 Bed · 2 Bath · Semi-D€550,000
10 Clarnwood, Freshford Road, Kilkenny4 Bed · 3 Bath · Detached€560,000
Middleknock, Kilkenny, Co. Kilkenny, R95N7953 Bed · 2 Bath · Detached€565,000
TYPE D - 4 BED SEMI-DETACHED, Crannagh, Granges Road, Kilkenny4 Bed · 3 Bath · Semi-D€590,000
Ashgrove, 1 Dunglen Court, Kilkenny, Co. Kilkenny, R95AVP85 Bed · 2 Bath · Semi-D


Daft ID: 16661159


Why choose Allianz for your home insurance.
Get 10% off online
Emergency home assistance included
Tailor your cover to your needs
T&Cs apply