
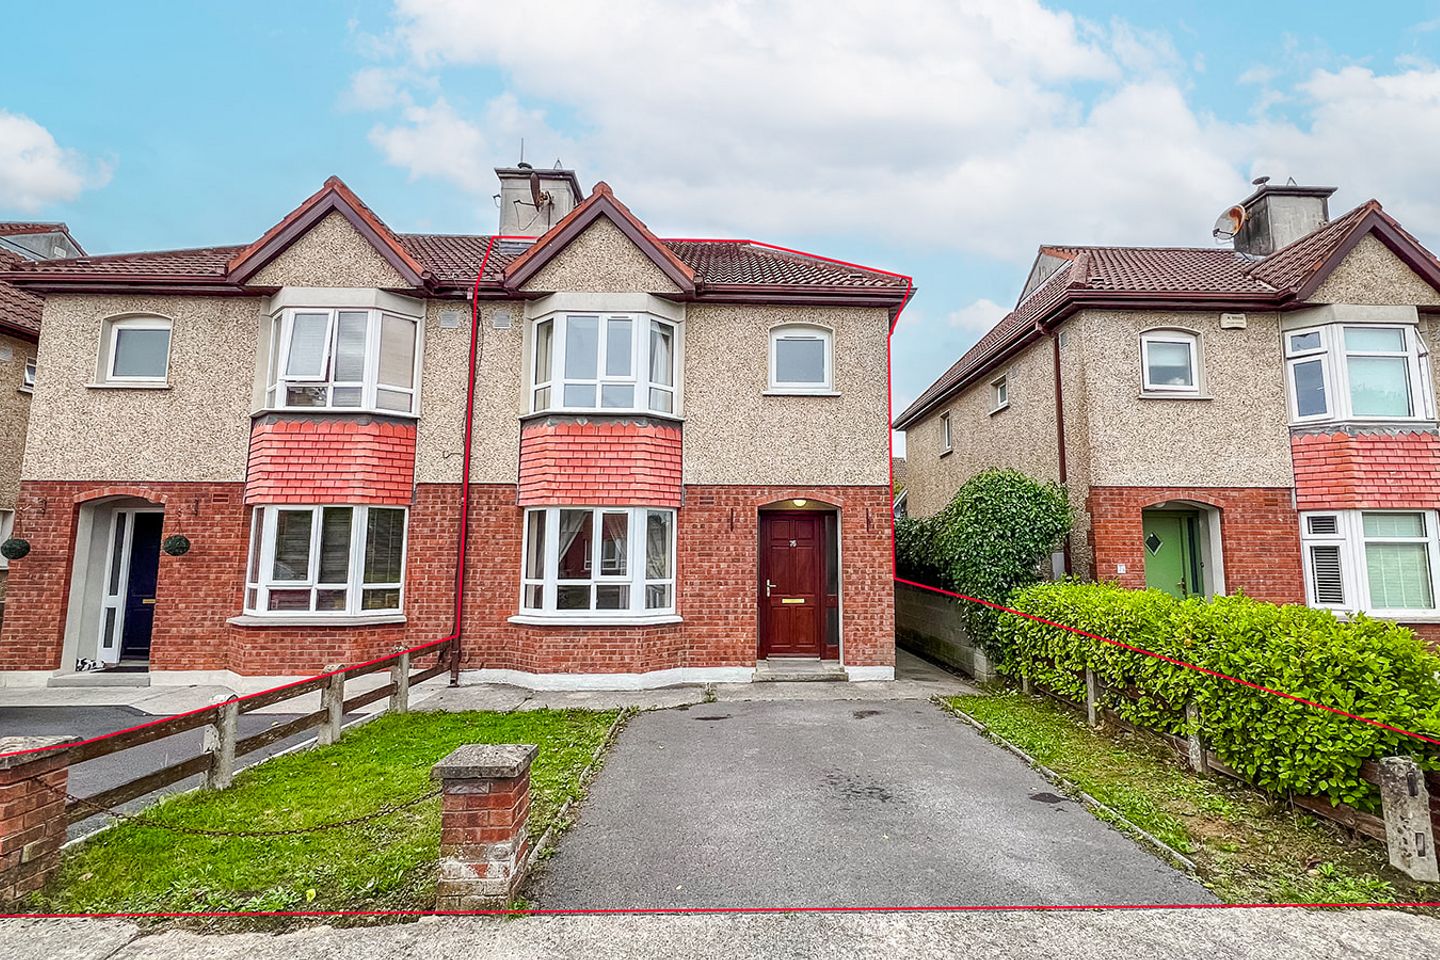

76 Beechlawns, Johnswell Road, Kilkenny, Co. Kilkenny, R95Y3K6
€330,000
- Estimated Stamp Duty:€3,300
- Selling Type:By Private Treaty
About 76 Beechlawns, Johnswell Road, Kilkenny, Co. Kilkenny
Highlights
- Off-street parking
- Rear garden with side access
- Close to bus route
Description
Location The Beechlawns development is one of Kilkenny City's most established and desirable residential addresses, ideally positioned just off the Johnswell Road and within easy reach of the city centre. Residents enjoy the convenience of a regular bus service nearby, while Kilkenny Train Station and the city's road network are easily accessible. The location offers the perfect balance of suburban tranquillity and urban convenience, with an excellent selection of shops, cafés, restaurants, schools, leisure facilities and everyday amenities close at hand. Kilkenny's rich heritage and cultural attractions, including Kilkenny Castle, St. Canice's Cathedral and Butler Gallery, are all within easy reach, making this a superb setting for modern family living. Description This attractive three bedroom semi detached property is ideally suited to those seeking a comfortable home in a well established residential setting close to Kilkenny City. The property is a spacious two-storey residence with an attractive red brick front elevation and a private, wall-enclosed rear garden which benefits from mature planting. The property presents a welcoming and attractive appearance, with off-street parking providing convenient private parking to the front. The red brick façade adds considerable character and complements the established nature of the Beechlawns development. Upon entering, the entrance hallway provides a welcoming introduction to the accommodation and gives access to the living area and stairs to the first floor. The living room is a bright and comfortable reception room, positioned to the front of the property. A feature bay window allows an abundance of natural light into the room while creating a pleasant focal point. The room provides a versatile space for both everyday family living and entertaining. To the rear of the property is the kitchen/dining area, which forms a practical part of the home. The layout provides ample room for both kitchen use and dining, making it particularly well suited to modern family living. The dining area enjoys a direct connection to the rear garden through patio doors, which is enclosed by walls and benefits from established, mature planting. The garden offers a good degree of privacy and provides a pleasant outdoor environment for relaxing, entertaining or enjoying family time. The first floor accommodates three generous sized bedrooms, providing excellent flexibility for family living, guest accommodation or a home office. The master bedroom benefits from its own ensuite. A family bathroom completes the first-floor accommodation. Well proportioned accommodation and convenient location, this property represents an excellent opportunity to acquire a home in the popular Beechlawns development. The proximity to the KK bus route further enhances the property's appeal, providing convenient access to Kilkenny City Centre and its extensive range of shops, schools, restaurants, cafés, leisure facilities and amenities. Whether appealing to first-time buyers, families, downsizers or investors, this well-positioned three-bedroom home offers comfortable accommodation in a convenient and established residential location.   Accommodation Accommodation extends to approximately 86m2 and comprises of: Ground floor Entrance Hallway 1.88 x 4.33 Laminate wood flooring, light fitting, carpet to stairs. Living Room 3.18 x 4.80 Laminate wood flooring, cast iron fireplace with marble hearth, coving to ceiling, centre light fitting, bay window, blinds. Kitchen / Dining Area 4.07 x 5.18 Ceramic floor tiles, solid wood fitted kitchen with worktops, light fittings, wall tiles, Samsung washing machine, Belling oven, four-ring electric hob, extractor fan, Belling fridge freezer, sliding door to rear garden with mature planting, trees and paved patio area. Understairs Storage Useful understairs storage area off the hallway. First Floor Landing 3.25 x 2.45 Carpet flooring, light fitting, trapdoor to attic. Master Bedroom 3.80 x 3.02 Laminate wood flooring, fitted wardrobes, light fitting, bay window, curtain pole, curtain rail and curtains. Ensuite 2.00 x 1.53 Vinyl flooring, wall tiles, light fitting, wash hand basin, mirror, towel rail, shower cubicle with Mira Elite QT shower, WC. Bedroom 2 2.39 x 2.39 Laminate wood flooring, light fitting, blinds. Bedroom 3 3.85 x 2.68 Laminate wood flooring, fitted wardrobes, light fitting, blinds. Bathroom 2.03 x 1.67 Ceramic floor and wall tiles, bathtub, Mira Elite SE shower, shower rail, shower curtain, WC, wash hand basin, mirror, light fitting. Services: Gas-fired central heating, mains water, mains sewerage, off-street parking, rear garden, side access. These particulars and photographs are for guidance purposes only and do not form part of any contract. Whilst care has been taken in their preparation, we do not hold ourselves responsible for any inaccuracies. They are based on the understanding that all negotiations will be conducted through this firm. Directions : R95 Y3K6
The local area of 76 Beechlawns, Johnswell Road, Kilkenny, Co. Kilkenny
Sold properties in this area
Stay informed with market trends
Local schools and transport

Learn more about what this area has to offer.
School Name | Distance | Pupils | |||
|---|---|---|---|---|---|
| School Name | St John's Senior School Kilkenny | Distance | 680m | Pupils | 216 |
| School Name | St. John's National School | Distance | 800m | Pupils | 0 |
| School Name | Kilkenny National School | Distance | 940m | Pupils | 208 |
School Name | Distance | Pupils | |||
|---|---|---|---|---|---|
| School Name | The Lake Junior School | Distance | 1.3km | Pupils | 223 |
| School Name | St. Canice's Co-ed. National School | Distance | 1.6km | Pupils | 645 |
| School Name | Mother Of Fair Love Spec School | Distance | 1.8km | Pupils | 77 |
| School Name | Presentation Primary School | Distance | 1.8km | Pupils | 420 |
| School Name | Cbs Primary Kilkenny | Distance | 2.1km | Pupils | 255 |
| School Name | St John Of God Kilkenny | Distance | 2.1km | Pupils | 331 |
| School Name | St Patrick's De La Salle Boys National School | Distance | 2.3km | Pupils | 341 |
School Name | Distance | Pupils | |||
|---|---|---|---|---|---|
| School Name | Kilkenny College | Distance | 790m | Pupils | 919 |
| School Name | Loreto Secondary School | Distance | 1.6km | Pupils | 994 |
| School Name | C.b.s. Kilkenny | Distance | 1.7km | Pupils | 836 |
School Name | Distance | Pupils | |||
|---|---|---|---|---|---|
| School Name | Coláiste Pobail Osraí | Distance | 1.9km | Pupils | 222 |
| School Name | City Vocational School | Distance | 2.1km | Pupils | 311 |
| School Name | St Kieran's College | Distance | 2.2km | Pupils | 802 |
| School Name | Presentation Secondary School | Distance | 2.8km | Pupils | 902 |
| School Name | Castlecomer Community School | Distance | 15.7km | Pupils | 633 |
| School Name | Callan Cbs | Distance | 16.1km | Pupils | 267 |
| School Name | St. Brigid's College | Distance | 16.3km | Pupils | 244 |
Type | Distance | Stop | Route | Destination | Provider | ||||||
|---|---|---|---|---|---|---|---|---|---|---|---|
| Type | Bus | Distance | 110m | Stop | Beechlawns | Route | Kk2 | Destination | Cillín Hill | Provider | City Direct |
| Type | Bus | Distance | 410m | Stop | Newpark Sc | Route | Kk2 | Destination | Cillín Hill | Provider | City Direct |
| Type | Bus | Distance | 420m | Stop | Johnswell Road | Route | Kk2 | Destination | Cillín Hill | Provider | City Direct |
Type | Distance | Stop | Route | Destination | Provider | ||||||
|---|---|---|---|---|---|---|---|---|---|---|---|
| Type | Bus | Distance | 840m | Stop | Newpark Lwr | Route | Kk1 | Destination | Danville Business Park | Provider | City Direct |
| Type | Bus | Distance | 880m | Stop | Kilkenny Coll | Route | Kk1 | Destination | Danville Business Park | Provider | City Direct |
| Type | Bus | Distance | 900m | Stop | Nowlan Park | Route | Kk2 | Destination | Saint Luke's Hospital | Provider | City Direct |
| Type | Bus | Distance | 1.0km | Stop | Kilkenny Coll | Route | 897 | Destination | Athy | Provider | Tfi Local Link Carlow Kilkenny Wicklow |
| Type | Bus | Distance | 1.0km | Stop | Kilkenny Stn | Route | 600 | Destination | Andersons Quay | Provider | Dublin Coach |
| Type | Bus | Distance | 1.0km | Stop | Kilkenny Stn | Route | 717 | Destination | Clonmel Showgrounds | Provider | Jj Kavanagh |
| Type | Bus | Distance | 1.0km | Stop | Kilkenny Stn | Route | 897 | Destination | Moneenroe | Provider | Tfi Local Link Carlow Kilkenny Wicklow |
Your Mortgage and Insurance Tools
Check off the steps to purchase your new home
Use our Buying Checklist to guide you through the whole home-buying journey.
Budget calculator
Calculate how much you can borrow and what you'll need to save
BER Details
Ad performance
- Date listed07/09/2026
- Views1
Properties similar to 76 Beechlawns, Johnswell Road, Kilkenny, Co. Kilkenny
€300,000
11 Lintown Grove, Johnswell Road, Kilkenny, R95X96T3 Bed · 2 Bath · Semi-D€315,000
60 Springfields, Waterford Road, Kilkenny, Co. Kilkenny, R95YTH23 Bed · 2 Bath · Semi-D€320,000
129 Ashfield East, Golf Links Road, Kilkenny, Co. Kilkenny, R95R1X33 Bed · 3 Bath · Semi-D€320,000
54 Springfields, Waterford Road, Kilkenny, Co. Kilkenny, R95YX7V3 Bed · 2 Bath · Semi-D


€325,000
53 Pococke Valley, Kilkenny, Kilkenny, Co. Kilkenny, R95D5WT3 Bed · 1 Bath · Semi-D€335,000
6 Whitewood, Johnswell Road, Kilkenny, Co. Kilkenny, R95X6WC3 Bed · 1 Bath · Bungalow€335,000
9 Pococke Valley, Kilkenny, Kilkenny, Co. Kilkenny, R95X3V63 Bed · 2 Bath · Semi-D€340,000
33 Riverside Drive, Kilkenny, R95KX7R3 Bed · 2 Bath · Semi-D€350,000
30 Lacken Drive, Dublin Road, Kilkenny, R95CP5V3 Bed · 2 Bath · Bungalow€360,000
77 Ashfield East, Golf Links Road, Kilkenny, Co. Kilkenny, R95XT623 Bed · 3 Bath · Semi-D€365,000
1 The Weir, Castlecomer Road, Kilkenny, R95 K5R63 Bed · 2 Bath · House€375,000
No. 20 Loreto Avenue, Kilkenny, Co. Kilkenny, R95NY3F3 Bed · 2 Bath · Semi-D


Daft ID: 16665502


Why choose Allianz for your home insurance.
Get 10% off online
Emergency home assistance included
Tailor your cover to your needs
T&Cs apply