
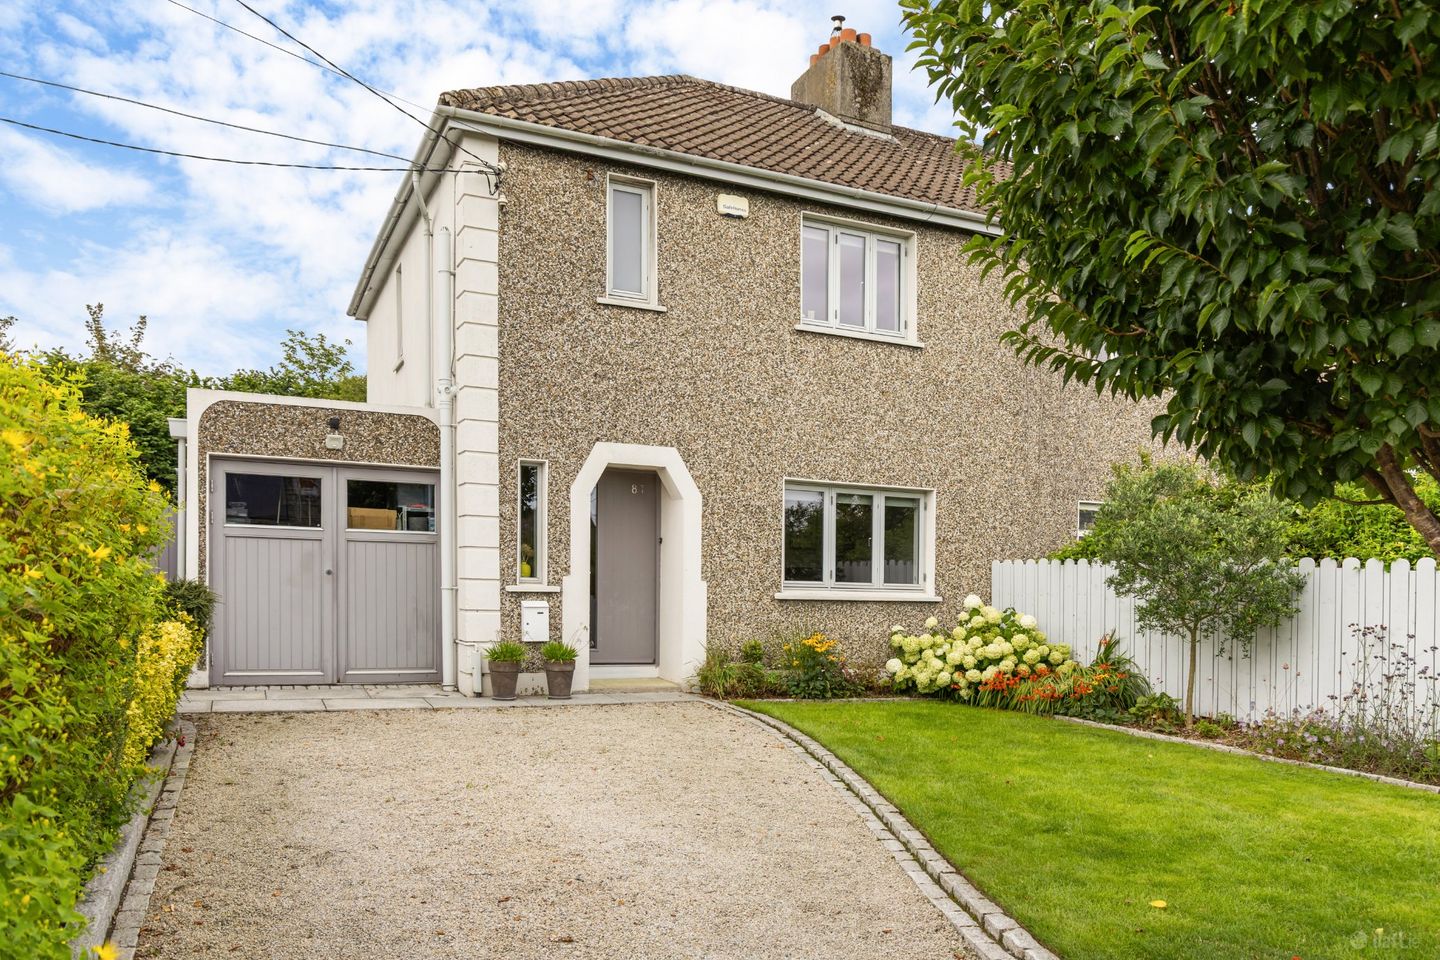

81 Highfield Park, Dundrum, Dublin 14, D14 H920
€950,000
- Price per m²:€7,603
- Estimated Stamp Duty:€9,500
- Selling Type:By Private Treaty
- BER No:105352363
- Energy Performance:144.65 kWh/m2/yr
Make your move
Open Viewings
- Sat, 17/1011:00 - 11:30
About 81 Highfield Park, Dundrum, Dublin 14
Description
81 Highfield Park is an impressive architecturally designed three-bedroom semi-detached family home, tucked away in a peaceful and private setting within this highly regarded residential development. Meticulously maintained and thoughtfully upgraded, this home blends contemporary living with elegant finishes throughout. Extending to approximately 125sq.m (1,345 sq.ft), this superb property offers a rare opportunity to acquire beautifully presented turnkey accommodation, complemented by a sunny west-facing rear garden, making it an ideal choice for families, and those seeking a prime Dundrum address. Upon entering, a welcoming entrance hall sets the tone for the accommodation featuring engineered oak flooring that continues throughout the ground floor. To the front, an inviting living room features a stylish Stovax recessed stove, bespoke fitted shelving and pocket doors leading seamlessly into the rear where the heart of the home lies. This extended space is the real showstopper, featuring a magnificent open-plan kitchen, dining and living space overlooking the beautifully landscaped west facing garden. Flooded with natural light through floor to ceiling sliding doors and windows this impressive room is perfectly designed for modern family in-door/out-door living and entertaining. The contemporary bespoke kitchen with iroko countertops is fitted with an excellent range of units, high end integrated appliances, ample storage and workspace, while a large central island provides both additional preparation space and a natural gathering point. A well-appointed utility room offers ample fitted storage with a door to the side. The ground floor also includes a contemporary shower room, practical boot room, and additional storage options. Upstairs, there are three bright well-proportioned bedrooms comprising two generous double bedrooms and a spacious single bedroom, all with engineered oak flooring and recessed lighting. A stylish family bathroom completes the accommodation at this level. The gardens are a particular feature of the property. The front garden features a gravel driveway for off-street parking, mature trees and shrubs, lawn, and granite paving, with convenient side access. A garage with double doors provides excellent storage options. The west facing rear garden has been professionally landscaped to offer an oasis of calm and privacy, with granite patio, manicured lawn, raised beds, hawthorn and apple trees — perfect for al fresco entertaining. The private west-facing rear garden has been professionally landscaped to offer an oasis of calm and enjoys sunshine throughout the afternoon and evening. A large granite patio area creates the perfect setting for outdoor dining and entertaining, seamlessly connecting to a lawned garden framed by mature hedging, a beautiful hawthorn tree and planting. Highfield Park is a firm favourite with families and professionals alike, thanks to its exceptional convenience and strong sense of community. The property enjoys an enviable location in close proximity to an array of amenities. It is within easy walking distance of Dundrum Village, Dundrum Library, Dundrum Town Centre and both Dundrum and Windy Arbour LUAS stops. A wide selection of highly regarded primary and secondary schools are nearby, while UCD Belfield is also easily accessible. Excellent transport links, including the LUAS and nearby bus routes, provide swift access to Dublin City Centre, Sandyford Business District and surrounding areas. Leisure facilities are also plentiful with well renowned gyms and golf courses close by. A rare opportunity to acquire a superb family home in one of Dundrum's most desirable and convenient locations. Entrance Hall 3.02m x 2.16m. Composite front door, alarm, under stairs storage, recessed lighting, engineered oak flooring. Living Room 3.23m x 3.83m. Stovax recessed stove, fitted shelving, roller blind, recessed lighting, engineered oak flooring, pocket doors to Kitchen/ Dining/ Family Room 9.23m x 4.95m. Fully fitted modern kitchen with extensive range of wall and base units, Iroko countertops, island with breakfast seating area, pendant lighting, fridge, freezer, double oven, gas hob, extractor hood, under-cabinet lighting, shelving, tiled splashback, recessed lighting, engineered oak flooring, feature floor to ceiling sliding door and windows. Shower Room Shower, w.c., w.h.b. with under vanity storage, heated towel rail, extractor fan, recessed lighting. Utility Room 2.17m x 2.27m. Fitted storage, washing machine, dryer, engineered oak flooring, door to side. Boot Room Shelving, engineered oak flooring. Landing 2.50m x 2.43m Bedroom 1 4.13m x 3.56m. Roller blind, recessed lighting, engineered oak flooring. Bedroom 2 3.29m x 3.50m. Extensive fitted wardrobes, roller blind, recessed lighting, engineered oak flooring Bedroom 3 3.09m x 4.03m. Roller blind, recessed lighting, engineered oak flooring. Bathroom 1.73m x 2.43m. Bath with shower screen, w.c., w.h.b. with under vanity storage, mirrored wall cabinet, heated towel rail, extractor fan, recessed lighting, tiled floor. Garage 2.45m x 2.3m. Double doors. Front Garden Gravel driveway, lawn, mature trees and shrubs, granite paving, side access Rear Garden West facing, extensively landscaped with garden lighting, granite patio, lawn, raised beds, hawthorn tree, apple trees, electric sockets, garden tap, side access.
Standard features
The local area of 81 Highfield Park, Dundrum, Dublin 14
Sold properties in this area
Stay informed with market trends
Local schools and transport

Learn more about what this area has to offer.
School Name | Distance | Pupils | |||
|---|---|---|---|---|---|
| School Name | Our Lady's National School Clonskeagh | Distance | 270m | Pupils | 192 |
| School Name | Gaelscoil Na Fuinseoige | Distance | 660m | Pupils | 426 |
| School Name | Our Lady's Grove Primary School | Distance | 940m | Pupils | 417 |
School Name | Distance | Pupils | |||
|---|---|---|---|---|---|
| School Name | Muslim National School | Distance | 1.2km | Pupils | 423 |
| School Name | Holy Cross School | Distance | 1.3km | Pupils | 270 |
| School Name | Taney Parish Primary School | Distance | 1.4km | Pupils | 389 |
| School Name | Good Shepherd National School | Distance | 1.4km | Pupils | 213 |
| School Name | St Peters Special School | Distance | 1.8km | Pupils | 62 |
| School Name | Rathfarnham Educate Together | Distance | 1.8km | Pupils | 205 |
| School Name | Zion Parish Primary School | Distance | 1.9km | Pupils | 97 |
School Name | Distance | Pupils | |||
|---|---|---|---|---|---|
| School Name | Goatstown Educate Together Secondary School | Distance | 620m | Pupils | 304 |
| School Name | De La Salle College Churchtown | Distance | 940m | Pupils | 417 |
| School Name | Our Lady's Grove Secondary School | Distance | 1.0km | Pupils | 312 |
School Name | Distance | Pupils | |||
|---|---|---|---|---|---|
| School Name | Alexandra College | Distance | 1.3km | Pupils | 666 |
| School Name | St Kilian's Deutsche Schule | Distance | 1.5km | Pupils | 478 |
| School Name | The High School | Distance | 1.7km | Pupils | 824 |
| School Name | Mount Anville Secondary School | Distance | 1.9km | Pupils | 712 |
| School Name | Gonzaga College Sj | Distance | 1.9km | Pupils | 573 |
| School Name | Stratford College | Distance | 2.0km | Pupils | 191 |
| School Name | Gaelcholáiste An Phiarsaigh | Distance | 2.0km | Pupils | 304 |
Type | Distance | Stop | Route | Destination | Provider | ||||||
|---|---|---|---|---|---|---|---|---|---|---|---|
| Type | Bus | Distance | 280m | Stop | Frankfort | Route | 44d | Destination | O'Connell Street | Provider | Dublin Bus |
| Type | Bus | Distance | 280m | Stop | Frankfort | Route | 44 | Destination | Dcu | Provider | Dublin Bus |
| Type | Tram | Distance | 290m | Stop | Windy Arbour | Route | Green | Destination | Broombridge | Provider | Luas |
Type | Distance | Stop | Route | Destination | Provider | ||||||
|---|---|---|---|---|---|---|---|---|---|---|---|
| Type | Bus | Distance | 300m | Stop | Sommerville | Route | 44 | Destination | Enniskerry | Provider | Dublin Bus |
| Type | Bus | Distance | 300m | Stop | Sommerville | Route | 44d | Destination | Dundrum Luas | Provider | Dublin Bus |
| Type | Bus | Distance | 350m | Stop | Dundrum Hospital | Route | 44 | Destination | Enniskerry | Provider | Dublin Bus |
| Type | Bus | Distance | 350m | Stop | Dundrum Hospital | Route | 44d | Destination | Dundrum Luas | Provider | Dublin Bus |
| Type | Bus | Distance | 490m | Stop | Rosemount Estate | Route | 44d | Destination | Dundrum Luas | Provider | Dublin Bus |
| Type | Bus | Distance | 490m | Stop | Rosemount Estate | Route | 44 | Destination | Enniskerry | Provider | Dublin Bus |
| Type | Bus | Distance | 520m | Stop | Dundrum Business Pk | Route | 44d | Destination | O'Connell Street | Provider | Dublin Bus |
Your Mortgage and Insurance Tools
Check off the steps to purchase your new home
Use our Buying Checklist to guide you through the whole home-buying journey.
Budget calculator
Calculate how much you can borrow and what you'll need to save
A closer look
BER Details
BER No: 105352363
Energy Performance Indicator: 144.65 kWh/m2/yr
Ad performance
- Date listed12/10/2026
- Views291
- Potential views if upgraded to an Advantage Ad474
Properties similar to 81 Highfield Park, Dundrum, Dublin 14
€860,000
136 Kilmacud Road Upper, Blackrock, Kilmacud, Co. Dublin, A94H7X34 Bed · 3 Bath · Semi-D€875,000
25 Dun Emer Drive, Dundrum, Dublin 16, D16WD374 Bed · 2 Bath · Semi-D€875,000
1 Coolnevaun, Stillorgan, Co. Dubln, A94K5C64 Bed · 3 Bath · Semi-D€875,000
49 Broadford Drive, Dublin 16, Ballinteer, Dublin 16, D16CC615 Bed · 2 Bath · Semi-D


€875,000
15 Beech Drive, Dundrum, Dublin 16, D16 P5N05 Bed · 2 Bath · Semi-D€875,000
8 Belfield Close, Clonskeagh, Dublin 14, D14R6A24 Bed · 3 Bath · Semi-D€875,000
24 Nutgrove Park, Clonskeagh,Dublin 14 (4 bed), Clonskeagh, Dublin 14, D14AD794 Bed · 1 Bath · Semi-D€895,000
30 Grange Wood, Rathfarnham, Ballinteer, Dublin 16, D16R2214 Bed · 2 Bath · Semi-D€895,000
61 Barton Road East, Churchtown Upper, Dublin 14, D14 XH983 Bed · 2 Bath · Semi-D€895,000
5 Leopardstown Drive, Blackrock, Co Dublin, A94 VK684 Bed · 3 Bath · Semi-D€1,150,000
3 Bed Apartment, The Pinnacle, Mount Merrion, Co. Dublin3 Bed · 2 Bath · Apartment€1,500,000
Three Bedroom Penthouse, Drummartin Heights, Kilmacud, Dublin 143 Bed · 3 Bath · Apartment


Daft ID: 16658914


Why choose Allianz for your home insurance.
Get 10% off online
Emergency home assistance included
Tailor your cover to your needs
T&Cs apply