
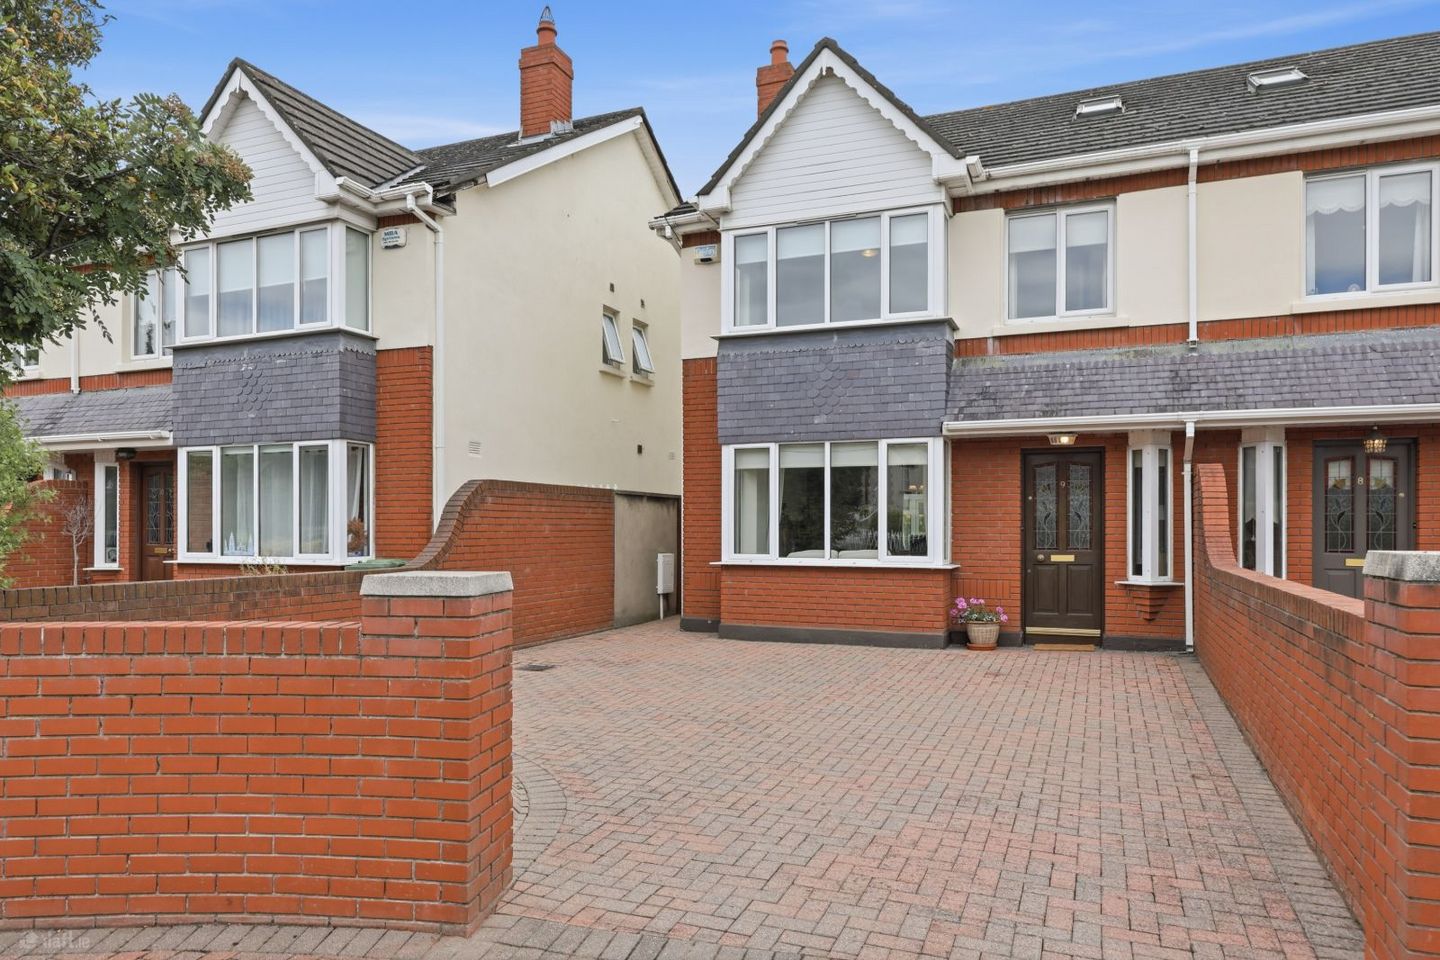

9 The Court, Donnybrook Castle, Donnybrook, Dublin 4, D04P5R3
€950,000
- Price per m²:€7,600
- Estimated Stamp Duty:€9,500
- Selling Type:By Private Treaty
- BER No:101395879
About 9 The Court, Donnybrook Castle, Donnybrook, Dublin 4
Highlights
- Spacious four-bedroom semi-detached family home.
- Exclusive gated development in the heart of Dublin 4.
- Large private rear garden with side access.
- Off-street parking for multiple cars.
- B3 BER.
Description
Nestled within the exclusive gated setting of Donnybrook Castle, No. 9 The Court is an impressive four-bedroom semi-detached family home with a B3 BER extending to generous proportions and enjoying a large private rear garden with a valuable side passage and off-street parking for multiple cars. Ideally positioned in one of Dublin 4's most sought-after residential developments, this superb home combines spacious accommodation with a peaceful setting just moments from Donnybrook, Ballsbridge, UCD and the city centre. The well-appointed accommodation comprises a welcoming entrance hallway, guest WC, elegant living room with interconnecting dining room, a bright sunroom overlooking the garden, a fully fitted kitchen and a separate utility room. Upstairs there are four generous bedrooms, including a spacious principal bedroom with en-suite, together with a well appointed family bathroom. The rear garden provides an ideal space for outdoor dining, entertaining and family life, while the front driveway offers ample off-street parking for several vehicles. Residents also benefit from the security and tranquillity of this highly regarded gated development. More about this location... Located just off the Stillorgan Road, Donnybrook Castle enjoys an unrivalled location within easy reach of Donnybrook Village, Ballsbridge, University College Dublin, St. Vincent's University Hospital and Herbert Park. An excellent selection of schools, restaurants, cafés and sporting amenities are nearby, while the QBC provides swift access to Dublin City Centre. Accommodation: Entrance Hallway (6.93m x 1.01m) max A welcoming entrance hallway featuring an attractive stained-glass front door, carpet flooring, understairs storage and access to all principal ground floor accommodation. Guest WC (1.71m x 0.94m) Comprising tiled flooring, WC and wash hand basin. Living Room (5.80m x 3.78m) A bright front-facing reception room with carpet flooring, a large picture window allowing excellent natural light and double doors opening to the dining room. Dining Room (3.72m x 2.91m) A spacious dining area with carpet flooring, seamlessly connecting the living room and sunroom, making it ideal for family living and entertaining. Sunroom (3.21m x 3.03m) max A light-filled reception space with tiled flooring and direct access to the private rear garden. Kitchen (5.06m x 2.79m) A generously proportioned fully fitted kitchen overlooking the rear garden with an excellent range of wall and floor units, Beko four-ring electric hob, Elica extractor fan, Indesit oven, dishwasher, fridge freezer and ample countertop workspace. Utility Room (1.78m x 1.67m) Conveniently located off the kitchen and fitted with additional storage units, Beko washing machine and Zanussi tumble dryer. First Floor landing (3.62m x 1.79m) max Principal Bedroom (4.74m x 2.99m) max A spacious double bedroom with built-in wardrobes, large windows providing excellent natural light and access to the en-suite. En-suite (2.42m x 1.64m) max Fully tiled with shower cubicle, WC and wash hand basin. Bedroom 2 (2.91m x 2.33m) A generous front-facing double bedroom with built-in wardrobes and carpet flooring. Bedroom 3 (3.43m x 2.10m) A spacious rear-facing bedroom overlooking the garden with carpet flooring and built-in wardrobes. Bedroom 4 (2.98m x 2.73m) A further rear-facing double bedroom with built-in wardrobes, carpet flooring and pleasant garden views. Family Bathroom (3.02m x 1.81m) Fully tiled and comprising bath with electric shower, WC and wash hand basin.
The local area of 9 The Court, Donnybrook Castle, Donnybrook, Dublin 4
Sold properties in this area
Stay informed with market trends
Local schools and transport

Learn more about what this area has to offer.
School Name | Distance | Pupils | |||
|---|---|---|---|---|---|
| School Name | Saint Mary's National School | Distance | 800m | Pupils | 607 |
| School Name | Shellybanks Educate Together National School | Distance | 1.2km | Pupils | 342 |
| School Name | Sandford Parish National School | Distance | 1.3km | Pupils | 200 |
School Name | Distance | Pupils | |||
|---|---|---|---|---|---|
| School Name | Muslim National School | Distance | 1.4km | Pupils | 423 |
| School Name | Enable Ireland Sandymount School | Distance | 1.7km | Pupils | 46 |
| School Name | Scoil Mhuire Girls National School | Distance | 1.8km | Pupils | 277 |
| School Name | Our Lady's Grove Primary School | Distance | 1.8km | Pupils | 417 |
| School Name | Gaelscoil Lios Na Nóg | Distance | 1.9km | Pupils | 177 |
| School Name | Scoil Bhríde | Distance | 1.9km | Pupils | 368 |
| School Name | Our Lady's National School Clonskeagh | Distance | 2.1km | Pupils | 192 |
School Name | Distance | Pupils | |||
|---|---|---|---|---|---|
| School Name | The Teresian School | Distance | 200m | Pupils | 239 |
| School Name | St Michaels College | Distance | 1.0km | Pupils | 726 |
| School Name | Muckross Park College | Distance | 1.0km | Pupils | 712 |
School Name | Distance | Pupils | |||
|---|---|---|---|---|---|
| School Name | Gonzaga College Sj | Distance | 1.3km | Pupils | 573 |
| School Name | St Kilian's Deutsche Schule | Distance | 1.4km | Pupils | 478 |
| School Name | Alexandra College | Distance | 1.4km | Pupils | 666 |
| School Name | St Conleths College | Distance | 1.5km | Pupils | 325 |
| School Name | Sandford Park School | Distance | 1.5km | Pupils | 432 |
| School Name | Our Lady's Grove Secondary School | Distance | 1.7km | Pupils | 312 |
| School Name | Marian College | Distance | 1.9km | Pupils | 304 |
Type | Distance | Stop | Route | Destination | Provider | ||||||
|---|---|---|---|---|---|---|---|---|---|---|---|
| Type | Bus | Distance | 170m | Stop | Teresian School | Route | X31 | Destination | River Forest | Provider | Dublin Bus |
| Type | Bus | Distance | 170m | Stop | Teresian School | Route | X32 | Destination | Hewlett Packard | Provider | Dublin Bus |
| Type | Bus | Distance | 170m | Stop | Teresian School | Route | X28 | Destination | Salesian College | Provider | Dublin Bus |
Type | Distance | Stop | Route | Destination | Provider | ||||||
|---|---|---|---|---|---|---|---|---|---|---|---|
| Type | Bus | Distance | 170m | Stop | Teresian School | Route | 7e | Destination | Mountjoy Square | Provider | Dublin Bus |
| Type | Bus | Distance | 170m | Stop | Teresian School | Route | 511 | Destination | Orwell Park | Provider | Joe Moroney Coach Hire Ltd |
| Type | Bus | Distance | 170m | Stop | Teresian School | Route | 118 | Destination | Eden Quay | Provider | Dublin Bus |
| Type | Bus | Distance | 170m | Stop | Teresian School | Route | 116 | Destination | Parnell Sq | Provider | Dublin Bus |
| Type | Bus | Distance | 170m | Stop | Teresian School | Route | 7d | Destination | Mountjoy Square | Provider | Dublin Bus |
| Type | Bus | Distance | 170m | Stop | Teresian School | Route | 41x | Destination | Knocksedan | Provider | Dublin Bus |
| Type | Bus | Distance | 190m | Stop | Teresian School | Route | X26 | Destination | Ucd Belfield | Provider | Dublin Bus |
Your Mortgage and Insurance Tools
Check off the steps to purchase your new home
Use our Buying Checklist to guide you through the whole home-buying journey.
Budget calculator
Calculate how much you can borrow and what you'll need to save
A closer look
BER Details
BER No: 101395879
Ad performance
- Date listed06/07/2026
- Views4,845
- Potential views if upgraded to an Advantage Ad7,897
Properties similar to 9 The Court, Donnybrook Castle, Donnybrook, Dublin 4
€875,000
7 Ashfield Park, Booterstown, Dublin 4, D04RF854 Bed · 3 Bath · Semi-D€875,000
24 Nutgrove Park, Dublin 14, Clonskeagh, Dublin 14, D14AD794 Bed · 1 Bath · Semi-D€950,000
92 Wilfield Road, Sandymount, Dublin 4, D04H2P04 Bed · 1 Bath · End of Terrace€975,000
85 Beechwood Avenue Lower, Ranelagh, Dublin 6, Co. Dublin, D06R7D06 Bed · 6 Bath · Terrace


€995,000
Seaquest, Booterstown Park, Booterstown, Co. Dublin, A94F8224 Bed · 4 Bath · Detached€1,000,000
91 Lansdowne Park, Dublin 4, Ballsbridge, Dublin 4, D04DX264 Bed · 4 Bath · Terrace€1,000,000
92 Lansdowne Park, Dublin 4, Ballsbridge, Dublin 4, D04N6Y14 Bed · 4 Bath · Terrace€1,075,000
2 Greenfield Road, Mount Merrion, County Dublin, A94E2C04 Bed · 2 Bath · Semi-D€1,095,000
109 Ranelagh, Dublin 6, D06KV814 Bed · 2 Bath · Terrace€1,095,000
109 Ranelagh, Dublin 6, D06KV814 Bed · 2 Bath · Terrace€1,095,000
Minden, 26 Deerpark Road, Mount Merrion, Co. Dublin, A94A0E24 Bed · 2 Bath · Detached€1,100,000
6 Longwood, Wynnsward Park, Clonskeagh, Dublin 14, D14DN874 Bed · 5 Bath · Terrace


Daft ID: 16613989
