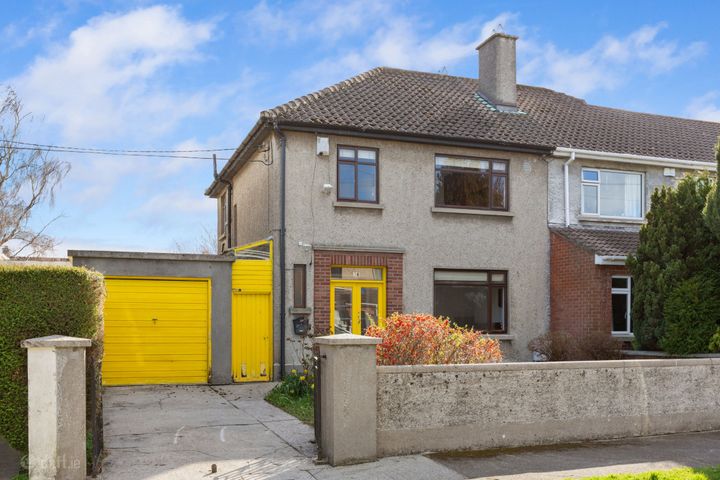
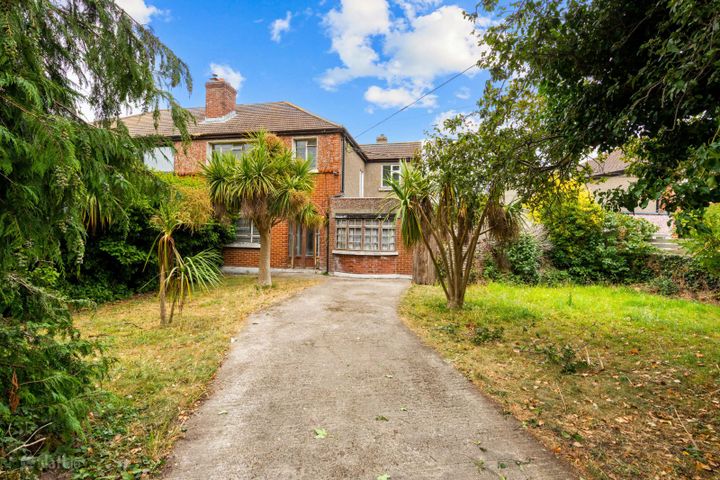
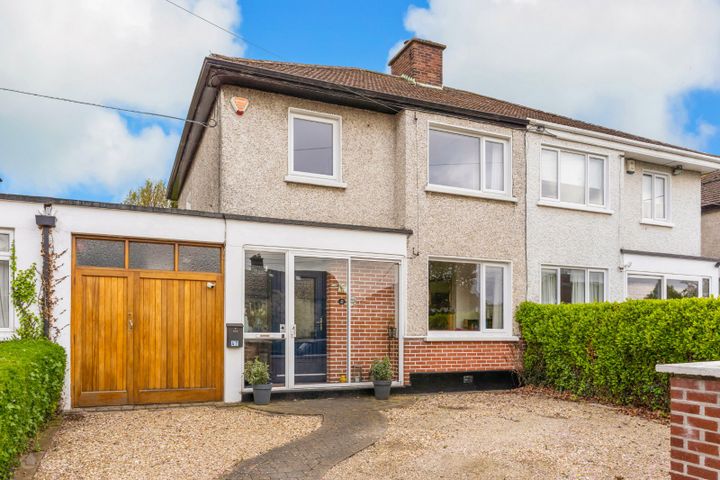
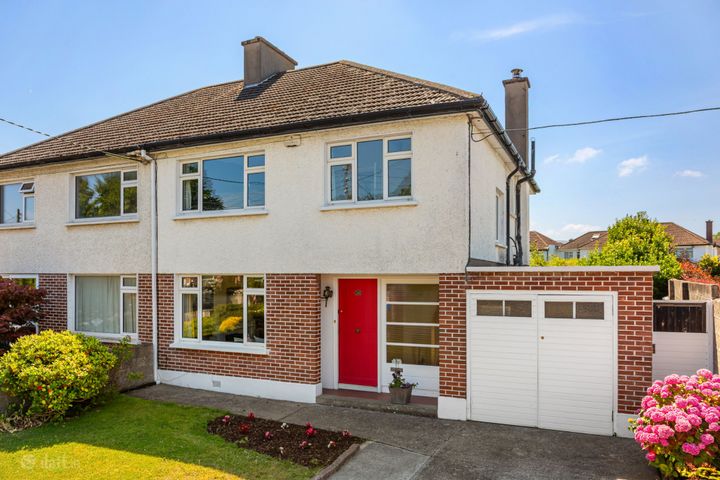
29 Butterfield Drive, Rathfarnham, Dublin 14, D14E066
Property headerProperty header
+18
Property Header

29 Butterfield Drive, Rathfarnham, Dublin 14, D14E066

€1,350,000

4 Bed2 Bath181 m²Semi-D
  • Price per m²:€7,459
  • Estimated Stamp Duty:€17,000
  • Selling Type:By Private Treaty
  • BER No:119423598
  • Energy Performance:157.32 kWh/m2/yr

About 29 Butterfield Drive, Rathfarnham

Highlights

  • Gas fired central heating
  • Cable TV
  • Monitored alarm
  • Broadband
  • EV car charger to the front

Description

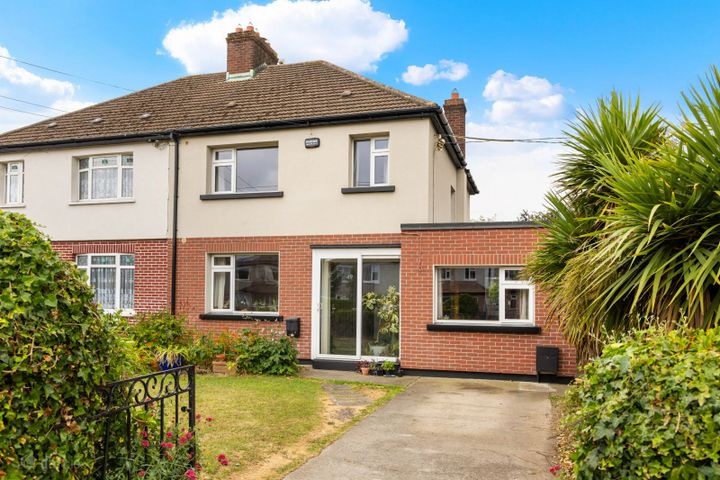
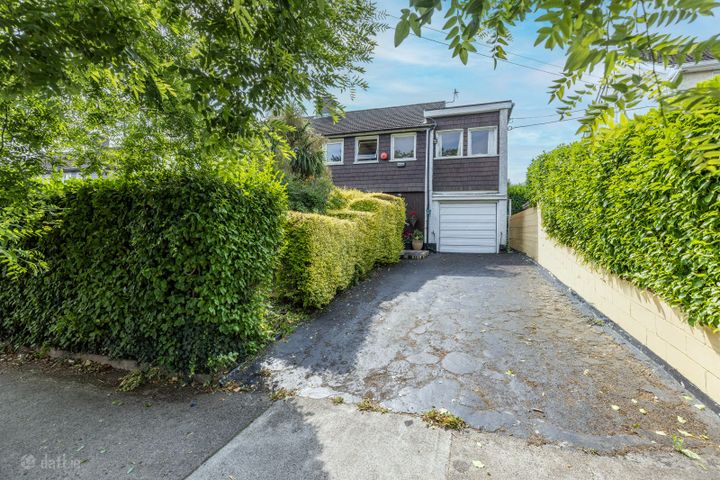
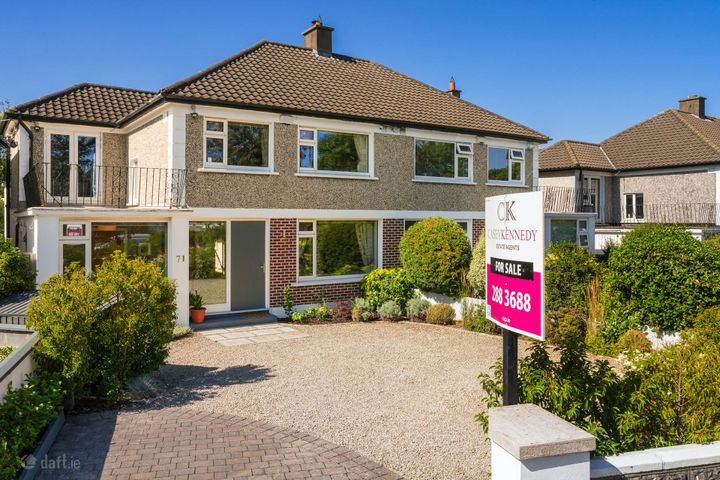
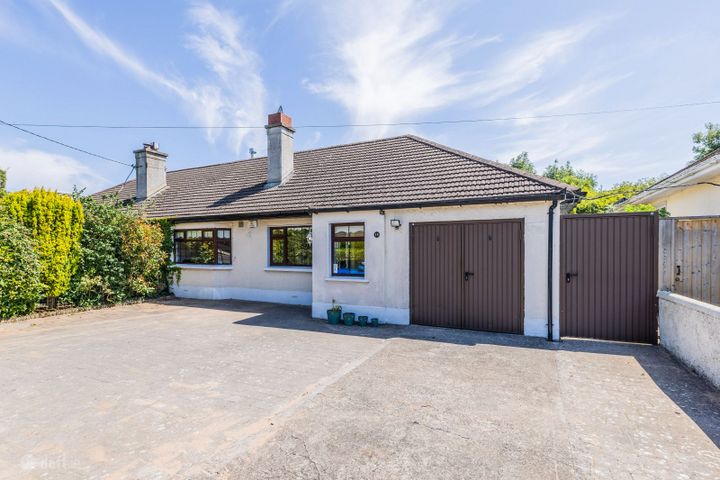
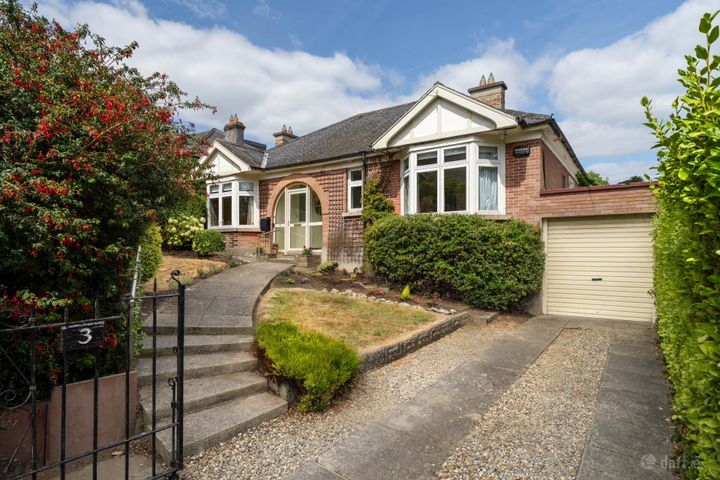
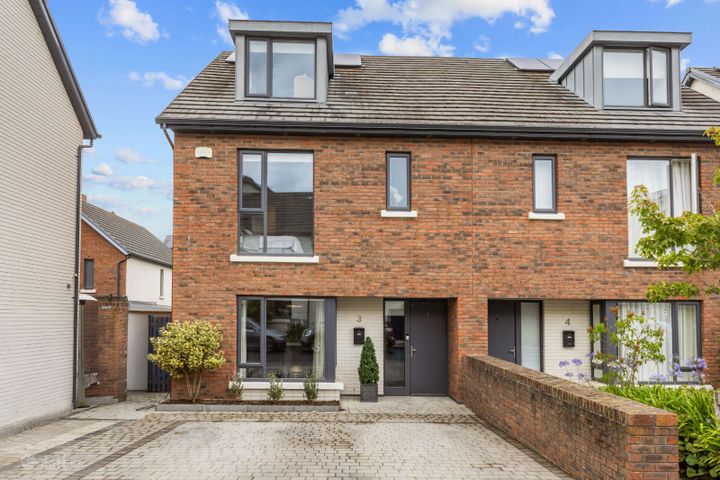
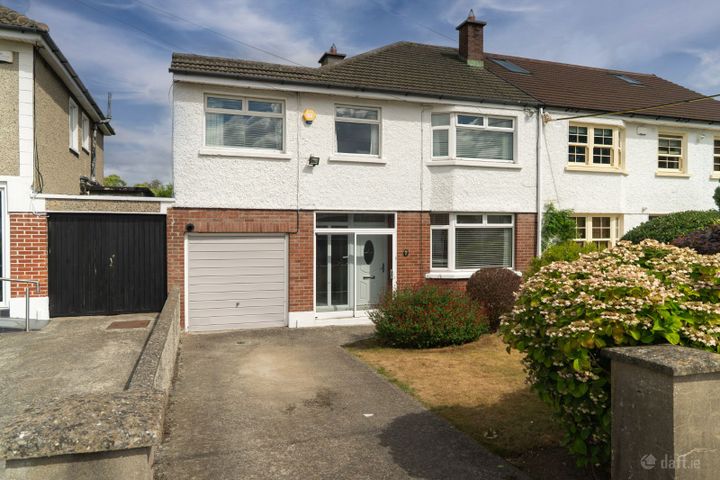
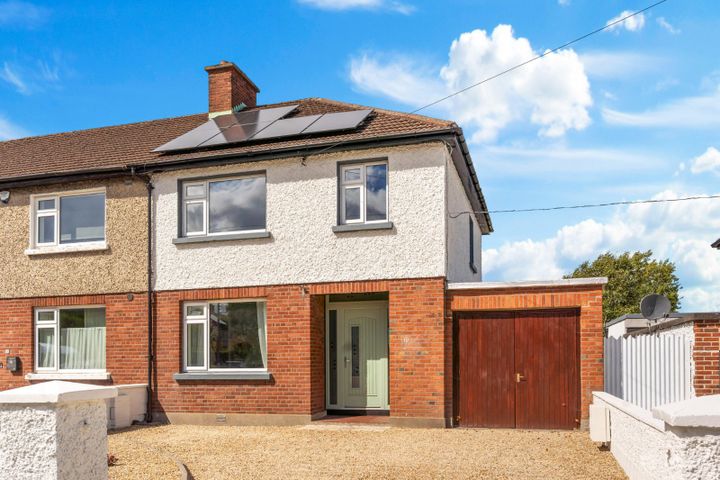
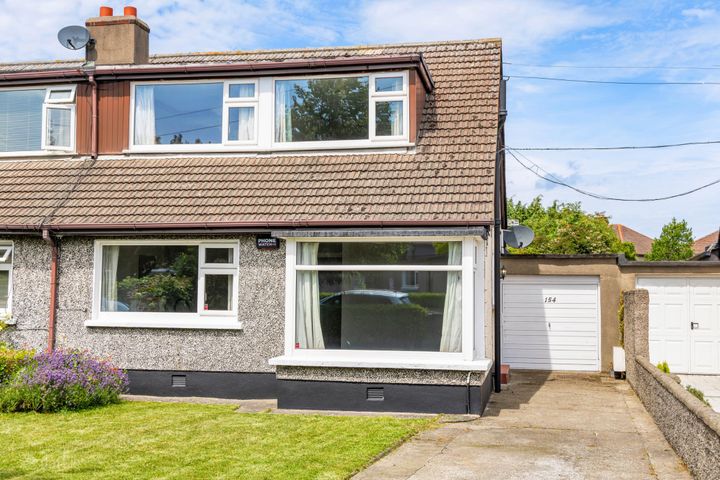
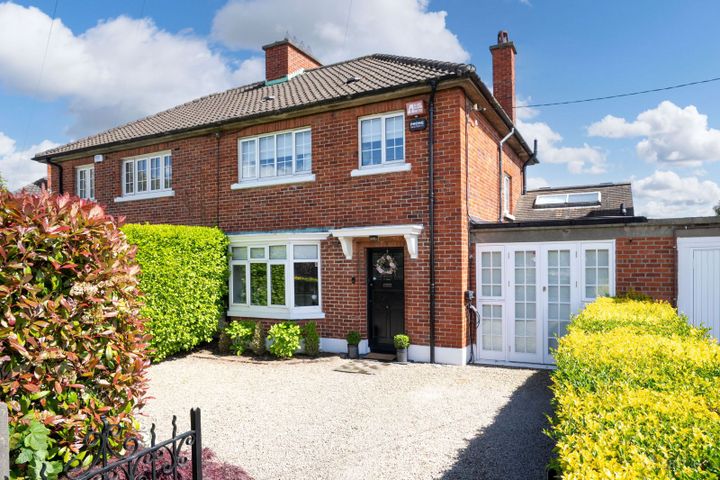
Open Viewing Saturday 30th May at 11.30am to 12.00pm. No. 29 Butterfield Drive is an exceptional light-filled family residence, originally built in 1939, superbly positioned on this mature and highly sought-after road in the heart of Rathfarnham. Extending to approximately 181 sq.m. / 1948 sq.ft., this elegant home has been beautifully renovated, restored and extended over the years to create a seamless blend of timeless character and modern family living. Behind its attractive part-redbrick façade lies a home of immense warmth, charm and sophistication, impeccably presented throughout and retaining an abundance of features including high ceilings, stained glass panels in the front door, picture rails, bay windows and feature fireplaces. The accommodation is both generous and wonderfully balanced, offering elegant reception rooms of fine proportions alongside superb open-plan living spaces ideally suited to contemporary family life. At the heart of the home is the stunning extended kitchen / dining / family room. The layout flows effortlessly between the reception rooms and outdoor spaces, creating an ideal environment for both everyday living and entertaining. Additional accommodation includes a gracious entrance hall, interconnecting lounge and living rooms, guest w.c., a converted garage now serving as a bright and versatile study / home office, utility room, four well-proportioned bedrooms, a recently renovated bathroom and separate w.c. There is also further potential to convert the attic, subject to the necessary planning permission. Without doubt, one of the defining features of this remarkable home is the magnificent rear garden extending to approximately 85ft in length. Enjoying a highly desirable south-easterly orientation, this exceptionally private and secluded outdoor sanctuary captures sunlight throughout the day and into the evening. Beautifully landscaped and meticulously maintained, the garden features manicured lawns, mature shrubs and trees, and richly planted flowerbeds bursting with colour throughout the seasons. An Indian sandstone patio provides the perfect setting for al fresco dining and outdoor entertaining, making this truly an idyllic extension of the home. The location is second to none, with every conceivable amenity within easy reach. Rathfarnham and Templeogue villages are just moments away, offering an excellent selection of shops, cafés, restaurants and services. Bushy Park, Rathfarnham Castle Park, Dodder Valley Park, St Enda’s Park and the River Dodder are all within walking distance, while Marlay Park is just a short drive away. The area is also renowned for its excellent choice of both primary and secondary schools including Terenure College, Templeogue College, Loreto Beaufort, Our Lady’s School and a range of highly regarded national schools. The property further benefits from excellent transport links with regular bus routes to the city centre, Dundrum Town Centre and beyond, as well as convenient access to the M50 motorway. Built at a time when space, proportions and gardens were prioritised, No. 29 Butterfield Drive represents a rare opportunity to acquire a truly elegant and inviting family home where character, modern comfort and exceptional outdoor space combine effortlessly. Viewing is highly recommended and strictly by appointment. GARDEN The property is approached by an attractive walled front garden bordered by neat hedging, creating an immediate sense of privacy and curb appeal. A pebbled driveway provides valuable off-street parking for two cars side by side, while a neatly maintained lawn further enhances the presentation of the front garden. A gated side passage leads to the magnificent rear garden, measuring approximately 85ft x 42ft, which is undoubtedly one of the standout features of this exceptional home. Enjoying a highly desirable south-easterly orientation, the garden captures sunlight throughout the day and offers a wonderfully private and tranquil outdoor retreat. Lovingly maintained and beautifully landscaped, the garden is a true haven for gardening enthusiasts, featuring a manicured lawn bordered by impeccably stocked flowerbeds bursting with colour throughout the seasons, along with an array of mature shrubs and trees that provide exceptional screening and seclusion. An Indian sandstone patio offers the perfect setting for outdoor dining and entertaining, while outside lighting and an external tap add further practicality to this superb outdoor space. This stunning garden provides an idyllic extension of the home and a rare oasis of peace and privacy. Entrance Hall 4.00m x 4.05m. An elegant and welcoming entrance hall sets the tone for this exceptional home, rich in character and timeless charm. Featuring beautiful picture rails, stained glass window panels inset into the front door and solid wooden flooring that flows seamlessly throughout the downstairs accommodation, the space immediately conveys warmth and sophistication. Practical understairs storage further enhances the functionality of this impressive reception area. Guest WC 1.27m x 1.84m. Conveniently located off the entrance hall, the guest W.C. comprises a w.c. and wash hand basin with useful under storage presses. Lounge 5.10m x 3.92m. Positioned to the front of the property, the gracious lounge is a beautifully proportioned reception room centred around a striking feature fireplace with open fire, creating a warm and inviting atmosphere. A large bay window floods the room with natural light, while picture rails add to the character and charm. Double doors lead through to the adjoining living room and can fold fully back to create a wonderful open-plan flow between the two spaces or be closed off for more intimate entertaining. When opened, the rooms combine to create a stunning dual-aspect living space awash with natural light. Living Room 3.61m x 5.15m. Overlooking the beautifully maintained rear garden, the living room is another elegant reception space featuring a matching fireplace and attractive picture rails in keeping with the character of the home. A glazed door flanked by windows on either side opens directly onto the patio area, perfectly connecting the indoor and outdoor living spaces while allowing garden views and natural light to pour in. Open Plan Kitchen/ Dining/ Family Room 6.86m x 6.02m. Extended in 2002, this spectacular open-plan kitchen, dining and family room forms the true heart of the home. Designed with both family living and entertaining in mind, the space is exceptionally bright and spacious, enhanced by a striking curved wall with extensive glazing that beautifully frames views of the manicured rear garden. Double doors open directly onto the patio, seamlessly blending indoor and outdoor living. The kitchen itself is superbly appointed with an extensive range of fitted Shaker-style units, complemented by granite worktops and a central island incorporating additional storage and practical pull-out spice racks. Integrated appliances include a built-in oven and microwave, ceramic hob with extractor fan, integrated fridge and dishwasher. Velux roof windows, recessed ceiling lighting and generous glazing ensure the room is bathed in natural light from morning to evening. The dining and family areas enjoy tranquil garden views, creating a wonderful setting for both everyday family life and entertaining guests. Utility Room 2.15m x 2.88m. Located just off the kitchen, the utility room is fitted with a stainless-steel sink, and has a washing machine, dryer and freezer. Additional shelving provides excellent storage solutions, while a door leads conveniently to the side passage. The hot press is also located here. Landing 3.10m x 4.05m Bedroom 1 4.55m x3.92m. A spacious double bedroom featuring polished tongue-and-groove floorboards and attractive picture rails, continuing the character evident throughout the home. Bedroom 2 3.68m x 3.48m. A generous double bedroom overlooking the rear garden, complete with built-in wardrobes and picture rails. Bedroom 3 2.65m x 2.57m. A bright single bedroom overlooking the rear garden and featuring picture rails. Bedroom 4 2.36m x 4.08m. A well-proportioned double bedroom with picture rails and ample natural light. Seperate WC A separate w.c. provides additional convenience for family living. Bathroom 2.63m x 1.87m. The stylish family bathroom has been recently renovated to a high standard and features a contemporary overhead rain shower with glass enclosure, wash hand basin with fitted under storage presses, wall-mounted mirrored cabinet and a chrome heated towel rail, creating a sleek and luxurious finish.

The local area of 29 Butterfield Drive, Rathfarnham

Sold properties in this area

Stay informed with market trends

Local schools and transport

Clickable banner from Glenveagh

Learn more about what this area has to offer.

School Name
Distance
Pupils
School NameSt Mary's Boys National SchoolDistance440mPupils388
School NameRathfarnham Parish National SchoolDistance880mPupils220
School NameClochar Loreto National SchoolDistance880mPupils468
School Name
Distance
Pupils
School NameBallyroan Boys National SchoolDistance980mPupils388
School NameRathfarnham Educate TogetherDistance1.1kmPupils205
School NameBallyroan Girls National SchoolDistance1.1kmPupils479
School NameSt Pius X Girls National SchoolDistance1.3kmPupils544
School NameSt Pius X Boys National SchoolDistance1.3kmPupils509
School NameSaplings Special SchoolDistance1.4kmPupils30
School NameGood Shepherd National SchoolDistance1.4kmPupils213
School Name
Distance
Pupils
School NameLoreto High School, BeaufortDistance530mPupils645
School NameOur Lady's SchoolDistance700mPupils798
School NameGaelcholáiste An PhiarsaighDistance840mPupils304
School Name
Distance
Pupils
School NameColáiste ÉannaDistance1.1kmPupils612
School NameTerenure CollegeDistance1.1kmPupils798
School NameSancta Maria CollegeDistance1.4kmPupils574
School NameThe High SchoolDistance1.7kmPupils824
School NameTempleogue CollegeDistance1.8kmPupils660
School NamePresentation Community CollegeDistance1.8kmPupils458
School NameDe La Salle College ChurchtownDistance1.8kmPupils417
Type
Distance
Stop
Route
Destination
Provider
TypeBusDistance240mStopCharleville SquareRouteS6DestinationBlackrockProviderGo-ahead Ireland
TypeBusDistance240mStopCharleville SquareRoute15bDestinationMerrion SquareProviderDublin Bus
TypeBusDistance240mStopOtterbrookRoute74DestinationDundrumProviderDublin Bus
Type
Distance
Stop
Route
Destination
Provider
TypeBusDistance240mStopOtterbrookRoute49nDestinationTallaghtProviderNitelink, Dublin Bus
TypeBusDistance270mStopCharleville SquareRoute15dDestinationWhitechurchProviderDublin Bus
TypeBusDistance350mStopWillbrook RoadRoute74DestinationDundrumProviderDublin Bus
TypeBusDistance350mStopWillbrook RoadRoute49nDestinationTallaghtProviderNitelink, Dublin Bus
TypeBusDistance370mStopFairbrook LawnRoute74DestinationEden QuayProviderDublin Bus
TypeBusDistance380mStopRathfarnham ChurchRoute74DestinationEden QuayProviderDublin Bus
TypeBusDistance420mStopWillbrook ParkRoute74DestinationDundrumProviderDublin Bus

Your Mortgage and Insurance Tools

Check off the steps to purchase your new home

Use our Buying Checklist to guide you through the whole home-buying journey.

Budget calculator

Calculate how much you can borrow and what you'll need to save

A closer look

BER Details

BER No: 119423598

Energy Performance Indicator: 157.32 kWh/m2/yr

Ad performance

  • Date listed25/05/2026
  • Views-
How to upgrade?

Daft ID: 16566285

Carole Ross's logo
profile

Carole Ross

View this agent's listings
Allianz logo

Home Insurance

Quick quote estimator