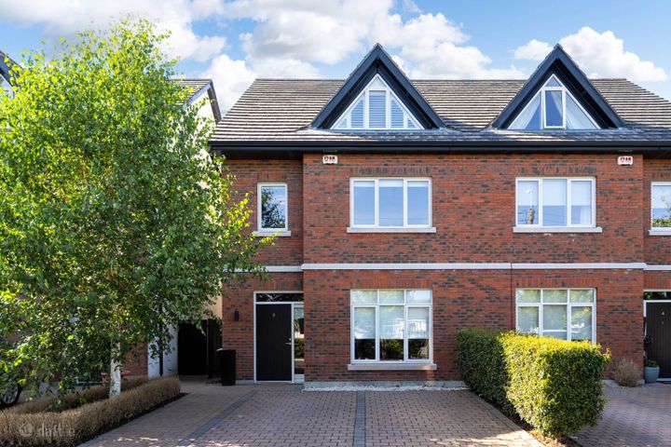
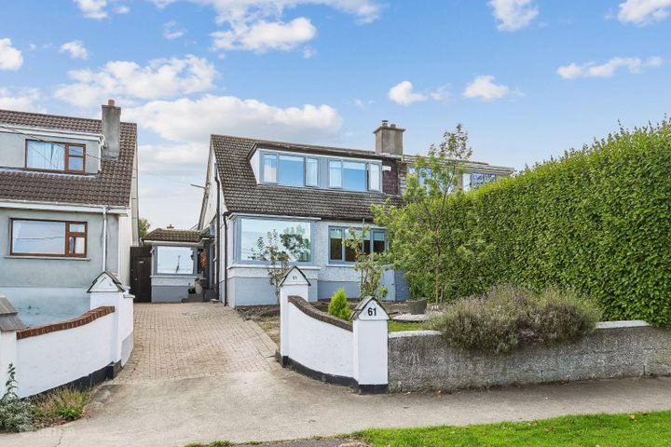
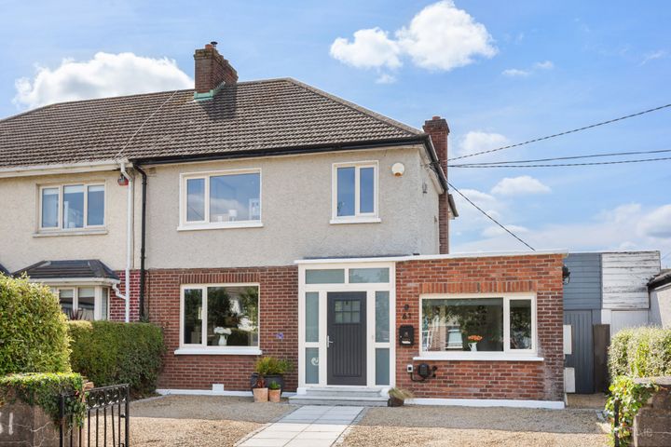
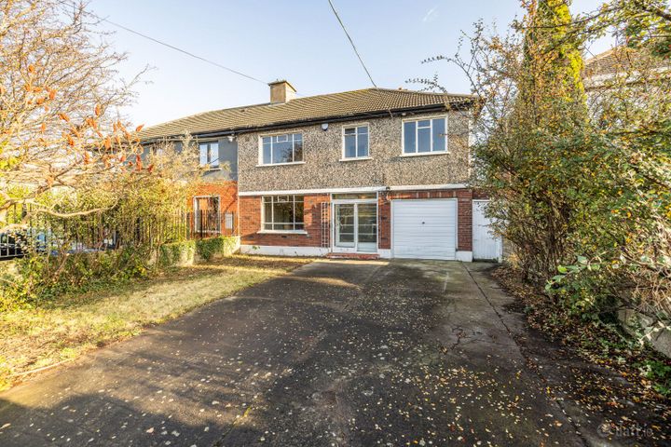
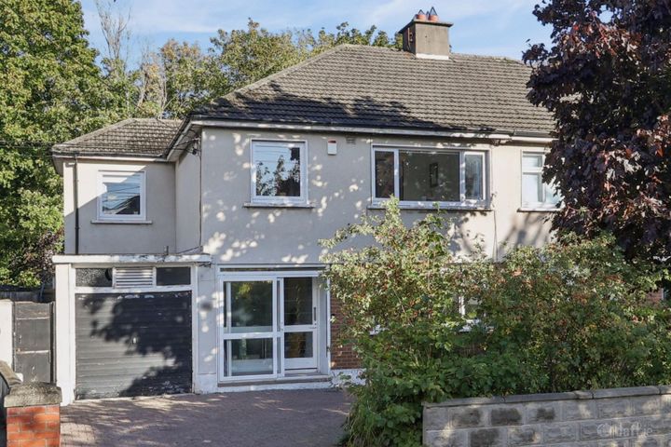
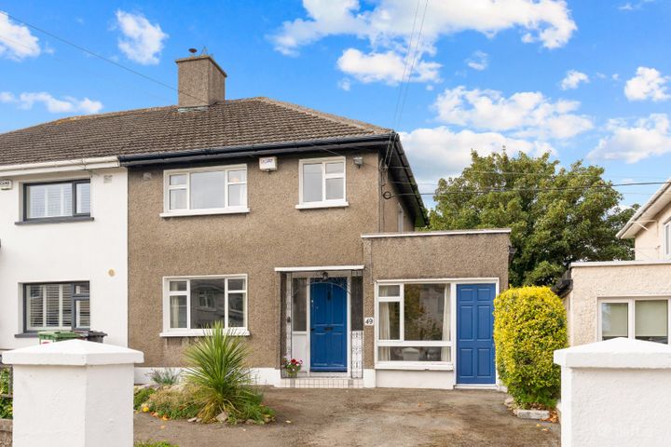
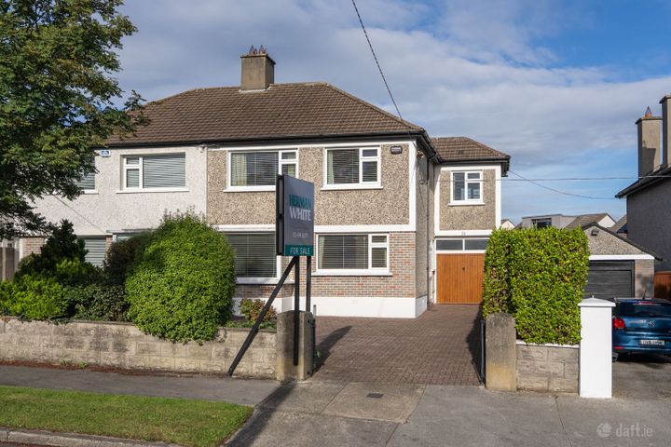
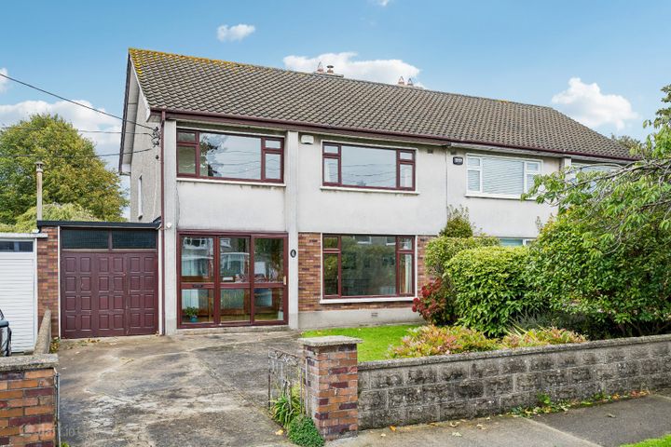
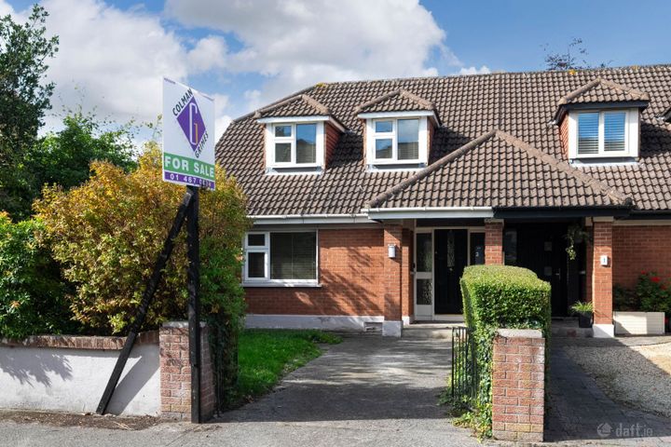
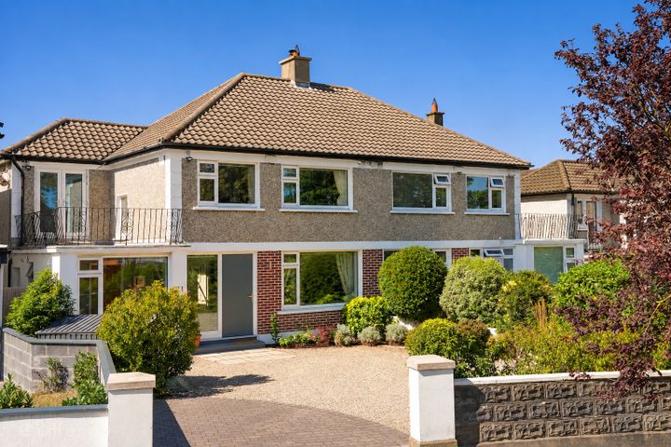
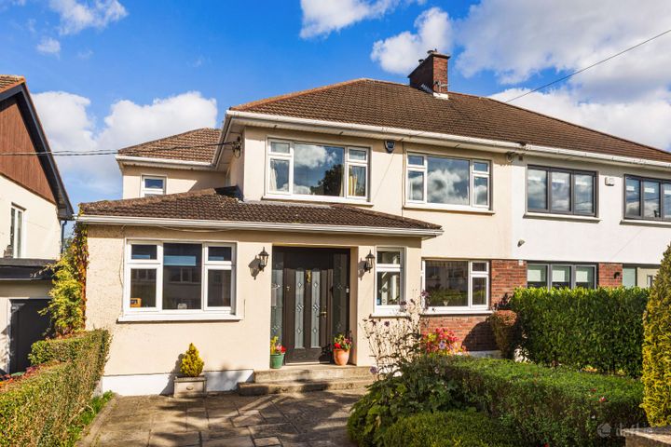
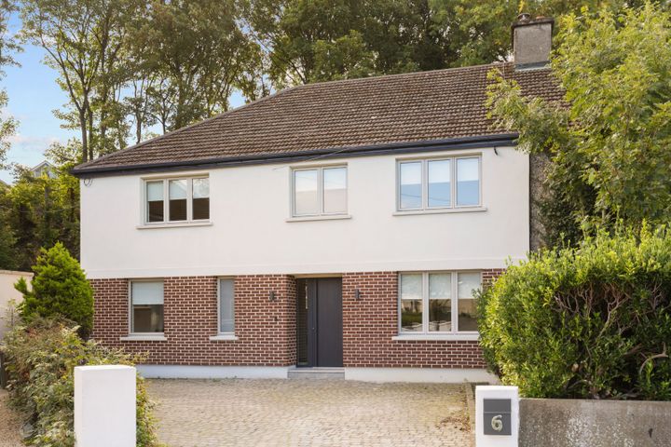
47 Barton Road West, Rathfarnham, Dublin 14, D14X970
Property headerProperty header
+14
Property Header

47 Barton Road West, Rathfarnham, Dublin 14, D14X970

€775,000

3 Bed3 Bath118 m²Semi-D
  • Price per m²:€6,569
  • Estimated Stamp Duty:€7,750
  • Selling Type:By Private Treaty
  • BER No:113775738
  • Energy Performance:244.77 kWh/m2/yr

About 47 Barton Road West, Rathfarnham, Dublin 14

Highlights

  • Attractive upgraded three-bedroom semi-detached family home
  • Excellent location in quiet mature family friendly development
  • Comfortable accommodation of approximately 118 square metres
  • Additional converted attic space & attached garage not included in stated floor area
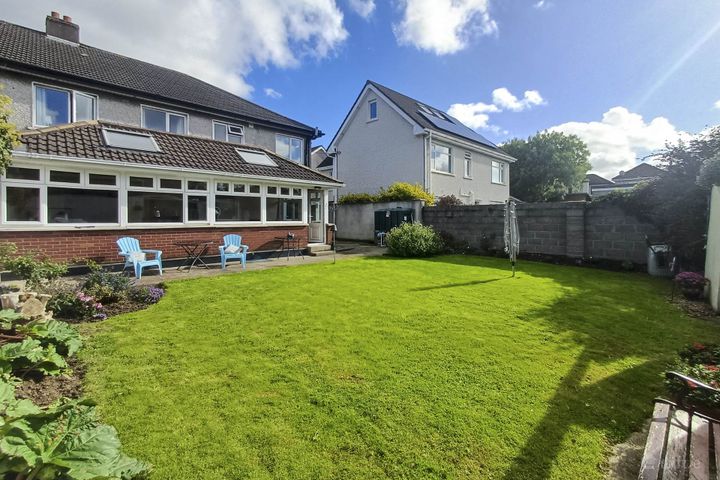
  • Magnificent south facing landscaped rear garden

Description

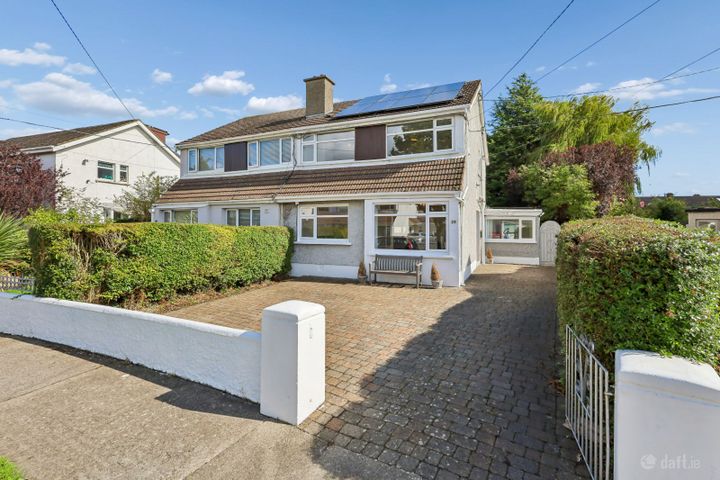
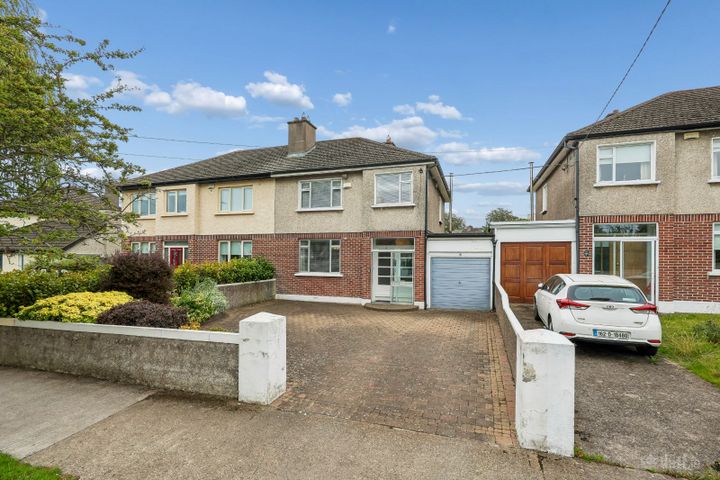
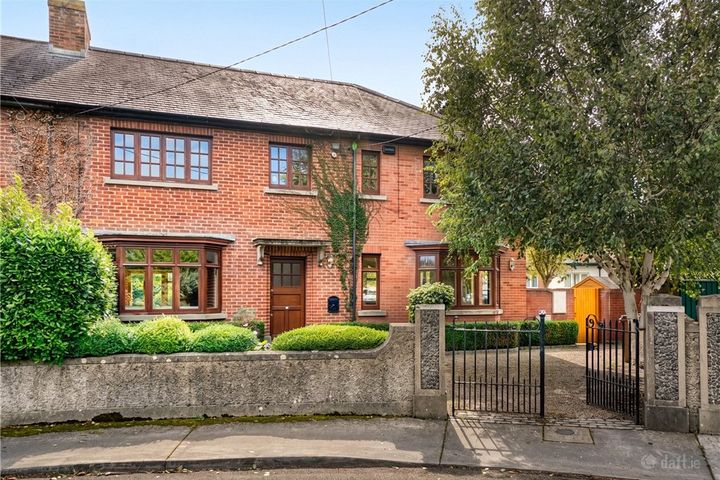
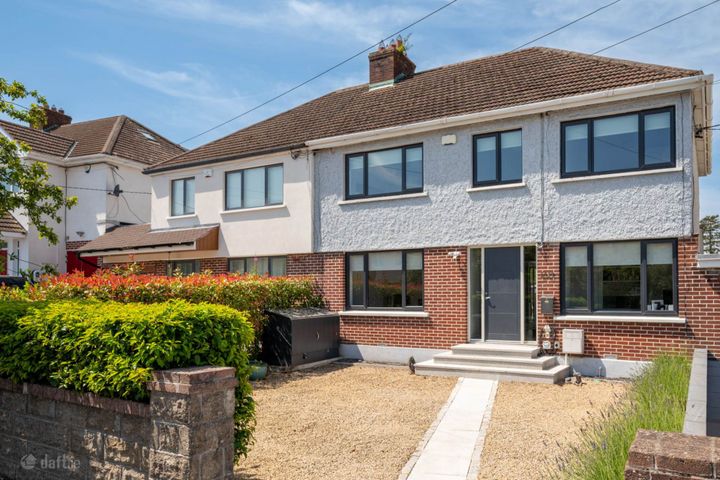
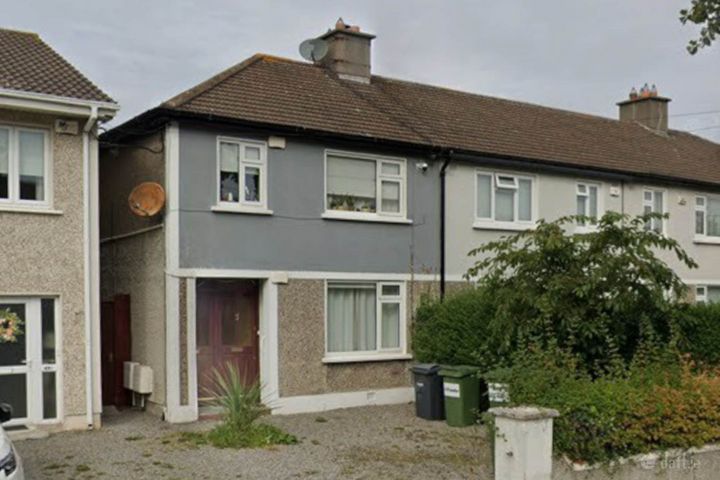
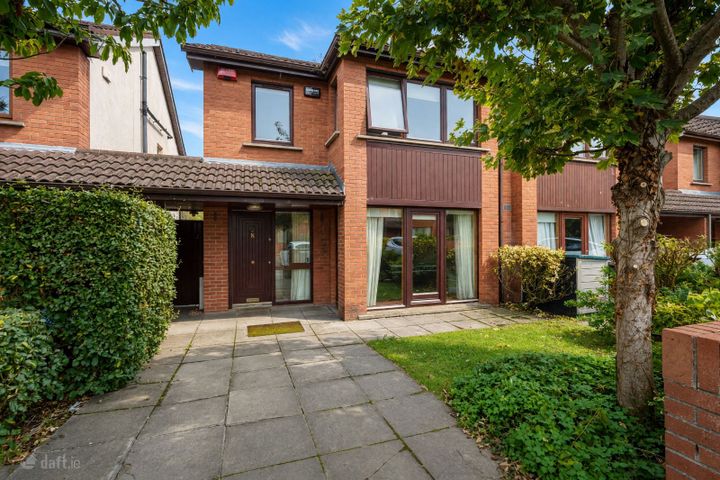
DNG Rathfarnham are delighted to present 47 Barton Road West to the market. This much-loved home comes to the market following many years of happy ownership by its current owners and is ready for a new chapter with a family who will love it just as much. Stretching to approximately 118 square metres not including the attached garage space or the converted attic above, this fine family home offers well laid out accommodation including a front porch, welcoming entrance hall, fully appointed downstairs bathroom, living room, lounge, family room and kitchen/breakfast room all on the ground floor. Upstairs there are three generous bedrooms, family bathroom and a landing space with a folding attic stair that leads to a converted attic room. The property benefits from an attached garage space which provides access front to rear and there is also a detached utility room to the rear. A magnificent south-facing rear garden has been the pride of the current owners and is beautifully laid out with a large patio, cosy covered seating area and a mature lawn with planted borders and specimen trees. The garden is walled and fenced on all sides and stretches to approximately 27 metres long with huge scope to extend the existing house to the rear if desired while still maintaining an exceptional garden space. The front driveway boasts low maintenance gravel ground coverings, mature hedging, and off-street parking. Barton Road West is a quiet residential road situated just off Grange Road in Rathfarnham. The area has always been very popular with families due to it’s close proximity to a wealth of schools at all levels as well as a choice of parks, sports clubs and other amenities. Local bus services pass regularly on Grange Road and there is an excellent selection of local independent food stores on the road as well as larger shopping centres nearby in Rathfarnham, Nutgrove, Dundrum and Ballinteer. With modern double glazing, gas fired central heating and upgraded external doors the property features a D1 BER rating with grants available should new owners wish to improve the homes energy efficiency. A warm and inviting family home 47 Barton Road West is sure to be very popular with buyers and should be seen to be fully appreciated. Viewings can be arranged by appointment with selling agent Dan Steen. Porch 3.0m x 0.6m. Tiled entrance porch with sliding door. Entrance Hall 4.8m x 1.75m. Welcoming entrance hall with tile flooring, modern composite front door, burglar alarm panel, under-stair storage and full bathroom off. Bathroom 2.4m x 1.15m. Fully tiled bathroom with wc, wash basin and shower with Triton T80 XR power shower. Living Room 4.4m x 4.0m. Bright and spacious front-facing reception room with laminate wood floor, bay window, attractive fireplace with open fire and double doors leading to the lounge. Lounge 4.15m x 3.25m. Centrally positioned reception room with laminate wood floor, attractive fireplace with open fire, built-in shelving, and double doors to both the living room and the family room to the rear. Family Room 4.4m x 3.1m. Light filled rear reception room with twin skylights, laminate wood floor, double doors to rear garden and to lounge and direct access to kitchen. Kitchen/Breakfast Room 3.6m x 3.15m. Fully fitted kitchen with tile flooring and a range of appliances including AEG double oven, induction hob, dishwasher, fridge, and microwave. Lots of storage and beautiful black quartz countertops. Fireplace with electric fire insert and door to rear garden. Landing 3.4m x 1.7m. Generous landing space with carpet flooring, hot press, linen cupboard, and folding attic stairs leading to converted attic space. Bedroom 1 4.4m x 3.3m. Large front-facing double bedroom with laminate wood flooring and built-in wardrobes. Bedroom 2 2.8m x 2.4m. Large front-facing single bedroom with laminate wood flooring. Bedroom 3 4.25m x 3.25m. Rear-facing double bedroom with laminate wood flooring. Bathroom 2.45m x 1.65m. Fully tiled family bathroom with wc, wash basin and extra-large walk-in shower with Triton T90SR power shower. Attic Room 3.5m x 3.35m. Hugely practical converted attic space with laminate wood flooring, large skylight, and generous eaves storage on both sides. Accessed via folding attic stairs. Garage Space 4.7m x 1.2m. Attached garage space with door leading to front driveway and rear door providing access to rear garden. Concrete flooring and electric lighting and power. Detached Utility Space 1.8m x 1.5m. Solid block-built utility space with power and plumbing. Currently houses Hoover washing machine & separate Hoover dryer with shelving and convenient cold water tap. Rear Garden 27m x 8.7m. Magnificent landscaped rear garden with the ideal south-facing aspect. A real passion of the current owners this expansive garden space is beautifully finished with great attention to detail. Walled and fenced on all sides the secure space boasts a large patio with cosy covered seating area, a lovely lawn with a series of planted borders, mature specimen trees and bushes. Driveway 8.0m x 7.0m. Generous driveway with low maintenance gravel ground covering and cobble lock pathway to the front door. Mature hedging either side and off-street parking. Access to rear garden via attached garage space.

The local area of 47 Barton Road West, Rathfarnham, Dublin 14

Sold properties in this area

Stay informed with market trends

Local schools and transport

Clickable banner from Glenveagh

Learn more about what this area has to offer.

School Name
Distance
Pupils
School NameDivine Word National SchoolDistance460mPupils465
School NameClochar Loreto National SchoolDistance490mPupils468
School NameRathfarnham Educate TogetherDistance610mPupils205
School Name
Distance
Pupils
School NameSt Mary's Boys National SchoolDistance950mPupils388
School NameGood Shepherd National SchoolDistance960mPupils213
School NameBallyroan Boys National SchoolDistance1.1kmPupils388
School NameScoil Mhuire BallybodenDistance1.2kmPupils210
School NameS N NaithiDistance1.2kmPupils231
School NameBallyroan Girls National SchoolDistance1.4kmPupils479
School NameSaplings Special SchoolDistance1.6kmPupils30
School Name
Distance
Pupils
School NameGaelcholáiste An PhiarsaighDistance640mPupils304
School NameLoreto High School, BeaufortDistance710mPupils645
School NameColáiste ÉannaDistance1.4kmPupils612
School Name
Distance
Pupils
School NameBallinteer Community SchoolDistance1.5kmPupils404
School NameDe La Salle College ChurchtownDistance1.5kmPupils417
School NameSancta Maria CollegeDistance1.7kmPupils574
School NameOur Lady's SchoolDistance1.9kmPupils798
School NameGoatstown Educate Together Secondary SchoolDistance1.9kmPupils304
School NameThe High SchoolDistance2.1kmPupils824
School NameTerenure CollegeDistance2.3kmPupils798
Type
Distance
Stop
Route
Destination
Provider
TypeBusDistance300mStopS Curran AveRoute16DestinationBallinteerProviderDublin Bus
TypeBusDistance300mStopS Curran AveRoute16dDestinationBallinteerProviderDublin Bus
TypeBusDistance300mStopSt Enda's ParkRoute16dDestinationBallinteerProviderDublin Bus
Type
Distance
Stop
Route
Destination
Provider
TypeBusDistance310mStopSt Enda's ParkRoute16DestinationO'Connell StreetProviderDublin Bus
TypeBusDistance370mStopSaint Enda's DriveRoute16DestinationBallinteerProviderDublin Bus
TypeBusDistance370mStopSaint Enda's DriveRoute16dDestinationBallinteerProviderDublin Bus
TypeBusDistance490mStopHermitage AveRoute16dDestinationBallinteerProviderDublin Bus
TypeBusDistance490mStopHermitage AveRoute16DestinationBallinteerProviderDublin Bus
TypeBusDistance500mStopTara Hill RoadRoute16dDestinationBallinteerProviderDublin Bus
TypeBusDistance500mStopTara Hill RoadRoute16DestinationBallinteerProviderDublin Bus

Your Mortgage and Insurance Tools

Check off the steps to purchase your new home

Use our Buying Checklist to guide you through the whole home-buying journey.

Budget calculator

Calculate how much you can borrow and what you'll need to save

A closer look

BER Details

BER No: 113775738

Energy Performance Indicator: 244.77 kWh/m2/yr

Ad performance

  • Date listed11/08/2026
  • Views406
  • Potential views if upgraded to an Advantage Ad662
How to upgrade?

Daft ID: 16643119

Dan Steen's logo
profile

Dan Steen

View this agent's listings