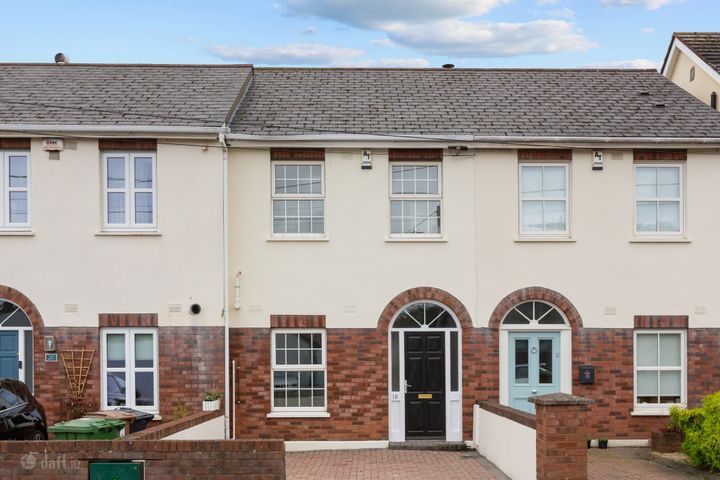
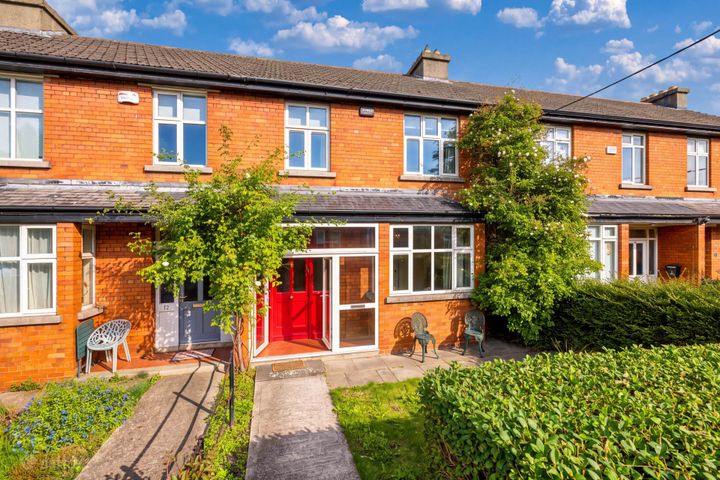
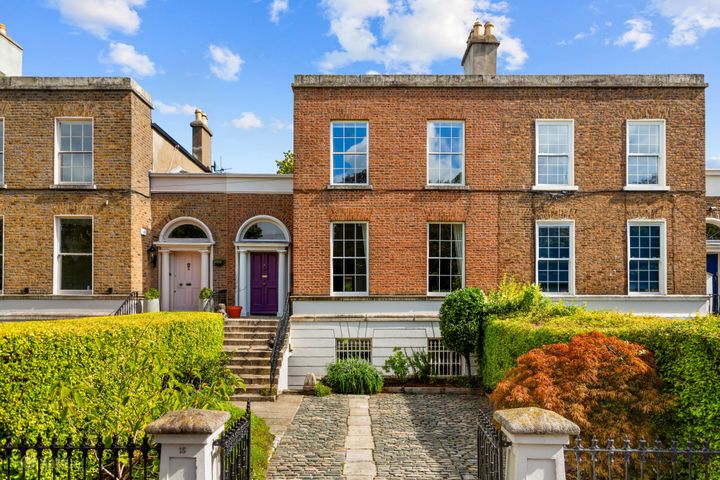
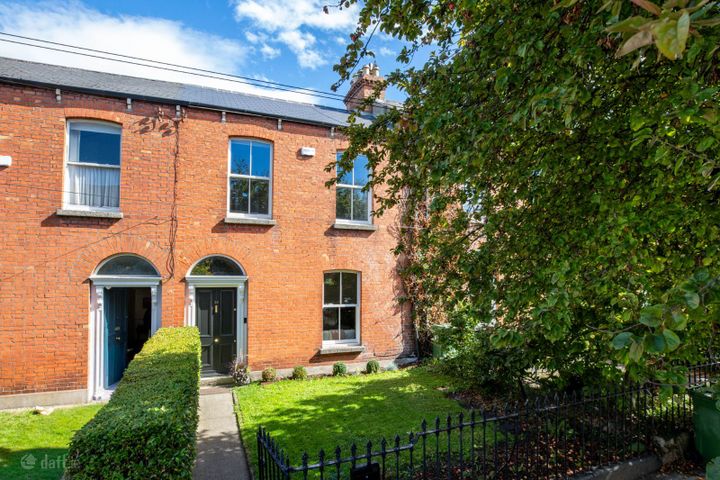
40 Mountpleasant Avenue Lower, Ranelagh, Dublin 6, D06CX80
Property headerProperty header
+19
Property Header

40 Mountpleasant Avenue Lower, Ranelagh, Dublin 6, D06CX80

€1,595,000

3 Bed2 Bath177 m²Terrace
  • Price per m²:€9,012
  • Estimated Stamp Duty:€25,700
  • Selling Type:By Private Treaty

About 40 Mountpleasant Avenue Lower

Highlights

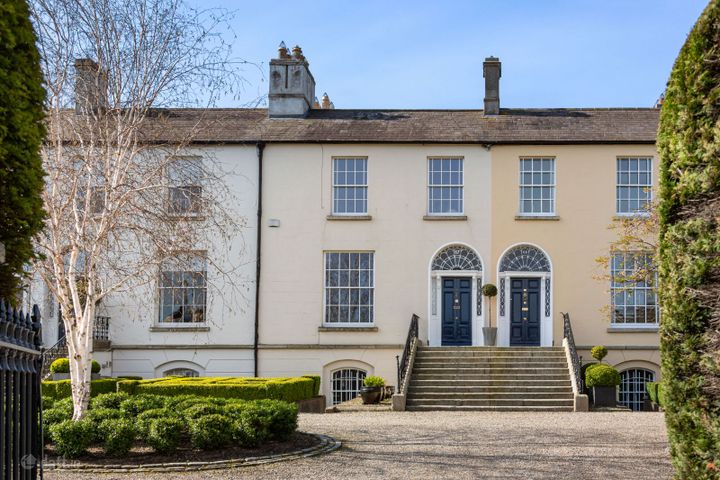
  • Refurbished and extended Period Residence
  • Designed by award-winning architects Donaghy + Dimond
  • Sunny, West-Facing Landscaped Rear Garden
  • Many Period Features - Fireplaces, Sash Windows with window shutters and ceiling coving
  • Floor area: approx. 177m2/1,905 sqft

Description

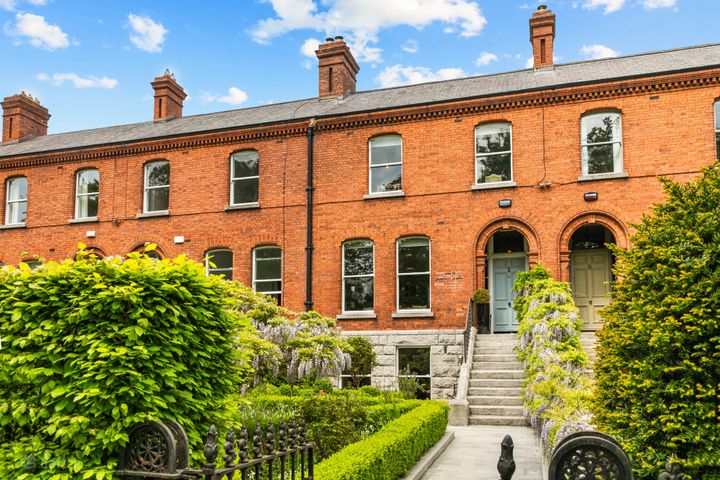
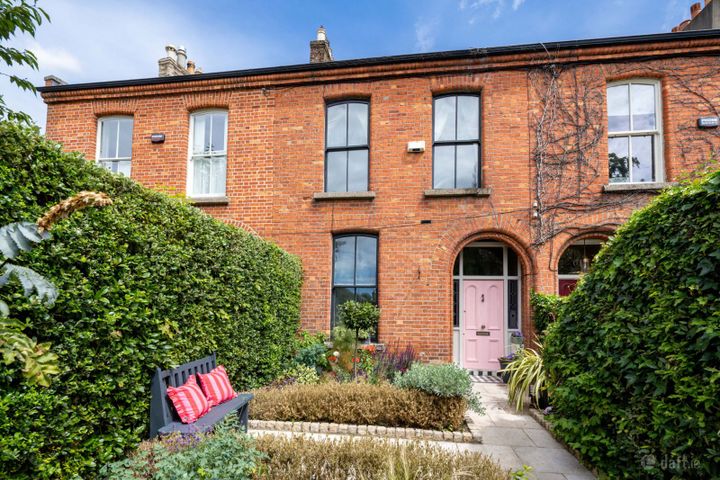
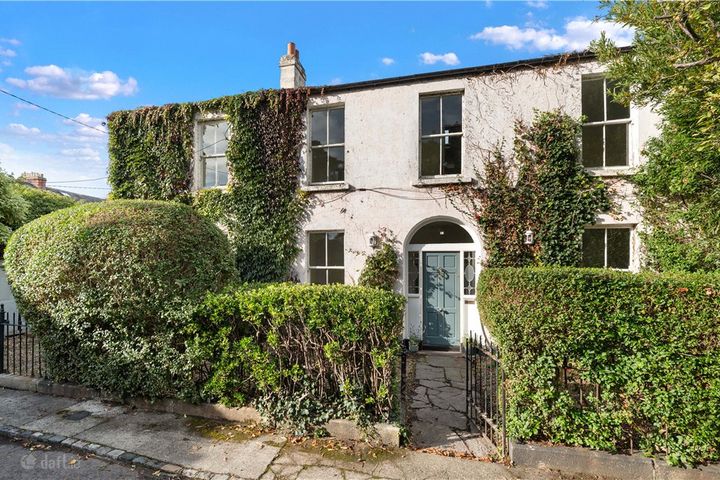
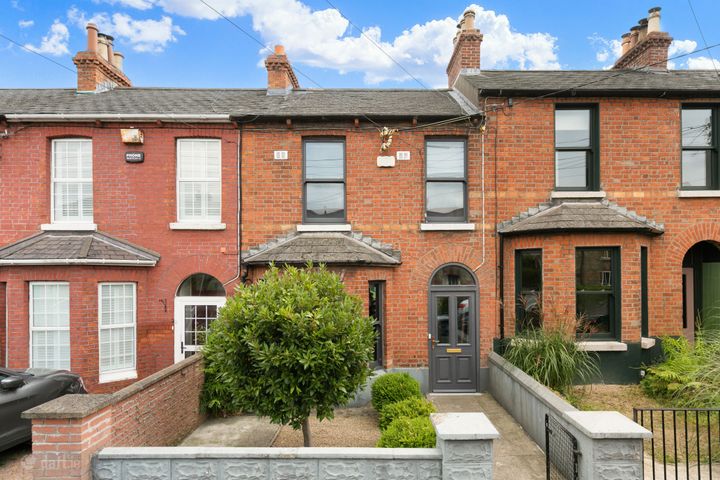
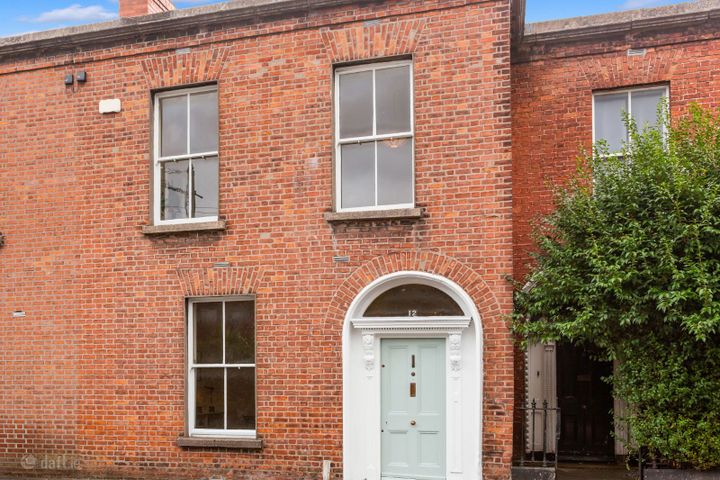
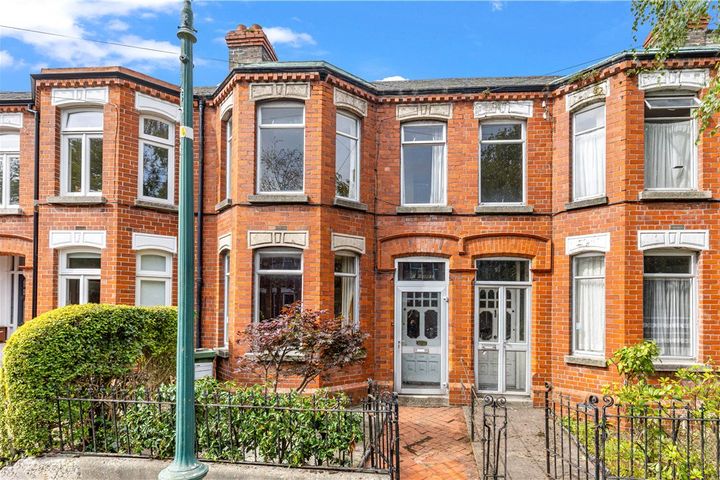
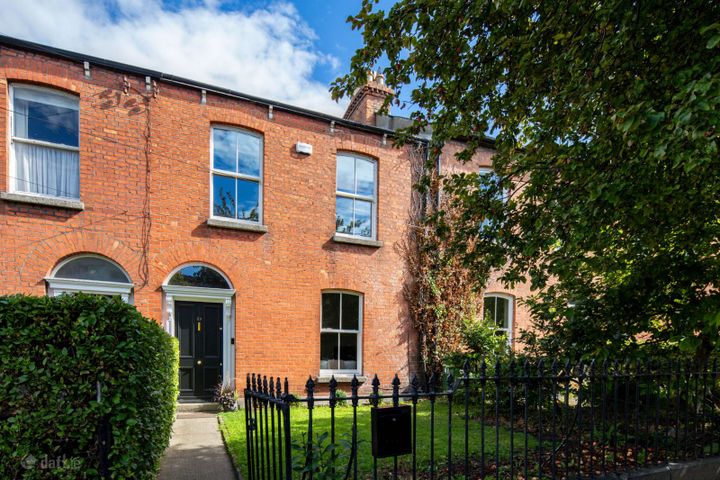
A very fine, two-storey-over-garden level period residence well positioned close to the villages of both Ranelagh and Rathmines, as well as a short walk over the canal into town. Following extensive refurbishment in recent years, cleverly remodelled by award winning architects Donaghy + Dimond, this home showcases a striking contemporary design, retaining all of its period charm. It is laid out over 177m2 (1,905 sqft) approx., of spacious accommodation with an additional 11.50m2 in the attic room and a garden room of approx. 15m2. Meticulously merging original period details with the conveniences of modern living, the property features an exceptionally bright, open-plan kitchen/dining/family room. Floor-to-ceiling glass windows with a large pivoting door, seamlessly connect the interior to the rear garden with stunning views of the Church of Mary Immaculate Rathmines and a feeling of bringing the outside inl. The ground floor is completed with excellent understairs storage and a downstairs shower room. Ascending to the hall floor level reveals a welcoming reception hall with original fan light over the hall door, living room with period fireplace, shutters and mezzanine-style glazing highlighting stunning views of Rathmines Church and the rear garden. Off the inner hall on the hall floor return there is a light-filled guest bedroom/bedroom 3 with an unusual barrel shaped ceiling. An original, restored staircase leads up to the upper floors. On the first floor, the landing with a sash window and oak ceiling overlooks the rear garden. Two further bedrooms are set on the first level. Bedroom 1, to the front, the main bedroom spans the width of the house, witha white marble fireplace with cast iron inset and shelving either side. There is further cleverly designed, freestanding, walk around wardrobe space and two sash windows with window shutters and oak timber flooring. Bedroom 2 has a painted cast iron fireplace, with fitted shelving and storage and sash windows with window shutters. The main bathroom is located on the second-floor return, which is extremely well appointed and the attic is located at the top of the house with excellent storage, further potential and a landing flooded with natural light. The move-in process is effortless, requiring only the turn of a key. Set on the sought-after Mount Pleasant Avenue Lower in Ranelagh, this home is conveniently located minutes away from the villages of Ranelagh and Rathmines, just over the canal from Dublin's city centre. Close proximity to premium national and senior schools, as well as easy access to UCD and Trinity College, adds to the property's appeal. The stylish interior is complemented by an equally chic smart exterior. The railed front garden is landscaped with box hedging, while the private, rear landscaped garden serves as an extension of the house. It features a sunny west facing aspect, with spacious patio area, perfect for outdoor entertaining with granite steps up to lawned garden bordered by landscape beds with bamboo. There is a separate garden room of approx. 15m2, ideal as a home office or guest accommodation with guest bedroom/living room and ensuite shower room. An emphasis on light and modern living abounds thanks to the use of soft neutral tones and an efficient utilisation of space, that sets home apart. Number forty Mount Pleasant Avenue Lower is a highly desirable residence with a captivating interior, ready for immediate occupancy. Accommodation: Garden Level: With separate entrance under the steps. Entrance/Utility: with French limestone tiled floor, Liebherr undercounter fridge freezer and fridge. Kitchen/Dining: with a good range of fitted press and drawer units, French limestone worktops, frankie sink unit, 5 ring gas Smeg hob, ILVE oven with extractor above, fitted shelving and limestone flooring. Dining Room: with fitted shelving, wine rack and recessed downlighting. Sitting/Family Room: with fitted shelving, limestone floor and picture ceiling to floor window and door with stunning views of Rathmines Church. Inner lobby: with excellent understairs storage. Downstairs Shower: with whb, wc, shower, mosaic tiled walls and limestone floor. Hall Floor Level: Reception Hall: with fan light over the original hall door and oak timber flooring. Living Room: A beautifully appointed living room featuring a black marble fireplace with cast iron Inner Hall With understairs storage. Hall Return Bedroom 3 With oak timber flooring and dual aspect windows. First Floor Landing With sash window overlooking the rear garden and oak timber ceiling. Bedroom 2 (Rear) Featuring a painted cast iron fireplace (currently blocked up) with fitted shelving and storage to either side, ceiling coving, sash windows with window shutters, and oak timber flooring. Bedroom 1 (Front) A spacious principal bedroom with white marble fireplace incorporating cast iron inset and slate hearth, fitted shelving and storage units to either side, walk around oak wardrobes and drawers, two sash windows with shutters overlooking the front, and oak timber flooring. Second Floor Return Bathroom Comprising wash hand basin, wc, bath, mosaic tiled walls, oak timber flooring, oak timber ceiling, and wall mirror. Second Floor Landing With roof light, excellent storage, oak timber flooring, and stunning views of Rathmines Church. Attic Featuring painted timber flooring and under-eaves storage on both sides. This versatile space offers excellent potential for a variety of uses including a home office, kids’ den, playroom or guest room. Outside To the front, there is a railed and landscaped garden with box hedging and flower beds. Steps lead down to the garden level entrance with custom built bike store and bin store, while granite steps rise to the main hall door. To the rear is a sunny west-facing landscaped garden with exposed brick walls, bamboo planting, granite steps and limestone paving. Courtyard 3.50m x 4.45m. With limestone steps leading to the landscaped, lawn garden (9.8m x 6.1m) featuring built-in granite seating, pebbled flower beds, and outdoor lighting. The main garden measures approximately (14.3m x 6.1m). Off the patio area there is Boiler / Utility Room 1.30m x 2.35m with plumbing for washing machine, water tank, and gas-fired, central heating boiler. Outside Garden Room / Home Office Laid out as a guest room, finished with limestone flooring, exposed brick walls, concrete ceiling, timber windows with full height pivoting door and measures approx.15m2. Ensuite Comprising wash hand basin, WC, tiled rain shower with handheld attachment, roof light, cambered exposed brick, mosaic tiled walls, and concrete ceiling.

The local area of 40 Mountpleasant Avenue Lower

Sold properties in this area

Stay informed with market trends

Local schools and transport

Clickable banner from Glenveagh

Learn more about what this area has to offer.

School Name
Distance
Pupils
School NameRanelagh Multi Denom National SchoolDistance380mPupils220
School NameSt. Louis National SchoolDistance540mPupils622
School NameBunscoil Synge StreetDistance620mPupils101
School Name
Distance
Pupils
School NameGaelscoil Lios Na NógDistance800mPupils177
School NameScoil BhrídeDistance820mPupils368
School NameSt Clare's Primary SchoolDistance900mPupils181
School NameKildare Place National SchoolDistance1.1kmPupils191
School NameHarold's Cross EtnsDistance1.1kmPupils148
School NameHarcourt Terrace Educate Together National SchoolDistance1.2kmPupils206
School NameGriffith Barracks Multi D SchoolDistance1.2kmPupils387
School Name
Distance
Pupils
School NameSt. Mary's College C.s.sp., RathminesDistance310mPupils498
School NameRathmines CollegeDistance520mPupils55
School NameSynge Street Cbs Secondary SchoolDistance670mPupils291
School Name
Distance
Pupils
School NameCatholic University SchoolDistance880mPupils547
School NameSt. Louis High SchoolDistance940mPupils684
School NameLoreto CollegeDistance1.0kmPupils584
School NameSandford Park SchoolDistance1.1kmPupils432
School NameHarolds Cross Educate Together Secondary SchoolDistance1.1kmPupils350
School NamePresentation CollegeDistance1.3kmPupils221
School NameSt Patricks Cathedral Grammar SchoolDistance1.3kmPupils302
Type
Distance
Stop
Route
Destination
Provider
TypeBusDistance140mStopGrove ParkRoute65bDestinationPoolbeg StProviderDublin Bus
TypeBusDistance140mStopGrove ParkRoute15dDestinationMerrion SquareProviderDublin Bus
TypeBusDistance140mStopGrove ParkRoute142DestinationCoast RoadProviderDublin Bus
Type
Distance
Stop
Route
Destination
Provider
TypeBusDistance140mStopGrove ParkRoute15DestinationClongriffinProviderDublin Bus
TypeBusDistance140mStopGrove ParkRoute80DestinationLiffey ValleyProviderDublin Bus
TypeBusDistance150mStopGrove ParkRoute49nDestinationTallaghtProviderNitelink, Dublin Bus
TypeBusDistance150mStopGrove ParkRoute14DestinationDundrum LuasProviderDublin Bus
TypeBusDistance150mStopGrove ParkRoute15aDestinationLimekiln AveProviderDublin Bus
TypeBusDistance150mStopGrove ParkRoute15bDestinationStocking AveProviderDublin Bus
TypeBusDistance150mStopGrove ParkRoute82DestinationKiltipper WayProviderDublin Bus

Your Mortgage and Insurance Tools

Check off the steps to purchase your new home

Use our Buying Checklist to guide you through the whole home-buying journey.

Budget calculator

Calculate how much you can borrow and what you'll need to save

A closer look

BER Details

Ad performance

  • Date listed27/05/2026
  • Views345
  • Potential views if upgraded to an Advantage Ad562
How to upgrade?

Daft ID: 16579591

Ciaran Cassidy's logo
profile

Ciaran Cassidy

View this agent's listings
Allianz logo

Home Insurance

Quick quote estimator