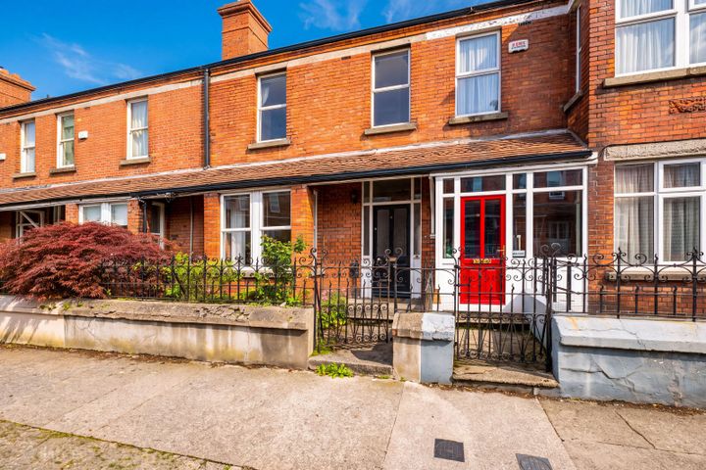
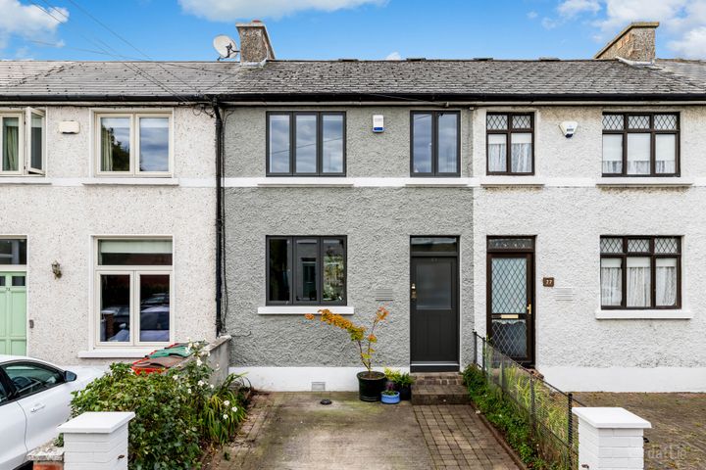
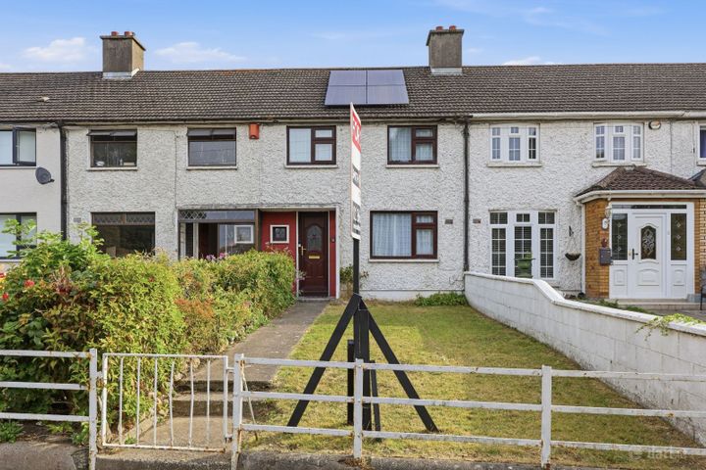
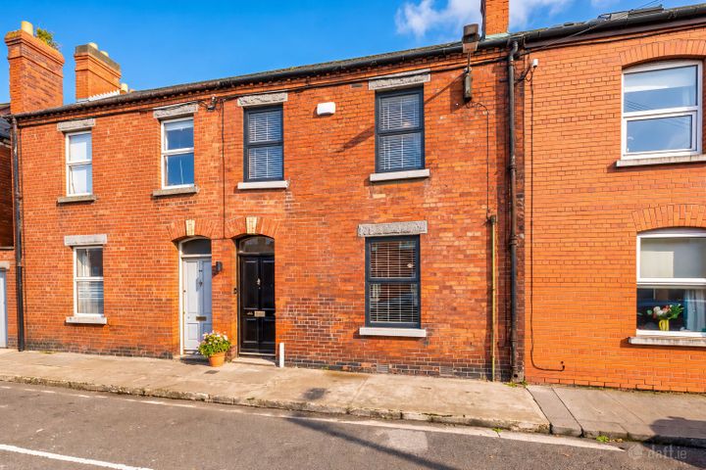
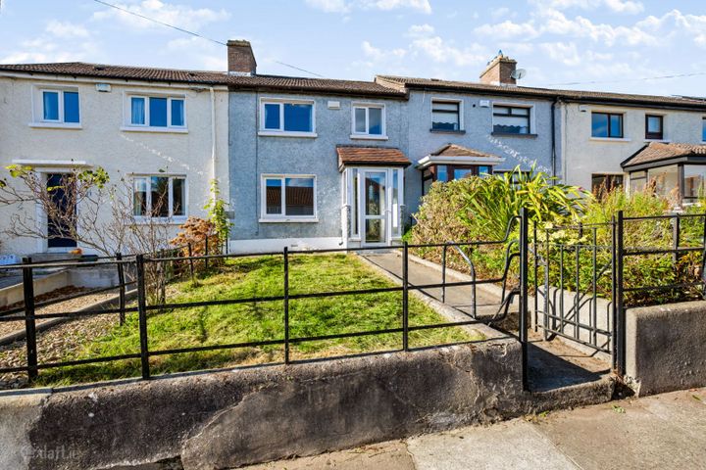
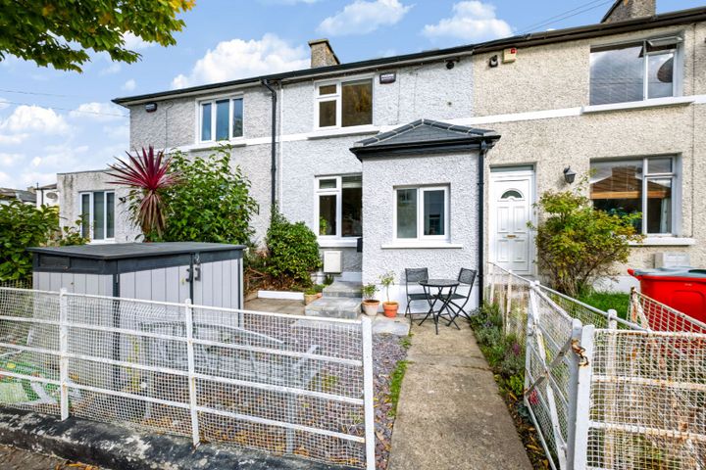
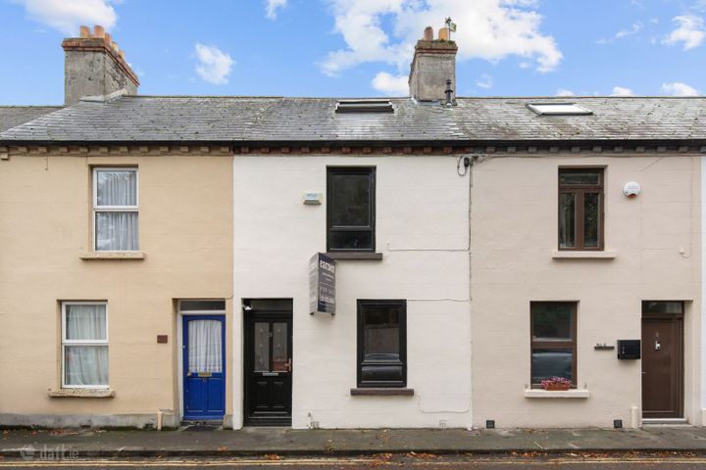
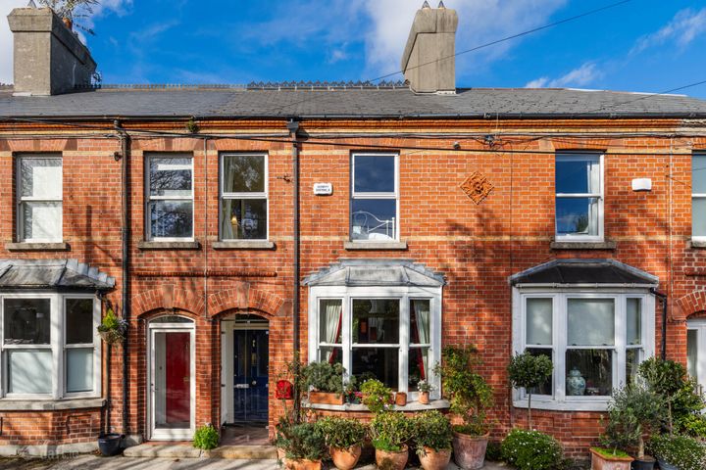
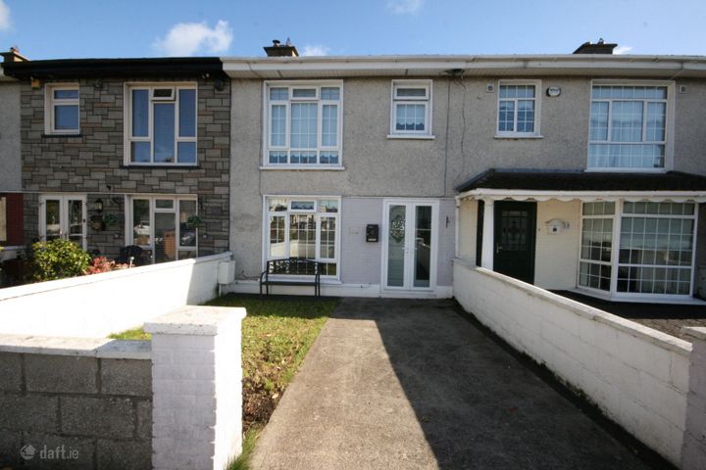
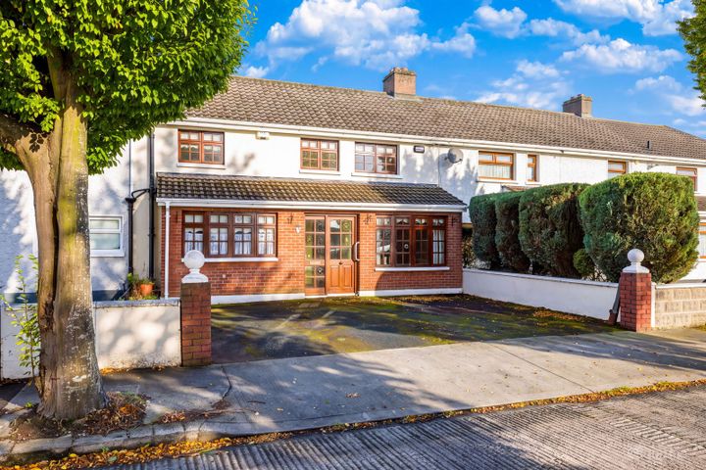
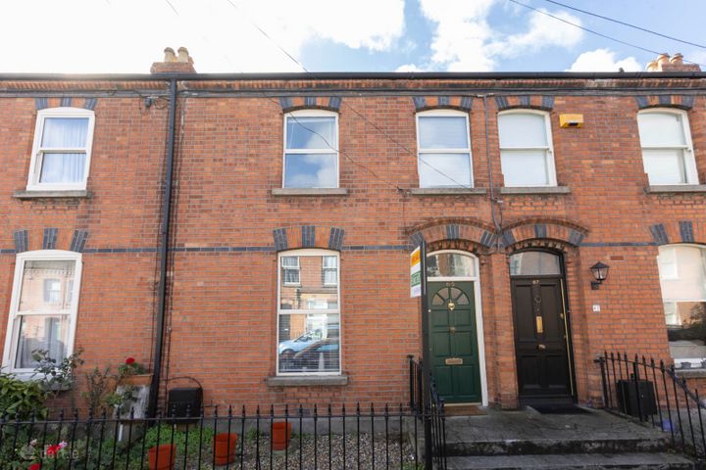
45 Beneavin Road, Glasnevin, Dublin 11, D11T9D0
Property headerProperty header
+23
Property Header

45 Beneavin Road, Glasnevin, Dublin 11, D11T9D0

€395,000

3 Bed1 Bath79 m²Terrace
  • Price per m²:€5,000
  • Estimated Stamp Duty:€3,950
  • Selling Type:By Private Treaty

About 45 Beneavin Road

Highlights

  • Sizable House in need of some modernising
  • Immense scope for extension or conversion of rear garage.,
  • Gas fired central heating.
  • Excellent location, close to DCU, Glasnevin, Finglas and city center

Description

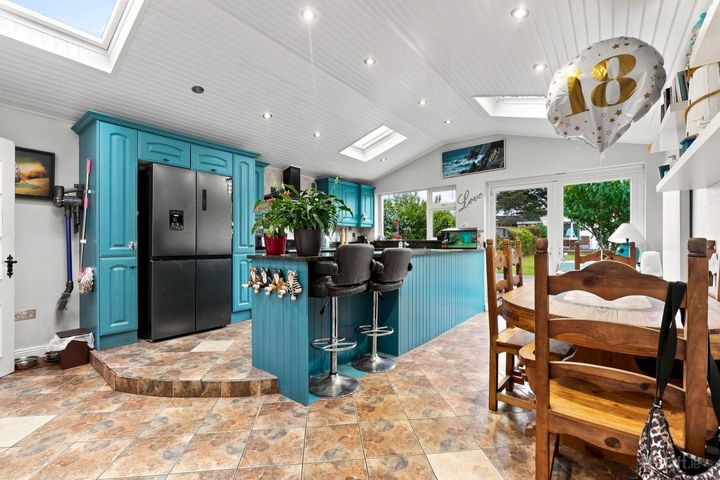
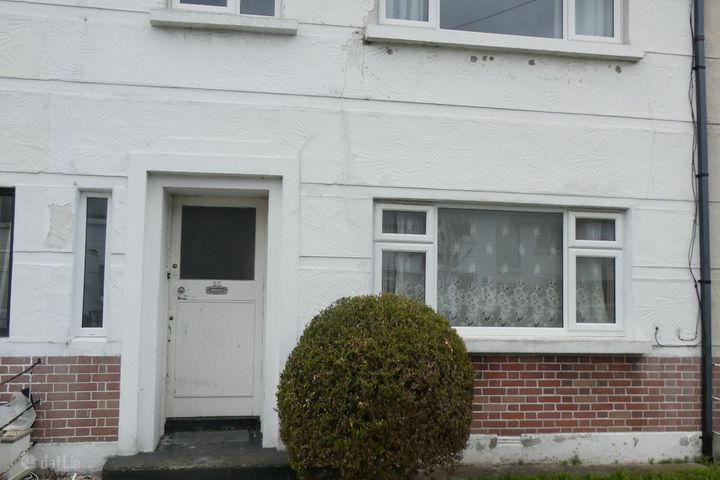
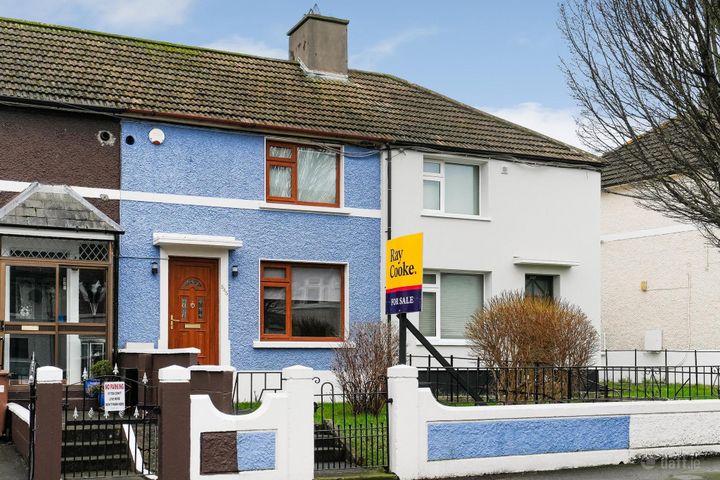
Situated in one of Glasnevin’s most sought-after and established residential locations, this charming three-bedroom family home presents an exciting opportunity for those seeking a renovation project with exceptional potential. Offering generous accommodation throughout, the property provides a wonderful foundation to create a superb long-term family home. The ground floor comprises of a welcoming front living room, offering a cosy and comfortable space to relax, while to the rear a bright kitchen with adjoining living area enjoys an open-plan layout, creating an ideal everyday family space with excellent scope for modernization and redesign. A fully tiled w/c adds convenience for modern family living. Upstairs, the property features three well-proportioned bedrooms, all benefiting from built-in wardrobes, alongside the main family bathroom. Externally, the home is further enhanced by a substantial garage space to the rear garden, offering excellent storage and enormous potential for a variety of future uses, including a workshop, home office, gym, or conversion potential (subject to planning permission). There is also access to a rear laneway, Located in a highly desirable area of Glasnevin, the property enjoys proximity to excellent schools, parks, shops, transport links, and a wealth of local amenities, making it an ideal choice for buyers seeking both convenience and long-term value. Early viewing is highly recommended. Accommodation : Ent Porch : 2.09 x 0.73 with sliding glass door. Ent Hall : 2.61 x 2.21 with carpeted floor & stairs Lounge : 3.71 x 3.69 marble fireplace, carpeted floor, double doors to : Family-room : 5.99 x 3.97 large double size room with an open fire, sliding patio door and an opening to : Kitchen : 5.04 x 3.50 bright room with windows to the side and rear, ceramic tiled floor, floor & eye level units. WC : 2.07 x 0.96 fully tiled ,wc, whb. Upstairs Landing : 2.20 x 3.14 carpeted, hot press, stira stairs to attic. Bathroom : 2.18 x 1.66 fully tiled, wc, whb, bath. Bedroom 1 : 3.98 x 3.45 double with built in wardrobes. Bedroom 2 : 3.43 x 3.11 double with built in wardrobes. Bedroom 3 : 2.56 x 2.51 single, carpeted floor. Outside To the front is a concrete parking area and beyond that gates opening to a front driveway with further parking. At the rear is an outdoor room ( 3.69 x 2.08 ) with laminate timber floor and Perspex room. Beyond that is an internal decked courtyard ( 5.21 x 5.00 ) and a detached building suitable for many uses, including Gym, Home Office etc. It consists of two rooms 3.83 x 3.47 and 5.10 x 3.59. To the side is a tiled passageway to the rear laneway for parking or deliveries.

Standard features

Parking
Gas Fired Central Heating

The local area of 45 Beneavin Road

Sold properties in this area

Stay informed with market trends

Local schools and transport

Clickable banner from Glenveagh

Learn more about what this area has to offer.

School Name
Distance
Pupils
School NameMother Of Divine Grace BallygallDistance460mPupils490
School NameGaelscoil Uí EarcáinDistance600mPupils269
School NameSt Canice's Boys National SchoolDistance650mPupils372
School Name
Distance
Pupils
School NameSacred Heart Boys National SchoolDistance750mPupils413
School NameScoil Chiarain Special SchoolDistance840mPupils144
School NameOur Lady Of Victories Girls National SchoolDistance920mPupils185
School NameSt Canice's Girls National SchoolDistance970mPupils471
School NameOur Lady Of Victories Boys National SchoolDistance1.0kmPupils170
School NameOur Lady Of Victories Infant SchoolDistance1.0kmPupils210
School NameHoly Spirit Girls National SchoolDistance1.0kmPupils254
School Name
Distance
Pupils
School NameBeneavin De La Salle CollegeDistance290mPupils603
School NameSt Kevins CollegeDistance510mPupils501
School NameSt Michaels Secondary SchoolDistance1.3kmPupils651
School Name
Distance
Pupils
School NameTrinity Comprehensive SchoolDistance1.4kmPupils574
School NameSt Mary's Secondary SchoolDistance1.6kmPupils836
School NameColáiste EoinDistance1.8kmPupils276
School NameSt. Aidan's C.b.sDistance2.1kmPupils728
School NameScoil ChaitríonaDistance2.1kmPupils523
School NameSt Vincents Secondary SchoolDistance2.4kmPupils409
School NameCabra Community CollegeDistance2.4kmPupils260
Type
Distance
Stop
Route
Destination
Provider
TypeBusDistance190mStopBeneavin ParkRouteN4DestinationPoint VillageProviderDublin Bus
TypeBusDistance200mStopGlasnevin AvenueRoute24DestinationDublin AirportProviderDublin Bus
TypeBusDistance260mStopFerndale AvenueRoute24DestinationDublin AirportProviderDublin Bus
Type
Distance
Stop
Route
Destination
Provider
TypeBusDistance300mStopWillow Park RoadRouteN4DestinationBlanchardstown ScProviderDublin Bus
TypeBusDistance320mStopWillow Park RoadRoute88nDestinationAshbourneProviderNitelink, Dublin Bus
TypeBusDistance330mStopGrove Park RoadRouteN4DestinationBlanchardstown ScProviderDublin Bus
TypeBusDistance460mStopHillcrest ParkRoute19DestinationMerrion SquareProviderDublin Bus
TypeBusDistance470mStopWillow Park CrescentRoute24DestinationMerrion SquareProviderDublin Bus
TypeBusDistance510mStopSaint Kevin's CollegeRoute24DestinationMerrion SquareProviderDublin Bus
TypeBusDistance520mStopJohnstown ParkRoute23DestinationMerrion SquareProviderDublin Bus

Your Mortgage and Insurance Tools

Check off the steps to purchase your new home

Use our Buying Checklist to guide you through the whole home-buying journey.

Budget calculator

Calculate how much you can borrow and what you'll need to save

BER Details

Ad performance

  • Date listed27/05/2026
  • Views138
  • Potential views if upgraded to an Advantage Ad225
How to upgrade?

Daft ID: 16581922

Sales Department's logo
profile

Sales Department

View this agent's listings
Allianz logo

Home Insurance

Quick quote estimator