
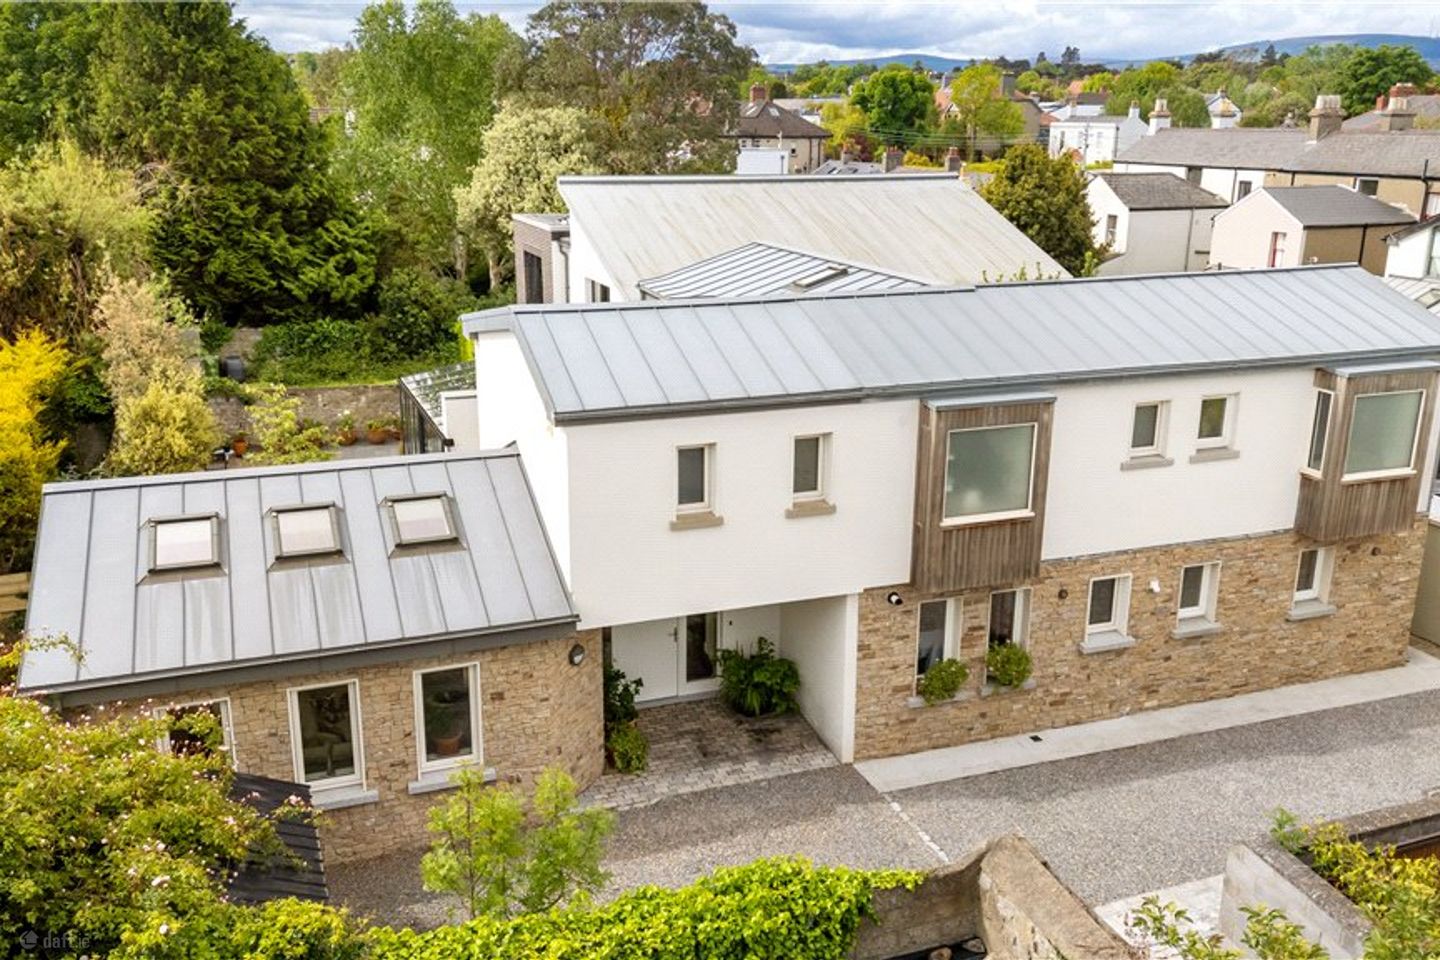

66A Albert Road Lower, Sandycove, Co. Dublin, A96E3E7
€1,800,000
- Price per m²:€9,231
- Estimated Stamp Duty:€38,000
- Selling Type:By Private Treaty
About 66A Albert Road Lower
Highlights
- Prestigious and highly sought-after coastal residential address
- Full ownership of the private lane
- Exceptional detached B rated contemporary residence
- Original house constructed in 2005 with substantial extension completed in 2021
- Approximately 195 sq.m. (2,100 sq.ft.) of beautifully proportioned accommodation
Description
Tucked away at the end of a quiet private lane Violet Place just off Albert Road, is a rare opportunity to acquire an exceptional detached B-rated contemporary home in one of South Dublin’s most desirable coastal settings. Combining striking modern architecture with thoughtfully designed family accommodation, this superb residence offers an enviable lifestyle moments from the vibrant villages of Sandycove, Glasthule, Dalkey and Dun Laoghaire. Behind its impressive façade of elegant brick and crisp render lies a beautifully appointed home extending to approximately 195 sq.m. (2,100 sq.ft.), where light-filled interiors, sophisticated finishes and energy-efficient design come together seamlessly. Originally constructed in 2005 and significantly extended and enhanced in 2021, the property has been carefully curated for modern living, with a strong emphasis on comfort, sustainability and effortless entertaining. Approached via a gravel driveway along its privately owned laneway, the property benefits from two off-street parking spaces and a secure gated side entrance. The gardens have been expertly designed for low-maintenance enjoyment, featuring a sunny south-facing courtyard opening directly from the reception spaces and a private west-facing patio ideal for al fresco dining and evening entertaining. Upon entering, a welcoming entrance porch leads into a bright and spacious hallway finished with attractive tiling and generous cloak storage. At the heart of the home lies an outstanding open-plan living, dining and kitchen area, a dual-aspect space flooded with natural light and perfectly suited to both relaxed family life and stylish entertaining. A large picture window frames views over the landscaped front garden, while the contemporary teal kitchen with breakfast bar and integrated appliances forms a striking focal point. To the rear, an expansive sunroom and entertaining space opens through sliding doors onto the private garden, creating a seamless indoor-outdoor connection. A separate playroom or home office also enjoys direct garden access, offering superb flexibility for modern family requirements or remote working. A guest WC and practical laundry room complete the ground floor accommodation. Upstairs, four generously proportioned double bedrooms provide exceptional comfort and versatility. The principal suite features a beautifully appointed en suite shower room, while two further bedrooms share a luxurious Jack & Jill shower room. A stylish family bathroom serves the remaining bedroom and completes the first-floor accommodation. Designed with sustainability in mind, the property benefits from a recently installed Ideal Logic gas-fired boiler, double-glazed windows, excellent insulation and an impressive A energy rating, ensuring exceptional efficiency and year-round comfort. The location is second to none. Sandycove, Glasthule, Dun Laoghaire and Dalkey offer an outstanding array of cafés, restaurants, boutiques, artisan food stores and leisure amenities, all within easy reach. The Forty Foot bathing area, Sandycove Harbour, coastal walks, tennis clubs, golf courses and the seafront are all nearby, while excellent primary and secondary schools including Castle Park, Loreto Abbey, Rathdown, Harold School and St. Joseph of Cluny are within close proximity. For commuters, both Glenageary and Sandycove & Glasthule DART stations are within walking distance, providing swift access to Dublin City Centre and beyond, complemented by numerous bus routes and nearby cycle paths. Porched Entrance with granite paving stones and opens through to the Reception Hall 3m x 2.9m. with glazing either side of the hall door, 60 x 60 tiled floor with underfloor heating, PhoneWatch digital security alarm panel, large window overlooking the rear courtyard, good deep cloak hanging storage, LED recessed lighting and double folding glazed doors opening into the Sitting Room 5.3m x 5.5m. with vaulted ceiling with Fakro skylights on remote control, elevated glazed timber effect gas fire, and double sliding patio doors open out to the rear courtyard Courtyard 9m x 3.7m. maturely planted and gravelled with granite patio for dining Inner Hall 3.9m x 1.8m. with stairwell and door to Guest W.C. with further cloak hanging storage, storage under the stairs, tiling matching the hall and wash hand basin set into vanity unit with cupboards under, tiled splashback, lighting over, extractor, recessed lighting and heated towel rail Dining Area 3m x 5.4m. with sliding pocket door opening in, LED recessed lighting, double glazed door opening out to the west facing patio, wide plank soid timber floor specially engineered for underfloor heating, built in shelving, wine rack, sideboard style of cream press units with black handles, butcher block laminated worktop with matching shelf over, and opening to the Kitchen 3.7m x 3.9m. with continuation of the wide plank timber oak floor, a mix of basket style latticed units, integrated Nordmende fridge/freezer, integrated Nordmende second freezer, pull out pantry unit, frosted glazed double glazed door opening out to the rear, Siemens five ring induction hob with stainless steel chimney effect extractor below, Neff oven, microwave and warming plate under, Progress integrated dishwasher, pull out bin, polished granite worktop, one and a half bowl single drainer stainless steel sink unit, recessed lighting, window looking out over the suntrap dining area, breakfast bar with further drawers with stools to one side and sliding frosted glazed pocket door opening into the Utility Room 2.6m x 2.5m. with digital heating control, wiring, fuse board, enclosed Ideal Logic gas fired central heating boiler, large water cylinder, plumbed for washing machine & tumble dryer, twin London sink fitted presses and cupboards and twin windows looking front Outside 6.4m x 5.4m. suntrap west facing area which is laid out in patio slabs, is maturely planted with outside socket, outside tap and side pedestrian gate opening to the front lane Living Room 3.1m x 5.9m. opening off the dining area with wide plank oak flooring, LED recessed lighting, glazed gas burning stove with raised slate hearth under, double folding double glazed doors out to the rear and to the dining area either end of this room Upstairs Landing with large skylight, LED recessed lighting, shelved linen cupboard and door at the top opening into the Master Suite Bedroom 3.9m x 3m. with vaulted ceiling, box bay window looking at front, three skylights, loft storage and door to En Suite Shower Room 1.5m x 2.5m. with tiled floor, pedestal wash hand basin, w.c., LED recessed lighting, extractor, large step in tiled power shower with monsoon head, product alcove, fitted shelving, heated towel rail and shelved hot press with large water cylinder Bathroom with bath with shower attachment over, pedestal wash hand basin, w.c., painted wainscoting, tiled floor, part tiled walls and LED recessed lighting Bedroom 2 3.2m x 3.9m. with vaulted ceiling, window looking over the rear garden, two Fakro skylights on remote control, an excellent range of built in wardrobes with box shelving to the side and solid timber oak floor Bedroom 3 3.6m x 3.8m. with Fakro skylight on remote control, window overlooking the courtyard and access to Jack & Jill Shower Room 2.2m x 1.1m. shared with Bedroom 4 3.6m x 2.9m. with box bay and solid oak floor
The local area of 66A Albert Road Lower
Sold properties in this area
Stay informed with market trends
Local schools and transport

Learn more about what this area has to offer.
School Name | Distance | Pupils | |||
|---|---|---|---|---|---|
| School Name | The Harold School | Distance | 560m | Pupils | 649 |
| School Name | St Patrick's National School Dalkey | Distance | 1.0km | Pupils | 101 |
| School Name | Carmona Special National School | Distance | 1.1km | Pupils | 37 |
School Name | Distance | Pupils | |||
|---|---|---|---|---|---|
| School Name | Harold Boys National School Dalkey | Distance | 1.1km | Pupils | 113 |
| School Name | Loreto Primary School Dalkey | Distance | 1.2km | Pupils | 309 |
| School Name | Dalkey School Project | Distance | 1.4km | Pupils | 224 |
| School Name | St Joseph's National School | Distance | 1.5km | Pupils | 392 |
| School Name | St Kevin's National School | Distance | 1.5km | Pupils | 213 |
| School Name | Glenageary Killiney National School | Distance | 1.6km | Pupils | 215 |
| School Name | Dominican Primary School | Distance | 1.6km | Pupils | 194 |
School Name | Distance | Pupils | |||
|---|---|---|---|---|---|
| School Name | Rathdown School | Distance | 1.1km | Pupils | 349 |
| School Name | Loreto Abbey Secondary School, Dalkey | Distance | 1.3km | Pupils | 742 |
| School Name | St Joseph Of Cluny Secondary School | Distance | 1.5km | Pupils | 256 |
School Name | Distance | Pupils | |||
|---|---|---|---|---|---|
| School Name | Holy Child Community School | Distance | 1.5km | Pupils | 275 |
| School Name | Christian Brothers College | Distance | 2.1km | Pupils | 564 |
| School Name | Rockford Manor Secondary School | Distance | 3.0km | Pupils | 285 |
| School Name | Clonkeen College | Distance | 3.0km | Pupils | 630 |
| School Name | Cabinteely Community School | Distance | 3.0km | Pupils | 517 |
| School Name | Holy Child Killiney | Distance | 3.4km | Pupils | 395 |
| School Name | Newpark Comprehensive School | Distance | 3.7km | Pupils | 849 |
Type | Distance | Stop | Route | Destination | Provider | ||||||
|---|---|---|---|---|---|---|---|---|---|---|---|
| Type | Bus | Distance | 300m | Stop | Brudett Avenue | Route | 111 | Destination | Brides Glen Luas | Provider | Go-ahead Ireland |
| Type | Bus | Distance | 300m | Stop | Brudett Avenue | Route | 7d | Destination | Mountjoy Square | Provider | Dublin Bus |
| Type | Bus | Distance | 300m | Stop | Brudett Avenue | Route | 59 | Destination | Dun Laoghaire | Provider | Go-ahead Ireland |
Type | Distance | Stop | Route | Destination | Provider | ||||||
|---|---|---|---|---|---|---|---|---|---|---|---|
| Type | Bus | Distance | 300m | Stop | Sandycove Road | Route | 7n | Destination | Woodbrook College | Provider | Nitelink, Dublin Bus |
| Type | Bus | Distance | 300m | Stop | Sandycove Road | Route | 59 | Destination | Killiney | Provider | Go-ahead Ireland |
| Type | Bus | Distance | 300m | Stop | Sandycove Road | Route | 7d | Destination | Dalkey | Provider | Dublin Bus |
| Type | Bus | Distance | 310m | Stop | Sandycove Road | Route | 111 | Destination | Brides Glen Luas | Provider | Go-ahead Ireland |
| Type | Bus | Distance | 360m | Stop | Elton Park | Route | 7n | Destination | Woodbrook College | Provider | Nitelink, Dublin Bus |
| Type | Bus | Distance | 360m | Stop | Elton Park | Route | 111 | Destination | Dalkey | Provider | Go-ahead Ireland |
| Type | Bus | Distance | 360m | Stop | Elton Park | Route | 7d | Destination | Dalkey | Provider | Dublin Bus |
Your Mortgage and Insurance Tools
Check off the steps to purchase your new home
Use our Buying Checklist to guide you through the whole home-buying journey.
Budget calculator
Calculate how much you can borrow and what you'll need to save
A closer look
BER Details
Ad performance
- Date listed29/05/2026
- Views142
- Potential views if upgraded to an Advantage Ad231
Properties similar to 66A Albert Road Lower
€1,650,000
14 Enderly, Cunningham Drive, Dalkey, Co. Dublin, A96DYV74 Bed · 3 Bath · Terrace€1,750,000
Kilpatrick, 13 Albert Road Upper, Glenageary, Co. Dublin, A96W2W04 Bed · 2 Bath · Bungalow€1,750,000
Ebani, Glenageary Road Lower, Glenageary, Co. Dublin, A96RP764 Bed · 2 Bath · Detached€1,750,000
10 Crosthwaite Park South, Dun Laoghaire, Co. Dublin, A96YW104 Bed · 5 Bath · End of Terrace


€1,950,000
Andromeda, 1 Silchester Downs, Silchester Road, Glenageary, Co Dublin5 Bed · 5 Bath · Detached€2,195,000
Mayerling, Silchester Downs, Silchester Road, Glenageary, Co Dublin, A96N4X95 Bed · 4 Bath · Detached€2,250,000
Eagle Lodge, Adelaide Road, Glenageary, Co Dublin, A96K7D74 Bed · 2 Bath · Semi-D€2,395,000
11 Royal Terrace East, Dun Laoghaire, Co. Dublin, A96V4464 Bed · 5 Bath · Terrace€2,749,950
99 Sorrento Road, Dalkey, Co. Dublin, A96E7D75 Bed · 3 Bath · Detached€2,750,000
Teach Muire, Leslie Avenue, Dalkey, Co. Dublin, A96C86010 Bed · 3 Bath · Detached€2,850,000
Barrington, Saval Park Road, Dalkey, Co. Dublin, A96W2925 Bed · 4 Bath · Detached€2,950,000
Coolroe, The Woods, Ballinclea Road, Killiney, Co. Dublin, A96X0524 Bed · 1 Bath · Detached


Daft ID: 16564093

