
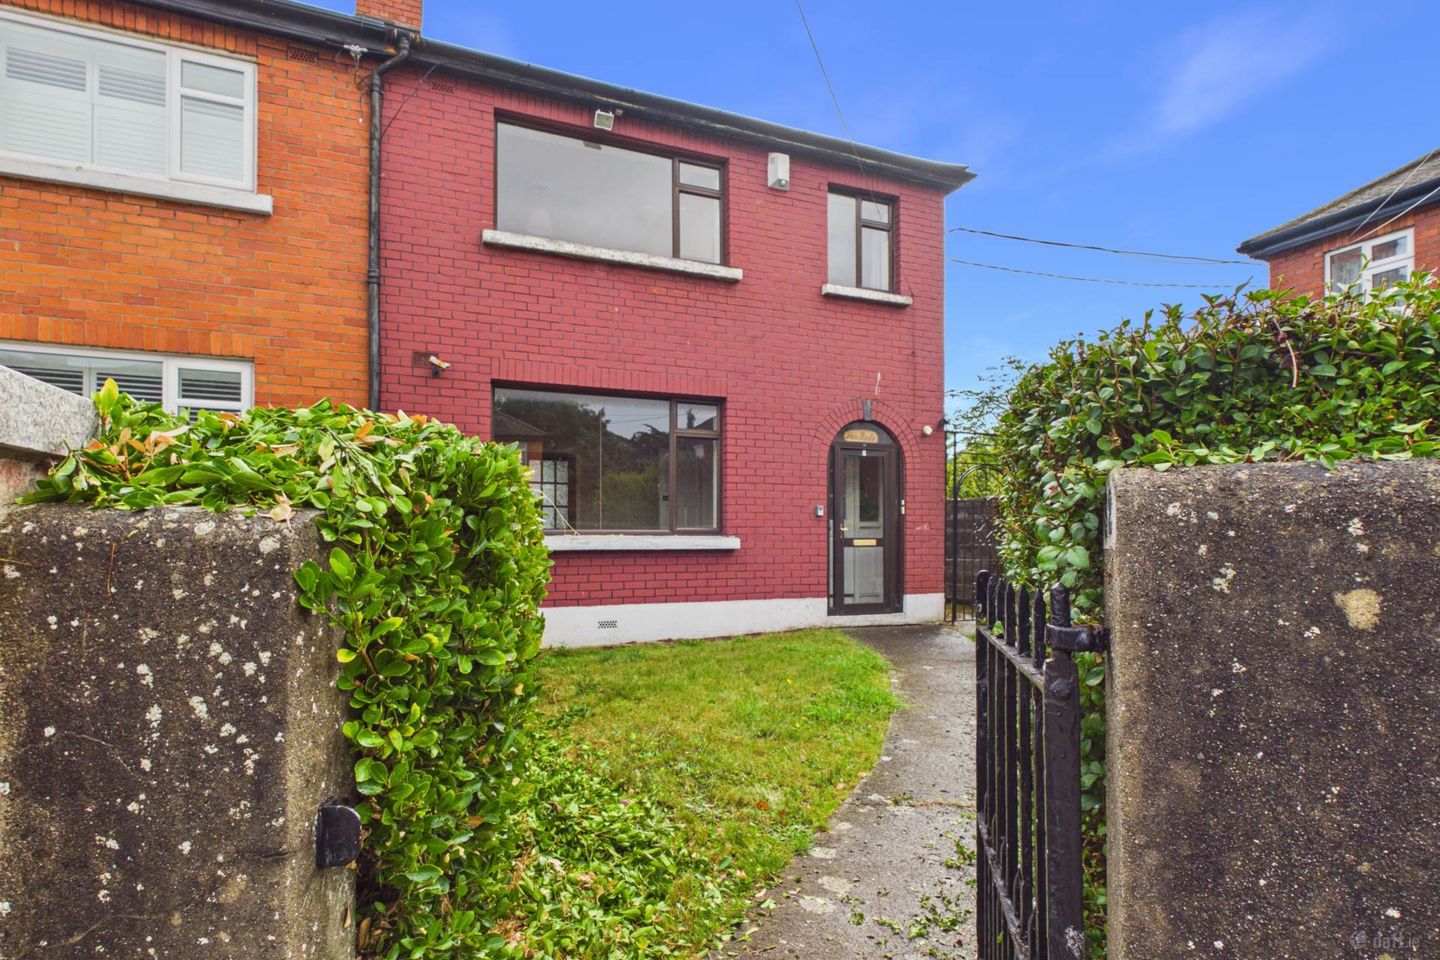

Luce Ends, 52 Dunluce Road, Clontarf, Dublin 3, Co. Dublin, D03XE14
€795,000
- Price per m²:€6,497
- Estimated Stamp Duty:€7,950
- Selling Type:By Private Treaty
- BER No:119634269
- Energy Performance:284.17 kWh/m2/yr
About Luce Ends, 52 Dunluce Road, Clontarf, Dublin 3, Co. Dublin
Highlights
- GAS FIRED CENTRAL HEATING
- BRIGHT AND SPACIOUS ACCOMODATION
- MATURE CUL DE SAC SETTING
- EXTENDED KITCHEN/DINING ROOM
- REAR VEHICULAR ACCESS
Description
KM PROPERY are delighted to present to the market Luce Ends` 52 Dunluce Road. This light filled three-bedroom end terrace property is set on large gardens that offer development potential subject to P.P. Tucked away in a mature cul-de-sac No 52 offers a blank canvas for an astute purchaser to create their ideal home. Viewing Video: https://youtu.be/CfYvDQ1LKA8 Internally the versatile and light filled accommodation comprises; entrance hallway with access to handy under stairs storage. The living room overlooks the front of the property and has an original feature fireplace with a gas inset fire and original picture rail. Double doors lead through to the dining room. The dining room opens through to the sun room via glazed sliding doors. This space also has an original fireplace with gas inset fire and original picture rail. The extended kitchen/dining room is flooded with natural light with the aid of two large windows. The kitchen is fitted with wall and floor units and there is ample dining space. There is direct access from here through to the utility room and shower room. Upstairs there are three generous bedrooms. Two double bedrooms and a spacious single bedroom a large bathroom completes the accommodation.Outside to the front of the property the garden is laid in lawn and bordered with mature hedging. Side pedestrian access leads to the expansive rear garden. In 1938, the original builder used the site to the rear as his yard while developing all of Dunluce. As the building work completed the vendors uncle wrote to the builder when he was finished to ask could he use the site as a vegetable garden. He was successful in obtaining the additional space and he grew and distributed fresh vegetables to all the neighbouring houses throughout the war until it ended in 1945. This secluded and tranquil space is bordered with mature hedging and is predominantly laid in lawn and planted with mature trees. The further appeal of this secluded space is the rear vehicular access and the development potential (subject to P.P) The ideal location of Dunluce Road ensures that you are not only in Clontarf but very close to all the amenities provided by Killester village, on numerous bus routes on Howth Road and a short walk to the DART in Killester. There is a superb choice of both primary and secondary schools in the vicinity. The M50/M1 and Dublin Airport are also within a short drive. In addition to this, there are an abundance of sporting and recreational facilities in the immediate vicinity, including the popular St Anne`s Park, Clontarf Sea front, numerous golf clubs, tennis clubs, rugby club, GAA club, hockey club and soccer club. This attractive property allows a discerning purchaser the opportunity to create a truly beautiful home in a very peaceful yet convenient location. PORCH - 1.82m (6'0") x 0.55m (1'10") Storm porch HALL - 1.82m (6'0") x 3.98m (13'1") Welcoming entrance hallway with under stairs storage KITCHEN/DINING ROOM - 4.3m (14'1") x 2.91m (9'7") Extended kitchen/dining room. Spacious enough to incorporate living area, overlooking rear garden LIVING ROOM - 4.24m (13'11") x 3.49m (11'5") Overlooking front of property with large window and feature fireplace, interconnecting doors leading to... DINING ROOM - 3.49m (11'5") x 3.7m (12'2") Originally a formal dining room, with feature fireplace and leading to... SUNROOM - 3.13m (10'3") x 3.11m (10'2") Sunroom overlooking the rear garden, offering additional flexible living space UTILITY ROOM - 1.41m (4'8") x 1.54m (5'1") With window to side, overlooking side entrance BATHROOM - 1.4m (4'7") x 2.11m (6'11") Tiled bathroom with walk-in-shower, WC and WHB LANDING - 1.58m (5'2") x 2.96m (9'9") Carpeted landing with hot press BEDROOM ONE - 3.48m (11'5") x 3.91m (12'10") Large double bedroom overlooking front BEDROOM TWO - 3.47m (11'5") x 3.4m (11'2") Double bedroom with sliderobes and overlooking rear garden BEDROOM THREE - 2.63m (8'8") x 2.33m (7'8") Overlooking front of teh property and with fitted wardrobes BATHROOM - 2.65m (8'8") x 2.87m (9'5") Carpeted bathroom with WC, Bidet, WHB and full bath Notice Please note we have not tested any apparatus, fixtures, fittings, or services. Interested parties must undertake their own investigation into the working order of these items. All measurements are approximate and photographs provided for guidance only.
The local area of Luce Ends, 52 Dunluce Road, Clontarf, Dublin 3, Co. Dublin
Sold properties in this area
Stay informed with market trends
Local schools and transport

Learn more about what this area has to offer.
School Name | Distance | Pupils | |||
|---|---|---|---|---|---|
| School Name | Central Remedial Clinic | Distance | 220m | Pupils | 83 |
| School Name | Killester Boys National School | Distance | 540m | Pupils | 292 |
| School Name | Belgrove Senior Boys' School | Distance | 770m | Pupils | 318 |
School Name | Distance | Pupils | |||
|---|---|---|---|---|---|
| School Name | Belgrove Infant Girls' School | Distance | 780m | Pupils | 203 |
| School Name | Belgrove Senior Girls School | Distance | 800m | Pupils | 408 |
| School Name | Belgrove Junior Boys School | Distance | 830m | Pupils | 310 |
| School Name | Greenlanes National School | Distance | 900m | Pupils | 281 |
| School Name | St Brigid's Girls National School Killester | Distance | 960m | Pupils | 383 |
| School Name | Scoil Chiaráin Cbs | Distance | 1.1km | Pupils | 159 |
| School Name | Our Lady Of Consolation National School | Distance | 1.2km | Pupils | 308 |
School Name | Distance | Pupils | |||
|---|---|---|---|---|---|
| School Name | St Paul's College | Distance | 510m | Pupils | 637 |
| School Name | St. Mary's Secondary School | Distance | 940m | Pupils | 319 |
| School Name | Holy Faith Secondary School | Distance | 1.2km | Pupils | 665 |
School Name | Distance | Pupils | |||
|---|---|---|---|---|---|
| School Name | Mount Temple Comprehensive School | Distance | 1.5km | Pupils | 899 |
| School Name | St. David's College | Distance | 1.6km | Pupils | 505 |
| School Name | Mercy College Coolock | Distance | 1.7km | Pupils | 420 |
| School Name | Ardscoil Ris | Distance | 1.9km | Pupils | 560 |
| School Name | Chanel College | Distance | 1.9km | Pupils | 466 |
| School Name | Manor House School | Distance | 2.0km | Pupils | 669 |
| School Name | Marino College | Distance | 2.2km | Pupils | 277 |
Type | Distance | Stop | Route | Destination | Provider | ||||||
|---|---|---|---|---|---|---|---|---|---|---|---|
| Type | Bus | Distance | 140m | Stop | Remedial Clinic | Route | 104 | Destination | Clontarf Station | Provider | Go-ahead Ireland |
| Type | Bus | Distance | 250m | Stop | The Demesne | Route | H1 | Destination | Abbey St Lower | Provider | Dublin Bus |
| Type | Bus | Distance | 250m | Stop | The Demesne | Route | H2 | Destination | Abbey St Lower | Provider | Dublin Bus |
Type | Distance | Stop | Route | Destination | Provider | ||||||
|---|---|---|---|---|---|---|---|---|---|---|---|
| Type | Bus | Distance | 290m | Stop | Killester Village | Route | 29n | Destination | Red Arches Rd | Provider | Nitelink, Dublin Bus |
| Type | Bus | Distance | 290m | Stop | Killester Village | Route | H2 | Destination | Malahide | Provider | Dublin Bus |
| Type | Bus | Distance | 290m | Stop | Killester Village | Route | H3 | Destination | Howth Summit | Provider | Dublin Bus |
| Type | Bus | Distance | 300m | Stop | The Demesne | Route | 6 | Destination | Howth Station | Provider | Dublin Bus |
| Type | Bus | Distance | 300m | Stop | The Demesne | Route | 29n | Destination | Red Arches Rd | Provider | Nitelink, Dublin Bus |
| Type | Bus | Distance | 300m | Stop | The Demesne | Route | H3 | Destination | Howth Summit | Provider | Dublin Bus |
| Type | Bus | Distance | 310m | Stop | Killester Village | Route | H1 | Destination | Abbey St Lower | Provider | Dublin Bus |
Your Mortgage and Insurance Tools
Check off the steps to purchase your new home
Use our Buying Checklist to guide you through the whole home-buying journey.
Budget calculator
Calculate how much you can borrow and what you'll need to save
A closer look
BER Details
BER No: 119634269
Energy Performance Indicator: 284.17 kWh/m2/yr
Ad performance
- Date listed04/09/2026
- Views4,213
- Potential views if upgraded to an Advantage Ad6,867
Properties similar to Luce Ends, 52 Dunluce Road, Clontarf, Dublin 3, Co. Dublin
€725,000
77a The Mews, Seaview Avenue North, Clontarf, Dublin 3, D03A3N83 Bed · 2 Bath · Semi-D€749,000
4 Abbeyfield Lawns, Killester, Dublin 5, D05FX965 Bed · 3 Bath · Terrace€750,000
56 Ennafort Road, Raheny, Dublin 5, D05P2154 Bed · 2 Bath · Semi-D€750,000
41 Grosvenor Court, Clontarf, Dublin 3, Co. Dublin, D03PR583 Bed · 2 Bath · End of Terrace


€750,000
89 Furry Park Road, Killester, Dublin 5, D05HE633 Bed · 2 Bath · Semi-D€775,000
39 Mount Prospect Grove, Clontarf, Dublin 3, D03Y0033 Bed · 1 Bath · Semi-D€775,000
50 Dollymount Park, Clontarf, Dublin 3, D03X2K13 Bed · 1 Bath · Terrace€795,000
1 Marino Avenue, Clontarf, Dublin 3, D03AP233 Bed · 3 Bath · End of Terrace€795,000
12 Oakley Park, Clontarf, Dublin 3, Co. Dublin, D03X7443 Bed · 2 Bath · Semi-D€795,000
72 Kincora Avenue, Dublin 3, Clontarf, Dublin 3, D03VN343 Bed · 2 Bath · Semi-D€795,000
80 Charlemont (plus Attic Conversion) Griffith Avenue, Drumcondra, Dublin 9, D09H5W64 Bed · 3 Bath · Semi-D€795,000
25 Marino Crescent, Marino, Dublin 3, D03F2977 Bed · 4 Bath · Townhouse


Daft ID: 16663491


Why choose Allianz for your home insurance.
Get 10% off online
Emergency home assistance included
Tailor your cover to your needs
T&Cs apply