
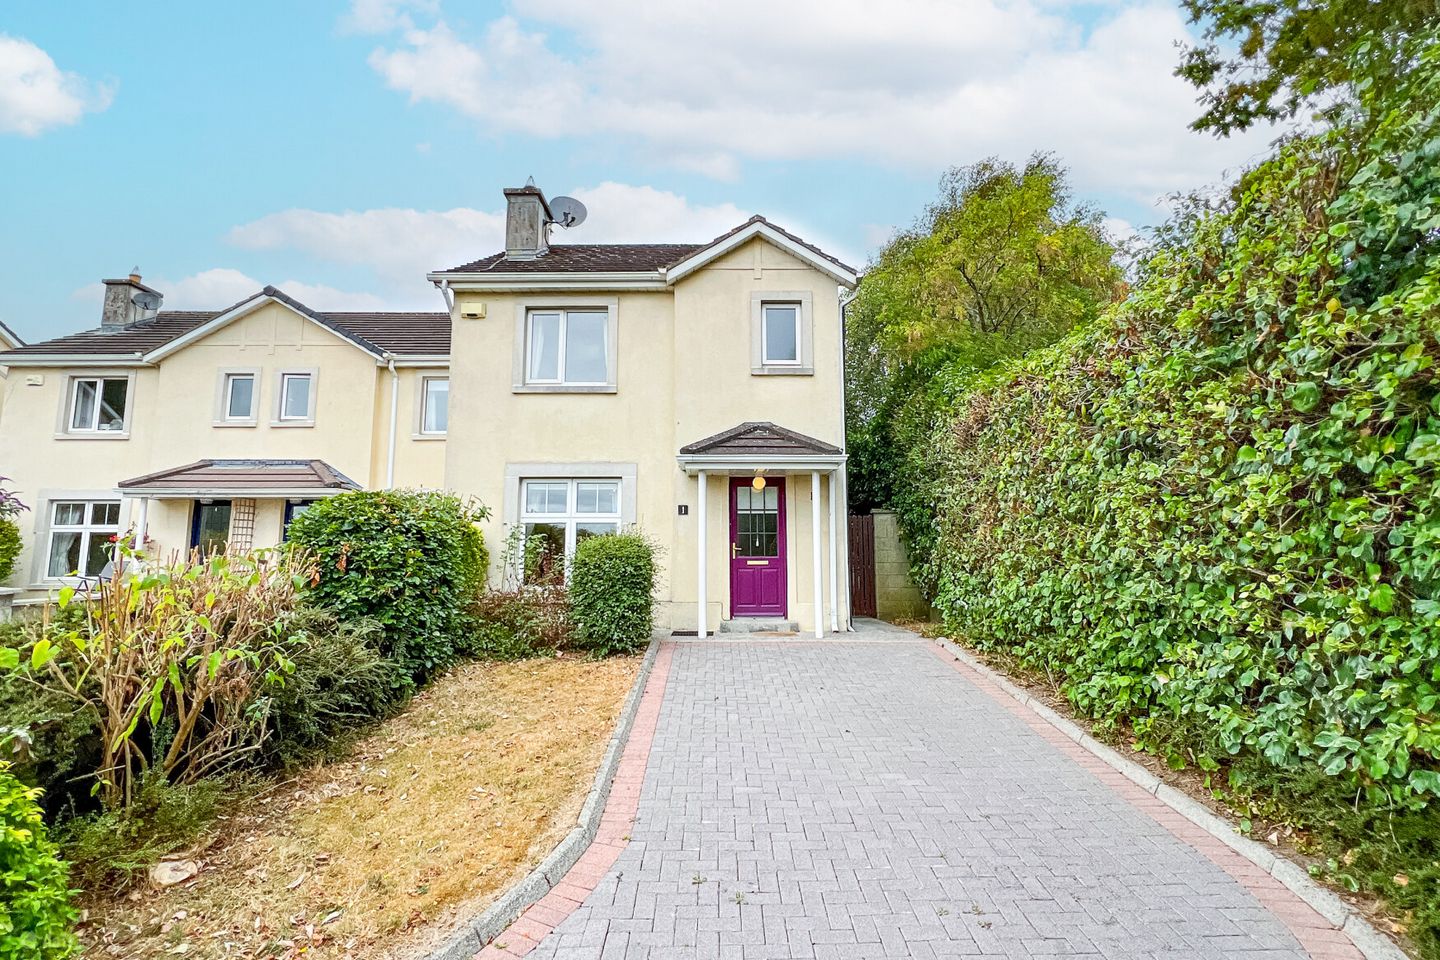

1 The Weir, Castlecomer Road, Kilkenny, R95K5R6
€365,000
- Price per m²:€3,628
- Estimated Stamp Duty:€3,650
- Selling Type:By Private Treaty
- BER No:100274521
- Energy Performance:197.17 kWh/m2/yr
About 1 The Weir, Castlecomer Road, Kilkenny
Highlights
- Prime location just off the prestigious Castlecomer Road
- Within proximity to schools, shops, and city amenities
- Efficient gas-fired central heating system
- Fitted intruder alarm for added security
- Stylish sunroom to the rear
Description
Sherry FitzGerald McCreery are delighted to introduce to market 1 The Weir, a bright and spacious 3-bedroom semi-detached property situated in an established and sought-after residential location. Built in 1996, this stylish first-floor residence offers a generous and well-designed layout. Ideally positioned within a prestigious development and overlooking a beautiful green area, the property combines comfort, privacy, and convenience perfect for first-time buyers, downsizers, or investors alike. The accommodation is arranged over 3 levels, comprising a welcoming entrance hall, living room, kitchen/ dining area and an amply proportioned sunroom. The first-floor level comprises two double bedrooms (master with ensuite), a single bedroom and family bathroom. A carpeted attic space at 2nd floor level completes the accommodation. LOCATION: The Weir is superbly positioned just off the Castlecomer Road, one of Kilkenny’s most sought-after residential addresses. Its enviable location is within easy reach of Kilkenny City Centre and the renowned Kilkenny Golf Club, making it ideal for those seeking both convenience and lifestyle. Families will appreciate the proximity to excellent educational facilities, including The Model Primary School and Kilkenny College, both within walking distance. The area is also well served by public transport, with a regular city bus route operating along the Castlecomer Road. A short five-minute drive brings you to the heart of Kilkenny City, where a wide array of amenities await—including MacDonagh Shopping Centre, Market Cross Shopping Centre, a multiplex cinema, and an abundance of cafés, bars, and restaurants. For commuters, the M9 motorway (Dublin to Waterford) is just minutes away, while Kilkenny Train Station at MacDonagh Junction offers regular services on the Dublin–Waterford line. Front and Rear Gardens The front of the home enjoys a serene outlook over expansive green space, offering a peaceful and green setting. To the front, a cobblelock driveway provides private off-street parking for 2 cars. Mature hedgerows and established shrubbery compliment a functionally-maintained lawn. To the rear, a limestone patio area provides the perfect space for alfresco dining whilst the remainder of the garden is in lawn. A side entrance provides access to the rear whilst a steel shed provides additional storage facilities. Purchasers will be provided ample privacy in this peaceful rear garden. Entrance Hall 5.24m x 1.87m. A bright and welcoming entrance hall entered through a purple timber door with central glazing. Completed with laminate timber effect flooring, plastered and painted walls and decorative ceiling rose. Living Room A bright and spacious room perfect for evening relaxation. The room accommodates a centrally located open gas fire surrounded by a striking white marble hearth and fireplace. Solid Timber flooring, ceiling coving and decorative ceiling rose set the tone for this impressive space Kitchen 5.38m x 3.64m. Open plan kitchen/dining room with picture window to the rear and access to sunroom via sliding doors. Tiled flooring, floor and eye level shaker styler cabinetry and deocrative splashbacks complete the kitchen area. Integrated appliances include Zanussi oven and Beko washing machine. Sunroom 3.53m x 2.72m. A generously sized sunroom providing access to the rear garden via a pvc glazed rear door. Intricate vaulted ceilings incorporate a Velux skylight and recessed lighting. Tiled flooring completes this space perfect for summer entertaining. Bedroom 1 3.21m x 2.72m. Amply proportioned double room located to the rear of the property. Finished with solid timber flooring and incorporates integrated wardrobes. Plastered and painted walls. Bedroom 2 2.57m x 2.02m. Spacious single room complete with built-in wardrobes. Picture window to the rear Master Bedroom 3.50m x 1.40m. Bright and spacious double bedroom with picture window overlooking luscious green area to the front. Integrated sliderobes and solid timber floors. Thermostat for central heating and water. En-Suite 2.36m x 0.88m. This bright en-suite bathroom features a window to the front for natural ventilation and light. The space includes shower cubical, WC, and wash hand basin, all set against decorative splashbacks with a tiled floor. Landing (incl. Hot Press) 2.89m x 1.99m. A practical and well-organized hot press featuring ample shelving—ideal for convenient and efficient storage of linens, towels, and household essentials. Bathroom 2.09m x 2.06m. Well-appointed family bathroom featuring stand in bath complete with Triton electric shower. WC and wash hand basin with mirror in place. Partly tiled walls and solid timber flooring. 2nd Floor Attic Space 5.31m x 3.35m. This impressive space, accessible via a stira foldable stairway, provides ample storage space and could be used as an in-home office. Complete with carpeted flooring and high vaulted ceilings which incorporate a Velux skylight which floods the space with natural light. Recessed spotlights and additional storage space provided in the eaves.
Standard features
The local area of 1 The Weir, Castlecomer Road, Kilkenny
Sold properties in this area
Stay informed with market trends
Local schools and transport

Learn more about what this area has to offer.
School Name | Distance | Pupils | |||
|---|---|---|---|---|---|
| School Name | Kilkenny National School | Distance | 580m | Pupils | 208 |
| School Name | St. Canice's Co-ed. National School | Distance | 1.4km | Pupils | 645 |
| School Name | St. John's National School | Distance | 1.7km | Pupils | 0 |
School Name | Distance | Pupils | |||
|---|---|---|---|---|---|
| School Name | St John's Senior School Kilkenny | Distance | 1.7km | Pupils | 216 |
| School Name | The Lake Junior School | Distance | 2.0km | Pupils | 223 |
| School Name | Mother Of Fair Love Spec School | Distance | 2.2km | Pupils | 77 |
| School Name | Presentation Primary School | Distance | 2.3km | Pupils | 420 |
| School Name | Cbs Primary Kilkenny | Distance | 2.4km | Pupils | 255 |
| School Name | St John Of God Kilkenny | Distance | 2.9km | Pupils | 331 |
| School Name | St Patrick's De La Salle Boys National School | Distance | 3.0km | Pupils | 341 |
School Name | Distance | Pupils | |||
|---|---|---|---|---|---|
| School Name | Kilkenny College | Distance | 680m | Pupils | 919 |
| School Name | Loreto Secondary School | Distance | 1.5km | Pupils | 994 |
| School Name | C.b.s. Kilkenny | Distance | 2.1km | Pupils | 836 |
School Name | Distance | Pupils | |||
|---|---|---|---|---|---|
| School Name | Coláiste Pobail Osraí | Distance | 2.6km | Pupils | 222 |
| School Name | City Vocational School | Distance | 2.7km | Pupils | 311 |
| School Name | St Kieran's College | Distance | 2.8km | Pupils | 802 |
| School Name | Presentation Secondary School | Distance | 3.7km | Pupils | 902 |
| School Name | Castlecomer Community School | Distance | 14.8km | Pupils | 633 |
| School Name | Callan Cbs | Distance | 16.3km | Pupils | 267 |
| School Name | St. Brigid's College | Distance | 16.5km | Pupils | 244 |
Type | Distance | Stop | Route | Destination | Provider | ||||||
|---|---|---|---|---|---|---|---|---|---|---|---|
| Type | Bus | Distance | 80m | Stop | Glendine | Route | 897 | Destination | Moneenroe | Provider | Tfi Local Link Carlow Kilkenny Wicklow |
| Type | Bus | Distance | 100m | Stop | Glendine | Route | Kk1 | Destination | Glenbawn | Provider | City Direct |
| Type | Bus | Distance | 320m | Stop | Glenbawn | Route | Kk1 | Destination | Glenbawn | Provider | City Direct |
Type | Distance | Stop | Route | Destination | Provider | ||||||
|---|---|---|---|---|---|---|---|---|---|---|---|
| Type | Bus | Distance | 620m | Stop | Kilkenny Coll | Route | 897 | Destination | Athy | Provider | Tfi Local Link Carlow Kilkenny Wicklow |
| Type | Bus | Distance | 790m | Stop | St Luke's Hospital | Route | Kk2 | Destination | Saint Luke's Hospital | Provider | City Direct |
| Type | Bus | Distance | 790m | Stop | St Luke's Hospital | Route | Iw01 | Destination | Loughboy Shopping Centre | Provider | Dunnes Coaches |
| Type | Bus | Distance | 900m | Stop | Kilkenny Coll | Route | Kk1 | Destination | Danville Business Park | Provider | City Direct |
| Type | Bus | Distance | 990m | Stop | The Sycamores | Route | Iw01 | Destination | Carlow Institute | Provider | Dunnes Coaches |
| Type | Bus | Distance | 990m | Stop | The Sycamores | Route | Kk2 | Destination | Cillín Hill | Provider | City Direct |
| Type | Bus | Distance | 1.2km | Stop | Grange Road | Route | Kk2 | Destination | Cillín Hill | Provider | City Direct |
Your Mortgage and Insurance Tools
Check off the steps to purchase your new home
Use our Buying Checklist to guide you through the whole home-buying journey.
Budget calculator
Calculate how much you can borrow and what you'll need to save
A closer look
BER Details
BER No: 100274521
Energy Performance Indicator: 197.17 kWh/m2/yr
Ad performance
- Ad levelAdvantageSILVER
- Date listed21/08/2026
- Views4,163
Properties similar to 1 The Weir, Castlecomer Road, Kilkenny
€340,000
77 Ashfield East, Golf Links Road, Kilkenny, Co. Kilkenny, R95XT623 Bed · 3 Bath · Semi-D€349,000
No. 19 'Rose Hill Court', Circular Road, Kilkenny, Co. Kilkenny, R95P8XV3 Bed · 3 Bath · End of Terrace€350,000
No. 142 'The Sycamores', Freshford Road, Kilkenny, Co. Kilkenny, R95RCK84 Bed · 2 Bath · Semi-D€350,000
8 Corcoran Terrace, Kells Road, Kilkenny, Co. Kilkenny, R95KD0H4 Bed · 2 Bath · Semi-D


€350,000
14 Hollybank Way, Clongowen, Kilkenny, Co. Kilkenny, R95K8P53 Bed · 3 Bath · Semi-D€350,000
29 The Orchard, Golf Links Road, Kilkenny, Co. Kilkenny, R95X4T03 Bed · 2 Bath · Semi-D€355,000
26 Pococke Lower, Johnswell Road, Kilkenny, R95 DT233 Bed · 3 Bath · Semi-D€365,000
28 Michael Street, Co. Kilkenny, R95V5XY3 Bed · 3 Bath · Terrace€369,000
No. 4 Cedarwood Avenue, Loughboy, Kilkenny, Co. Kilkenny, R95C3NR3 Bed · 1 Bath · Bungalow€375,000
61 Maudlin Street, Kilkenny, Co. Kilkenny, R95X6XA3 Bed · 1 Bath · Terrace€375,000
No. 20 Loreto Avenue, Kilkenny, Co. Kilkenny, R95NY3F3 Bed · 2 Bath · Semi-D€380,000
30 Stephens Street, Kilkenny, Kilkenny, Co. Kilkenny, R95KV9F3 Bed · 1 Bath · Terrace


Daft ID: 16619527


Why choose Allianz for your home insurance.
Get 10% off online
Emergency home assistance included
Tailor your cover to your needs
T&Cs apply