
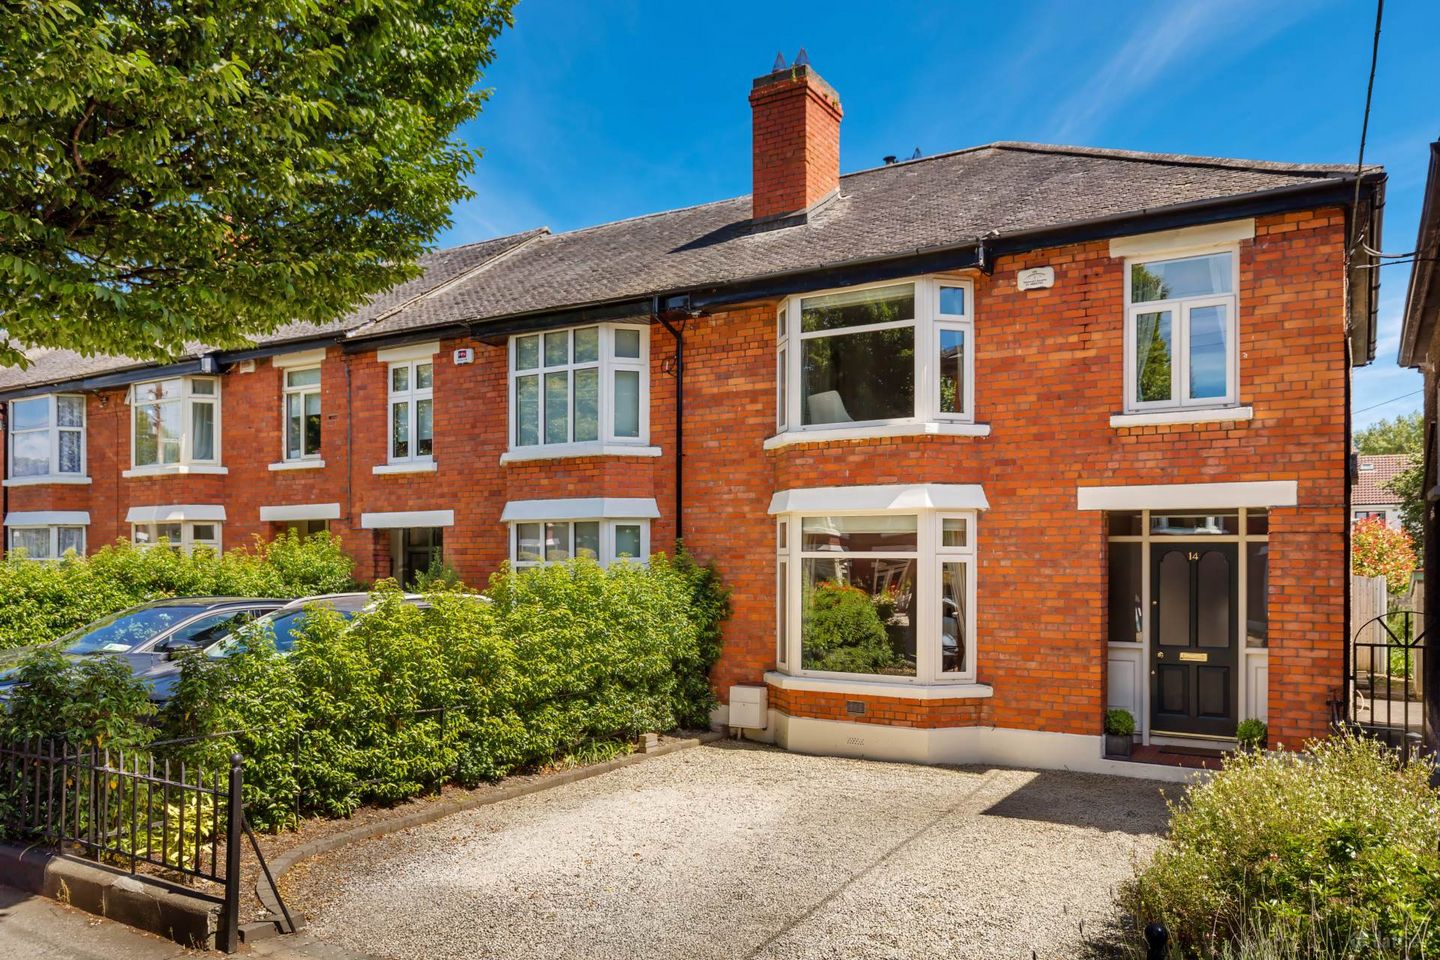

14 Mount Prospect Park, Clontarf, Dublin 3, D03HE29
€840,000
- Estimated Stamp Duty:€8,400
- Selling Type:By Private Treaty
- BER No:117563064
- Energy Performance:180.25 kWh/m2/yr
Make your move
Open Viewings
- Sat, 12/0912:00 - 12:30
About 14 Mount Prospect Park, Clontarf, Dublin 3
Highlights
- Stunning 3 bedroom family home presented in turn-key condition
- Totally renovated and extended in circa 2008
- Large kitchen / dining room extension includes Electra under-floor heating
- Positive input air ventilation system, Grohe thermostat power shower & Stovax wood burning stove
- Gas fired central heating system with Heatmiser smart thermostat solution
Description
Quillsen are delighted to present to the market No. 14 Mount Prospect Park. This is a gorgeous family home offering bright and comfortable accommodation throughout and positioned in a quiet yet totally convenient location in the heart of Clontarf. This super house is only steps away from St Anne`s Park and has a host of amenities and services on the doorstep offering a great lifestyle and community spirit. No. 14 has been beautifully renovated and tastefully decorated and now boasts a super kitchen / dining room extension to the rear which opens to a long and brightly orientated rear garden. There is also a very large garage facility to the far rear with full lane access and the attic may also be suitable for conversion, similar to neighbouring homes (subject to planning guidelines and permission). All of these facts are sure to appeal to a broad marketplace including families, young professionals and those seeking a quality turn key home with a prime and enviable address. Accommodation includes: A tiled open porch leads through to a very welcoming entrance hallway with bespoke understairs storage and offering two interconnecting reception rooms with an open fireplace to the front and a wood burning stove fitted to the rear. The layout downstairs provides great living space which opens through to a stunning kitchen / dining room extension complete with a modern fitted kitchen show casing a feature central island, granite work tops and Electra under-floor heating. This house also benefits from large windows which flood each room with natural light and there is certainly great space for entertainment and recreation both inside and outside of the home with a bar-b-que terrace and a long grass lawn running down to a separate garage / storage facility. A good sized utility room plus a guest WC complete the accommodation downstairs and upstairs enjoys three generous bedrooms, two of which are double rooms plus a good sized single bedroom. The family bathroom has also been completely remodelled and includes a separate shower enclosure with Grohe thermostat power showe and a separate bath. Clontarf Village is only moments away with all its wonderful facilities including shops, restaurants, bars, coffee shops and boutiques. It`s also only a short stroll to the local shopping facilities on St Gabriels Road plus you are steps away from the bus services (route 130), a selection of schools, churches and numerous recreational facilities including St Anne`s Park and Rose Garden, Bull Island sandy beaches and Bird sanctuary, Clontarf Promenade with its cycle track and walkway along Dublin Bay plus many sports facilities and clubs. Easy access is also enjoyed to Clontarf and Killester Dart Stations, city centre, IFSC, East Point Business Park, Dublin Airport & Ferry Port, Mater Hospital, Trinity & DCU, M1 & M50 motorways. This list goes on as this location really has it all! Viewing is a MUST to appreciate this fine home and its fabulous address! Porch Open porch with feature tiled floor. Entrance Hallway With solid oak flooring and understairs storage. Kitchen / Dining Room Stunning extended room fitted with an extensive range of smart, modern cream kitchen units with a feature island, black granite work tops and Eltra underfloor heating. Integrated appliances include, electric hob, extractor hood, electric double ovens, microwave, fridge and dishwasher. There are also double doors opening to the rear garden. Front Reception Room A very bright room with an attractive bay window, original open fireplace, carpet flooring and pocket doors opening through to the family sitting room. Family Sitting Room With a central feature Stovax wood burning stove, solid oak flooring and open plan to the kitchen / dining room extension. Utility Room Including fitted wall and floor storage units, plumbed for washing machine / dryer or Freezer. Guest WC With WC and wash hand basin. Tiled floor and feature wall including a large mirror. Landing With Hot Press and side window and access hatch to attic (which is floored for storage and has a Stira ladder) Bedroom 1 Single room located to the front with carpet flooring. Bedroom 2 (Primary) Large double bedroom located to the front and including a bay window, feature fireplace, double wardrobes fitted to both alcoves and carpet flooring. Bedroom 3 Spacious double bedroom located to the rear with carpet flooring. Bathroom Fully tiled throughout with a feature mirror, bath, separate shower enclosure with Grohe thermostat power shower (including a glass brick alcove), wash hand basin and WC. Garage A very large garage offers super space for storage and opens to the lane behind. Gardens A spacious driveway is offered to the front finished with neat stone chippings and bordered with attractively planted flower beds. Side access runs from the front the rear garden. To the rear there is a long garden including a cobblelock bar-b-que terrace, a neat grass lawn and mature planted borders. There is great space for alfresco dining, recreation and relaxation. Notice Please note we have not tested any apparatus, fixtures, fittings, or services. Interested parties must undertake their own investigation into the working order of these items. All measurements are approximate and photographs provided for guidance only.
The local area of 14 Mount Prospect Park, Clontarf, Dublin 3
Sold properties in this area
Stay informed with market trends
Local schools and transport

Learn more about what this area has to offer.
School Name | Distance | Pupils | |||
|---|---|---|---|---|---|
| School Name | Greenlanes National School | Distance | 240m | Pupils | 281 |
| School Name | Belgrove Junior Boys School | Distance | 700m | Pupils | 310 |
| School Name | Belgrove Senior Girls School | Distance | 710m | Pupils | 408 |
School Name | Distance | Pupils | |||
|---|---|---|---|---|---|
| School Name | Belgrove Senior Boys' School | Distance | 800m | Pupils | 318 |
| School Name | Belgrove Infant Girls' School | Distance | 810m | Pupils | 203 |
| School Name | Central Remedial Clinic | Distance | 840m | Pupils | 83 |
| School Name | Killester Boys National School | Distance | 910m | Pupils | 292 |
| School Name | Naíscoil Íde Raheny | Distance | 1.4km | Pupils | 307 |
| School Name | Scoil Aine Convent Senior | Distance | 1.4km | Pupils | 307 |
| School Name | Scoil Assaim Boys Seniors | Distance | 1.5km | Pupils | 313 |
School Name | Distance | Pupils | |||
|---|---|---|---|---|---|
| School Name | St Paul's College | Distance | 680m | Pupils | 637 |
| School Name | Holy Faith Secondary School | Distance | 990m | Pupils | 665 |
| School Name | St. Mary's Secondary School | Distance | 1.5km | Pupils | 319 |
School Name | Distance | Pupils | |||
|---|---|---|---|---|---|
| School Name | Manor House School | Distance | 1.6km | Pupils | 669 |
| School Name | Mercy College Coolock | Distance | 2.1km | Pupils | 420 |
| School Name | Mount Temple Comprehensive School | Distance | 2.2km | Pupils | 899 |
| School Name | St. David's College | Distance | 2.4km | Pupils | 505 |
| School Name | Chanel College | Distance | 2.5km | Pupils | 466 |
| School Name | Ardscoil Ris | Distance | 2.6km | Pupils | 560 |
| School Name | Ardscoil La Salle | Distance | 2.7km | Pupils | 296 |
Type | Distance | Stop | Route | Destination | Provider | ||||||
|---|---|---|---|---|---|---|---|---|---|---|---|
| Type | Bus | Distance | 100m | Stop | Mt Prospect Pk | Route | 130 | Destination | Talbot Street | Provider | Dublin Bus |
| Type | Bus | Distance | 170m | Stop | Seafield Ave | Route | 130 | Destination | Talbot Street | Provider | Dublin Bus |
| Type | Bus | Distance | 180m | Stop | Seapark Aparts | Route | 130 | Destination | Talbot Street | Provider | Dublin Bus |
Type | Distance | Stop | Route | Destination | Provider | ||||||
|---|---|---|---|---|---|---|---|---|---|---|---|
| Type | Bus | Distance | 300m | Stop | Saint Gabriel's Rd | Route | 130 | Destination | Castle Ave | Provider | Dublin Bus |
| Type | Bus | Distance | 420m | Stop | Seapark Rd | Route | 130 | Destination | Castle Ave | Provider | Dublin Bus |
| Type | Bus | Distance | 420m | Stop | Dollymount Ave | Route | 130 | Destination | Castle Ave | Provider | Dublin Bus |
| Type | Bus | Distance | 450m | Stop | Seafield Rd E | Route | 130 | Destination | Talbot Street | Provider | Dublin Bus |
| Type | Bus | Distance | 470m | Stop | Park Lawn | Route | 130 | Destination | Talbot Street | Provider | Dublin Bus |
| Type | Bus | Distance | 470m | Stop | Blackheath Ct | Route | 130 | Destination | Castle Ave | Provider | Dublin Bus |
| Type | Bus | Distance | 470m | Stop | Vernon Avenue | Route | 104 | Destination | Clontarf Station | Provider | Go-ahead Ireland |
Your Mortgage and Insurance Tools
Check off the steps to purchase your new home
Use our Buying Checklist to guide you through the whole home-buying journey.
Budget calculator
Calculate how much you can borrow and what you'll need to save
A closer look
BER Details
BER No: 117563064
Energy Performance Indicator: 180.25 kWh/m2/yr
Ad performance
- Date listed07/09/2026
- Views-
Properties similar to 14 Mount Prospect Park, Clontarf, Dublin 3
€795,000
80 Charlemont (plus Attic Conversion) Griffith Avenue, Drumcondra, Dublin 9, D09H5W64 Bed · 3 Bath · Semi-D€795,000
45 Vernon Avenue, Dublin 3, Clontarf, Dublin 3, D03XE483 Bed · 2 Bath · Semi-D€795,000
12 Oakley Park, Clontarf, Dublin 3, Co. Dublin, D03X7443 Bed · 2 Bath · Semi-D€795,000
Luce Ends, 52 Dunluce Road, Clontarf, Dublin 3, Co. Dublin, D03XE143 Bed · 2 Bath · End of Terrace


€795,000
30 Saint John's Wood, Castle Avenue, Clontarf, Dublin 3, D03AE064 Bed · 4 Bath · Terrace€800,000
107 Church Road, East Wall, Dublin 3, D03CX393 Bed · 3 Bath · Terrace€825,000
80 Ennafort Park, Raheny, Dublin 5, D05Y2885 Bed · 2 Bath · Semi-D€845,000
8 Abbeyfield, Killester, Dublin 5, Co. Dublin, D05P6F33 Bed · 3 Bath · Semi-D€850,000
3 Annesley Bridge Road, Dublin 3, Fairview, Dublin 3, D03KD835 Bed · 4 Bath · Terrace€875,000
85 Howth Road, Dublin 3, Clontarf, Dublin 3, D03YP704 Bed · 3 Bath · Terrace€895,000
36 Bettyglen, Dublin 5, Raheny, Dublin 5, D05TK385 Bed · 2 Bath · Detached€925,000
73 Abbeyfield, Killester, Dublin 5, D05Y0C24 Bed · 2 Bath · Bungalow


Daft ID: 16664688


Why choose Allianz for your home insurance.
Get 10% off online
Emergency home assistance included
Tailor your cover to your needs
T&Cs apply