

61 Maudlin Street, Kilkenny, Co. Kilkenny, R95X6XA
€375,000
- Price per m²:€4,923
- Estimated Stamp Duty:€3,750
- Selling Type:By Private Treaty
- BER No:107450272
About 61 Maudlin Street, Kilkenny, Co. Kilkenny
Highlights
- Charming extended three-bedroom traditional townhouse in the heart of Kilkenny City, overlooking the River Nore. Superb city-centre location, with everyday amenities within easy walking distance.
- Retains an abundance of original character and period features throughout, exposed timber flooring and traditional fireplaces add warmth and charm
- Two separate ground-floor reception/living spaces, providing excellent flexibility.
- Extended rear kitchen/dining area enhanced by a large rooflight, the bright kitchen has painted cabinetry and timber worktops.
- Three bedrooms at first-floor level.
Description
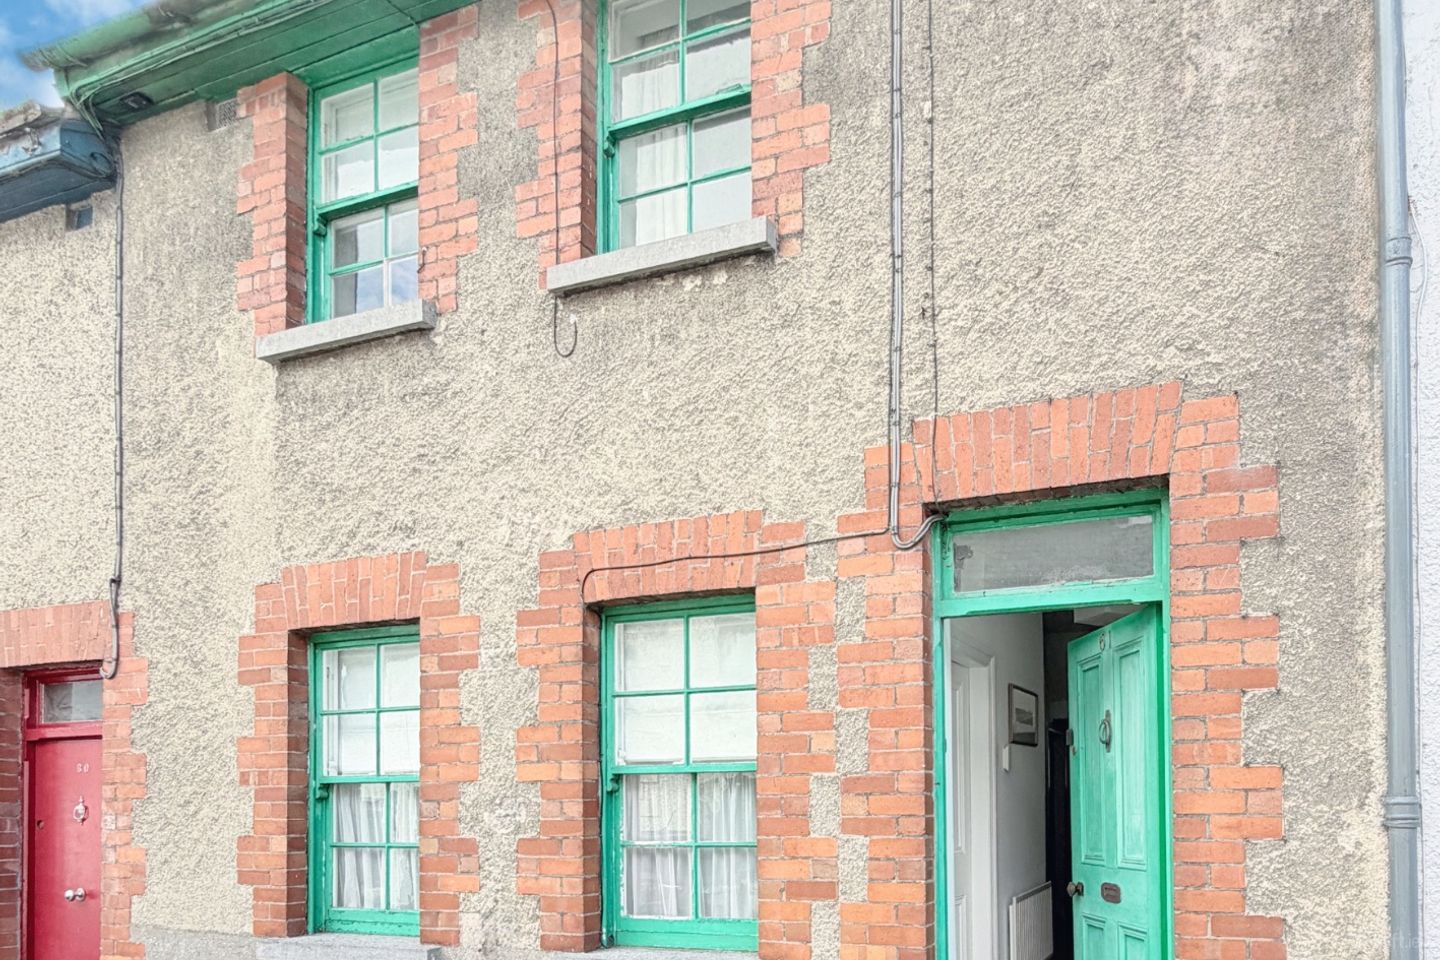
• Charming extended three-bedroom traditional townhouse in the heart of Kilkenny City, overlooking the River Nore. Superb city-centre location, with everyday amenities within easy walking distance. • Attractive traditional façade with brick detailing, sash-style windows and painted timber entrance door. • Retains an abundance of original character and period features throughout, exposed timber flooring and traditional fireplaces add warmth and charm. • Accommodation extending to approximately 820 sq. ft. • Two separate ground-floor reception/living spaces, providing excellent flexibility. • Extended rear kitchen/dining area enhanced by a large rooflight, the bright kitchen has painted cabinetry and timber worktops. • Three bedrooms at first-floor level. • Exceptionally long and private rear garden – a rare feature for such a central city location, paved rear terrace ideal for outdoor dining and entertaining with access to the River Nore Walk. • Glazed double doors provide direct access from the dining area to the rear garden. Attractive stone boundary wall, gravel pathway leading through the garden to a detached garden building/store. • Detached garage/workshop with roller door gives access to the rear roadway • Scope to further modernise and personalise the property while retaining its traditional character. • Convenient access to the Kilkenny Ring Road and M9 Motorway. 61 Maudlin Street represents everything good about an original, charming, extended three-bedroom traditional townhouse in the heart of Kilkenny City. No. 61 combines an exceptionally convenient location with an abundance of space and character, a surprisingly generous rear garden with a garage and access, and accommodation that is both comfortable and oozing potential. The location is a major part of the appeal. Maudlin Street places Kilkenny City virtually on the doorstep, making No. 61 ideally suited to anyone who values the convenience of city-centre living and private garden overlooking the River Nore. The property is within easy reach of Kilkenny's shops, cafés, restaurants, schools, services and recreational amenities, while the ring road and motorway access are only a short drive away. Properties of this style and location have an enduring appeal. The traditional streetscape, brick detailing around the windows and entrance, original-style sash windows and painted timber front door immediately give No. 61 a distinctive character. Step inside and that character continues, with exposed timber floors, original fireplaces and well-proportioned rooms creating a home that feels refreshingly individual. The accommodation extends to approximately 820 sq. ft. in total, with approximately 451 sq. ft. at ground-floor level and 369 sq. ft. at first-floor level, based on the supplied floor plans. The entrance hallway runs through the house and provides access to the principal ground-floor accommodation. To the front is a particularly attractive reception room measuring approximately 13'5" x 8'11". Two front-facing windows provide excellent natural light, while the exposed timber floor and traditional fireplace form important features of the room. This is a lovely space with all the ingredients needed to create a cosy sitting room, home office or additional reception area. A second living room, approximately 10'4" x 10'0", lies further along the hallway. Again, the traditional fireplace adds considerable character and creates an obvious focal point. The room connects conveniently with the kitchen and rear section of the house, giving the ground floor a practical and easily managed layout. The kitchen extends to approximately 17'4" x 6'5" and is fitted with a range of painted blue units with timber worktops. The kitchen opens into a bright rear dining area where a large rooflight introduces excellent natural light. Glazed double doors overlook and provide direct access to the rear garden, everyone would desire, what a garden to be gifted! Upstairs, the landing provides access to three bedrooms and the bathroom. These rooms are bright and retain the character found throughout the property, including timber flooring and traditional fireplaces. The bathroom is a particularly good size for a house of this type, measuring approximately 7'5" x 7'9", and is fitted with a WC, pedestal wash-hand basin and generous glazed shower enclosure. One of the real pleasures at No. 61 is what lies to the rear. The property enjoys a long private garden, a hugely valuable feature for such a centrally located townhouse. A paved terrace immediately outside the house provides an ideal sitting area to listen to the River Nore, with a gravel pathway extending through the garden towards a detached garden building/store at the far end. The established stone boundary wall gives the garden considerable charm and privacy. There is tremendous scope here for a purchaser with an interest in gardening and outdoor living to create a beautiful city garden with defined lawn, planting and entertaining areas. The detached garage/workshop/studio also provides useful storage and could potentially lend itself to other ancillary uses subject to planning, this building has roller doors which give access to the rear roadway. The house is perfectly capable of being enjoyed as its presented while also offering clear scope for a new owner to further enhance and personalise the accommodation over time. For a first-time buyer, downsizer, city-centre purchaser, 61 Maudlin Street is a property well worthy of viewing. Ring Fran to view. These particulars are issued strictly on the understanding that they do not form part of any contract and are provided, without liability, as a general guide only to what is being offered subject to contract and availability. They are not to be constructed as containing any representation of fact upon which any interested party is entitled to rely. Any intending purchaser or lessee should satisfy themselves by inspection or otherwise as to the accuracy of these particulars. The vendor or lessor do not make, give or imply nor is Fran Grincell or its staff authorized to make, give or imply any representation or warranty whatsoever in respect of this property. No responsibility can be accepted for any expenses incurred by intending purchasers in inspecting properties which have been sold, let or withdrawn. Fran Grincell Properties are advertising this property with the instruction the property certificates and title documents are correct #THINKING OF SELLING EMAIL OR CALL FOR SALES ADVICE#
Standard features
The local area of 61 Maudlin Street, Kilkenny, Co. Kilkenny
Sold properties in this area
Stay informed with market trends
Local schools and transport

Learn more about what this area has to offer.
School Name | Distance | Pupils | |||
|---|---|---|---|---|---|
| School Name | The Lake Junior School | Distance | 450m | Pupils | 223 |
| School Name | St. John's National School | Distance | 620m | Pupils | 0 |
| School Name | St John's Senior School Kilkenny | Distance | 660m | Pupils | 216 |
School Name | Distance | Pupils | |||
|---|---|---|---|---|---|
| School Name | Presentation Primary School | Distance | 820m | Pupils | 420 |
| School Name | Mother Of Fair Love Spec School | Distance | 830m | Pupils | 77 |
| School Name | St John Of God Kilkenny | Distance | 860m | Pupils | 331 |
| School Name | St Patrick's De La Salle Boys National School | Distance | 1.1km | Pupils | 341 |
| School Name | Cbs Primary Kilkenny | Distance | 1.1km | Pupils | 255 |
| School Name | Gaelscoil Osrai | Distance | 1.4km | Pupils | 442 |
| School Name | St. Canice's Co-ed. National School | Distance | 1.5km | Pupils | 645 |
School Name | Distance | Pupils | |||
|---|---|---|---|---|---|
| School Name | Coláiste Pobail Osraí | Distance | 730m | Pupils | 222 |
| School Name | City Vocational School | Distance | 880m | Pupils | 311 |
| School Name | C.b.s. Kilkenny | Distance | 880m | Pupils | 836 |
School Name | Distance | Pupils | |||
|---|---|---|---|---|---|
| School Name | St Kieran's College | Distance | 990m | Pupils | 802 |
| School Name | Loreto Secondary School | Distance | 1.4km | Pupils | 994 |
| School Name | Presentation Secondary School | Distance | 1.5km | Pupils | 902 |
| School Name | Kilkenny College | Distance | 1.7km | Pupils | 919 |
| School Name | Callan Cbs | Distance | 14.9km | Pupils | 267 |
| School Name | St. Brigid's College | Distance | 15.1km | Pupils | 244 |
| School Name | Coláiste Abhainn Rí | Distance | 15.2km | Pupils | 681 |
Type | Distance | Stop | Route | Destination | Provider | ||||||
|---|---|---|---|---|---|---|---|---|---|---|---|
| Type | Bus | Distance | 130m | Stop | Kilkenny Macdonagh Station | Route | 817c | Destination | Kilkenny | Provider | Tfi Local Link Carlow Kilkenny Wicklow |
| Type | Bus | Distance | 210m | Stop | Kilkenny Stn | Route | 881 | Destination | Kilkenny | Provider | Tfi Local Link Carlow Kilkenny Wicklow |
| Type | Bus | Distance | 210m | Stop | Kilkenny Stn | Route | 882 | Destination | Kilkenny | Provider | Tfi Local Link Carlow Kilkenny Wicklow |
Type | Distance | Stop | Route | Destination | Provider | ||||||
|---|---|---|---|---|---|---|---|---|---|---|---|
| Type | Bus | Distance | 210m | Stop | Kilkenny Stn | Route | 374 | Destination | New Ross | Provider | Bus Éireann |
| Type | Bus | Distance | 210m | Stop | Kilkenny Stn | Route | 73 | Destination | Athlone | Provider | Bus Éireann |
| Type | Bus | Distance | 210m | Stop | Kilkenny Stn | Route | 891 | Destination | Fiddown | Provider | Tfi Local Link Carlow Kilkenny Wicklow |
| Type | Bus | Distance | 280m | Stop | Kilkenny Stn | Route | Kk2 | Destination | Cillín Hill | Provider | City Direct |
| Type | Bus | Distance | 280m | Stop | Kilkenny Stn | Route | Iw01 | Destination | Carlow Institute | Provider | Dunnes Coaches |
| Type | Rail | Distance | 300m | Stop | Kilkenny (macdonagh) | Route | Rail | Destination | Waterford (plunkett) | Provider | Irish Rail |
| Type | Bus | Distance | 310m | Stop | John Street Lwr | Route | 881 | Destination | Graiguenamanagh | Provider | Tfi Local Link Carlow Kilkenny Wicklow |
Your Mortgage and Insurance Tools
Check off the steps to purchase your new home
Use our Buying Checklist to guide you through the whole home-buying journey.
Budget calculator
Calculate how much you can borrow and what you'll need to save
A closer look
BER Details
BER No: 107450272
Ad performance
- Date listed18/09/2026
- Views265
- Potential views if upgraded to an Advantage Ad432
Properties similar to 61 Maudlin Street, Kilkenny, Co. Kilkenny
€350,000
8 Corcoran Terrace, Kells Road, Kilkenny, Co. Kilkenny, R95KD0H4 Bed · 2 Bath · Semi-D€360,000
77 Ashfield East, Golf Links Road, Kilkenny, Co. Kilkenny, R95XT623 Bed · 3 Bath · Semi-D€365,000
1 The Weir, Castlecomer Road, Kilkenny, R95K5R63 Bed · 2 Bath · Semi-D€375,000
No. 20 Loreto Avenue, Kilkenny, Co. Kilkenny, R95NY3F3 Bed · 2 Bath · Semi-D


€385,000
93 Beechlawns, Johnswell Road, Kilkenny, Co. Kilkenny, R95H6E43 Bed · 2 Bath · Semi-D€395,000
No. 10 Rose Hill Mews, 'Rose Hill', Kells Road, Kilkenny, Co. Kilkenny, R95R3K03 Bed · 3 Bath · End of Terrace€395,000
No. 10 Coote's Lane, Kilkenny, Co. Kilkenny, R95HT9E3 Bed · 3 Bath · Detached€395,000
63 Marble Crest, Kilkenny, Kilkenny, Co. Kilkenny, R95F2VY3 Bed · 2 Bath · Bungalow€400,000
Talbots Inch, Freshford Road, Kilkenny, Kilkenny, Co. Kilkenny, R95C53F5 Bed · 1 Bath · Detached€400,000
278 New Orchard, Kilkenny, Kilkenny, Co. Kilkenny, R95VFY93 Bed · 1 Bath · Detached€420,000
14 Springfields, Waterford Road, Kilkenny, R95D9CT3 Bed · 2 Bath · Detached€420,000
73 Maudlin Street, Kilkenny, Kilkenny, Co. Kilkenny, R95C9PE3 Bed · 1 Bath · Semi-D


Daft ID: 16667187


Why choose Allianz for your home insurance.
Get 10% off online
Emergency home assistance included
Tailor your cover to your needs
T&Cs apply