
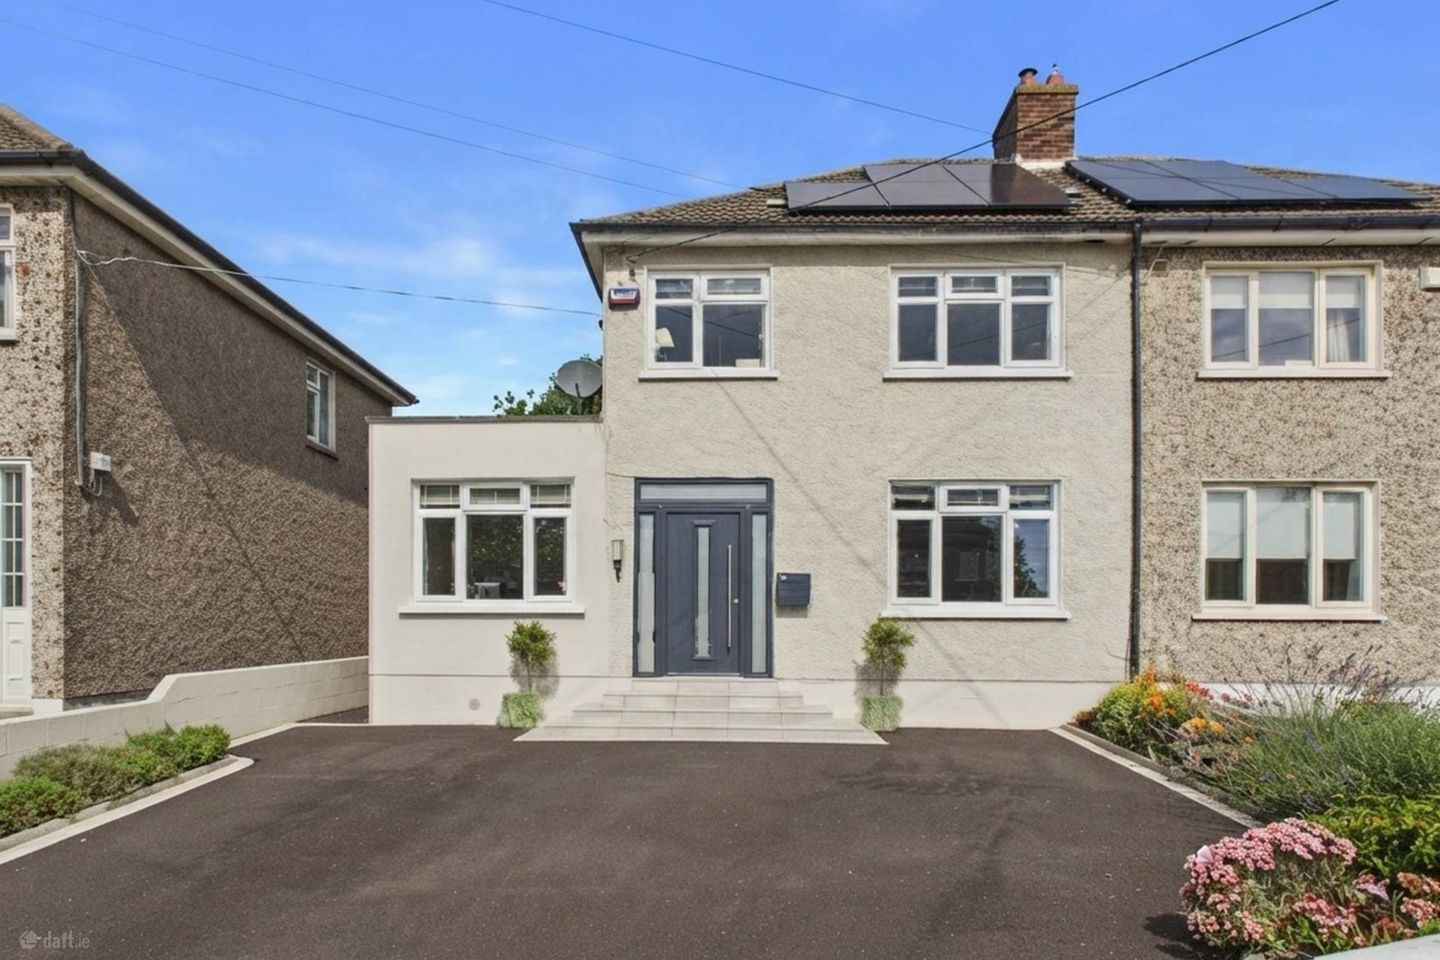

76 Saint Assam`s Road West, Raheny, Dublin 5, Co. Dublin, D05NW98
€850,000
- Price per m²:€6,879
- Estimated Stamp Duty:€8,500
- Selling Type:By Private Treaty
- BER No:106108616
- Energy Performance:101.51 kWh/m2/yr
About 76 Saint Assam`s Road West, Raheny, Dublin 5, Co. Dublin
Highlights
- B ENERGY RATING
- SOLAR PANELS
- A SHORT STROLL TO VILLAGE & AMENTIES
- PLENTIFUL CAR PARKING
- ELEVATED PROPERTY FRONT AND REAR
Description
KM PROPERTY are delighted to present 76 Saint Assam`s Road West, Raheny to the market a meticulously maintained three-bedroom, two-bathroom semi-detached home extending to over 123 sq. m., complete with a B energy rating and solar panels. Viewing video https://youtu.be/_-8NanvtEVI Coming to the market at €850,000, this impressive home combines generous proportions, excellent natural light and beautifully maintained accommodation in one of Raheny`s most sought-after residential locations. The property enjoys an elevated position, allowing an abundance of natural light to flood the house throughout the day. A large driveway provides ample off-street parking, while a valuable side entrance offers direct access to the rear garden. Stepping inside, a stunning entrance hallway immediately sets the tone for the accommodation beyond. The converted garage, currently arranged as a home office and playroom, provides superb additional living space and offers flexibility for a variety of uses. At the heart of the home is the impressive open-plan living and dining area. The dining space overlooks the rear garden, while the living area enjoys a front aspect and features a beautiful stove as its focal point. The dual-aspect design ensures this entire space is exceptionally bright and welcoming. To the rear, the extended kitchen offers an excellent range of wall and floor units, plentiful preparation and storage space, and direct access to the garden. A convenient guest WC is positioned just off the kitchen, completing the ground-floor accommodation. Upstairs, there are three bright bedrooms together with the main bathroom. A generous double bedroom to the rear features fitted wardrobes, while a second double bedroom overlooks the front of the property. A further single bedroom, also positioned to the front, completes the bedroom accommodation. Outside, the rear garden is a particularly attractive feature. Benefiting from the same elevated aspect as the house, a raised decked area provides a wonderful setting for outdoor dining and entertaining. Steps lead down to a further garden area surrounded by an abundance of mature trees and shrubs, creating a private and established outdoor space. The location is difficult to beat. Raheny Village is just a short stroll away, with its excellent selection of shops, cafés, restaurants and everyday amenities. Local schools are within easy reach, while the magnificent St Anne`s Park is also close by. Raheny DART Station and numerous bus routes provide excellent access to the city centre and surrounding areas. With its B energy rating, solar panels, extensive accommodation, elevated setting and superb Raheny location, 76 Saint Assam`s Road West is an exceptional home that deserves to be viewed. Accommodation Entrance Hallway Converted Garage / Home Office / Playroom Open-Plan Living & Dining Room Extended Kitchen Guest WC Three Bedrooms Main Bathroom Raised Decking & Mature Rear Garden Side Entrance Large Front Driveway For more information or to arrange a viewing, contact KM PROPERTY on 01 8336 335 or email info@kmproperty.ie. HALLWAY - 1.98m (6'6") x 4.74m (15'7") The generous entrance hallway has high ceilings and is flooded with natural light with the aid of a glazed hall door and side panels. There is access to handy under stairs storage. This space is finished with laminate flooring. HOME OFFICE/PLAYROOM - 2.48m (8'2") x 4.83m (15'10") A great addition to any home this versatile space offers an ideal space for a playroom/home office. It is set overlooking the front garden and is flooded with natural light. Laminate flooring. LIVING/DINING ROOM - 3.55m (11'8") x 7.68m (25'2") This dual aspect space is flooded with natural light and offers an ideal space to entertain or relax. The main living room has a feature stove that creates a real focal point, while the dining area is open to the breakfast room and leads directly through to the extended kitchen. BREAKFAST ROOM - 2.15m (7'1") x 2.9m (9'6") Original kitchen, currently in use as breakfast room KITCHEN - 3.88m (12'9") x 4.32m (14'2") This large space is fitted with a range of wall and floor units a large window frames the view over the rear garden; there is direct access from here out to the rear garden and utility room. This large space also offers an additional space for a breakfast area. Tiled flooring. UTILITY ROOM - 0.87m (2'10") x 1.49m (4'11") This space has plumbing for a washing machine and dryer. A skylight floods this space with natural light. This area is finished with tiled flooring; there is direct access to the Guest WC. GUEST WC - 1.53m (5'0") x 1.46m (4'9") This space is fitted with a wc and whb with built in storage press. It is finished with wall panelling and tiled flooring. A window allows for natural light and ventilation. LANDING - 2.08m (6'10") x 3.24m (10'8") The landing area and stairwell is flooded with natural light with the aid of a side window. A pull down stairs provides direct access to the attic. BEDROOM ONE - 2.91m (9'7") x 3.93m (12'11") Located to the rear of the property this generous double bedroom has built in sliding wardrobes and is finished with laminate flooring. BEDROOM TWO - 3m (9'10") x 3.62m (11'11") This generous double bedroom is flooded with natural light and is located to the front of the property. Laminate flooring. BEDROOM THREE - 2.67m (8'9") x 2.55m (8'4") The upgraded bathroom is fully tiled and is fitted with a wc, whb with built in vanity and bath with overhead shower. A large window allows fir natural light and ventilation. BATHROOM - 2.05m (6'9") x 1.63m (5'4") The upgraded bathroom is fully tiled and is fitted with a wc, whb with built in vanity and bath with overhead shower. A large window allows fir natural light and ventilation. Notice Please note we have not tested any apparatus, fixtures, fittings, or services. Interested parties must undertake their own investigation into the working order of these items. All measurements are approximate and photographs provided for guidance only.
The local area of 76 Saint Assam`s Road West, Raheny, Dublin 5, Co. Dublin
Sold properties in this area
Stay informed with market trends
Local schools and transport

Learn more about what this area has to offer.
School Name | Distance | Pupils | |||
|---|---|---|---|---|---|
| School Name | St Michael's House Special National School Foxfield | Distance | 460m | Pupils | 54 |
| School Name | Springdale National School | Distance | 670m | Pupils | 207 |
| School Name | Scoil Assaim Boys Seniors | Distance | 700m | Pupils | 313 |
School Name | Distance | Pupils | |||
|---|---|---|---|---|---|
| School Name | St Benedicts And St Marys National School | Distance | 700m | Pupils | 165 |
| School Name | Scoil Aine Convent Senior | Distance | 730m | Pupils | 307 |
| School Name | Naíscoil Íde Raheny | Distance | 810m | Pupils | 307 |
| School Name | St Malachy's Boys National School | Distance | 940m | Pupils | 123 |
| School Name | Scoil Eoin | Distance | 940m | Pupils | 144 |
| School Name | Abacas Kilbarrack | Distance | 940m | Pupils | 54 |
| School Name | St Monica's Infant Girls' School | Distance | 1.0km | Pupils | 45 |
School Name | Distance | Pupils | |||
|---|---|---|---|---|---|
| School Name | Manor House School | Distance | 540m | Pupils | 669 |
| School Name | Ardscoil La Salle | Distance | 670m | Pupils | 296 |
| School Name | Donahies Community School | Distance | 1.2km | Pupils | 494 |
School Name | Distance | Pupils | |||
|---|---|---|---|---|---|
| School Name | St Paul's College | Distance | 1.9km | Pupils | 637 |
| School Name | Mercy College Coolock | Distance | 1.9km | Pupils | 420 |
| School Name | Belmayne Educate Together Secondary School | Distance | 2.1km | Pupils | 530 |
| School Name | Gaelcholáiste Reachrann | Distance | 2.1km | Pupils | 494 |
| School Name | Dublin College - Donaghmede Grange | Distance | 2.1km | Pupils | 526 |
| School Name | St. Mary's Secondary School | Distance | 2.2km | Pupils | 319 |
| School Name | Chanel College | Distance | 2.4km | Pupils | 466 |
Type | Distance | Stop | Route | Destination | Provider | ||||||
|---|---|---|---|---|---|---|---|---|---|---|---|
| Type | Bus | Distance | 340m | Stop | Avondale Park | Route | H2 | Destination | Abbey St Lower | Provider | Dublin Bus |
| Type | Bus | Distance | 340m | Stop | Avondale Park | Route | H3 | Destination | Abbey St Lower | Provider | Dublin Bus |
| Type | Bus | Distance | 350m | Stop | Avondale Park | Route | 31n | Destination | Howth | Provider | Nitelink, Dublin Bus |
Type | Distance | Stop | Route | Destination | Provider | ||||||
|---|---|---|---|---|---|---|---|---|---|---|---|
| Type | Bus | Distance | 380m | Stop | Raheny Library | Route | H2 | Destination | Abbey St Lower | Provider | Dublin Bus |
| Type | Bus | Distance | 380m | Stop | Raheny Library | Route | H3 | Destination | Abbey St Lower | Provider | Dublin Bus |
| Type | Bus | Distance | 390m | Stop | Raheny Library | Route | 31n | Destination | Howth | Provider | Nitelink, Dublin Bus |
| Type | Bus | Distance | 420m | Stop | Maywood | Route | H3 | Destination | Abbey St Lower | Provider | Dublin Bus |
| Type | Bus | Distance | 430m | Stop | Belmont Park | Route | H1 | Destination | Abbey St Lower | Provider | Dublin Bus |
| Type | Bus | Distance | 440m | Stop | Raheny Road | Route | 29n | Destination | Red Arches Rd | Provider | Nitelink, Dublin Bus |
| Type | Rail | Distance | 450m | Stop | Raheny | Route | Dart | Destination | Malahide | Provider | Irish Rail |
Your Mortgage and Insurance Tools
Check off the steps to purchase your new home
Use our Buying Checklist to guide you through the whole home-buying journey.
Budget calculator
Calculate how much you can borrow and what you'll need to save
A closer look
BER Details
BER No: 106108616
Energy Performance Indicator: 101.51 kWh/m2/yr
Ad performance
- Date listed24/08/2026
- Views5,359
- Potential views if upgraded to an Advantage Ad8,735
Properties similar to 76 Saint Assam`s Road West, Raheny, Dublin 5, Co. Dublin
€775,000
39 Mount Prospect Grove, Clontarf, Dublin 3, D03Y0033 Bed · 1 Bath · Semi-D€775,000
50 Dollymount Park, Clontarf, Dublin 3, D03X2K13 Bed · 1 Bath · Terrace€795,000
12 Oakley Park, Clontarf, Dublin 3, Co. Dublin, D03X7443 Bed · 2 Bath · Semi-D€795,000
6 Sutton Park, Sutton, Dublin 13, Co. Dublin, D13E3F94 Bed · 2 Bath · Semi-D


€795,000
781 Sarto Park, Sutton, Dublin 13, D13 P2264 Bed · 3 Bath · Semi-D€795,000
6 Alden Park, Sutton, Dublin 13, D13 X4C85 Bed · 3 Bath · Semi-D€820,000
13 Mount Prospect Park, Clontarf, Dublin 3, D03 DD563 Bed · 1 Bath · End of Terrace€845,000
3 Jameson Court, Dublin 5, Raheny, Dublin 5, D05V8C64 Bed · 4 Bath · Terrace€845,000
8 Abbeyfield, Killester, Dublin 5, Co. Dublin, D05P6F33 Bed · 3 Bath · Semi-D€845,000
245 Sutton Park, Sutton, Dublin 13, D13 X5783 Bed · 3 Bath · Semi-D€850,000
129 Dunluce Road, Clontarf, Dublin 3, Co. Dublin, D03V9743 Bed · 2 Bath · End of Terrace€875,000
Aryton, 634 Howth Road, Raheny, Dublin 5, D05FW933 Bed · 2 Bath · Semi-D


Daft ID: 16653123


Why choose Allianz for your home insurance.
Get 10% off online
Emergency home assistance included
Tailor your cover to your needs
T&Cs apply