
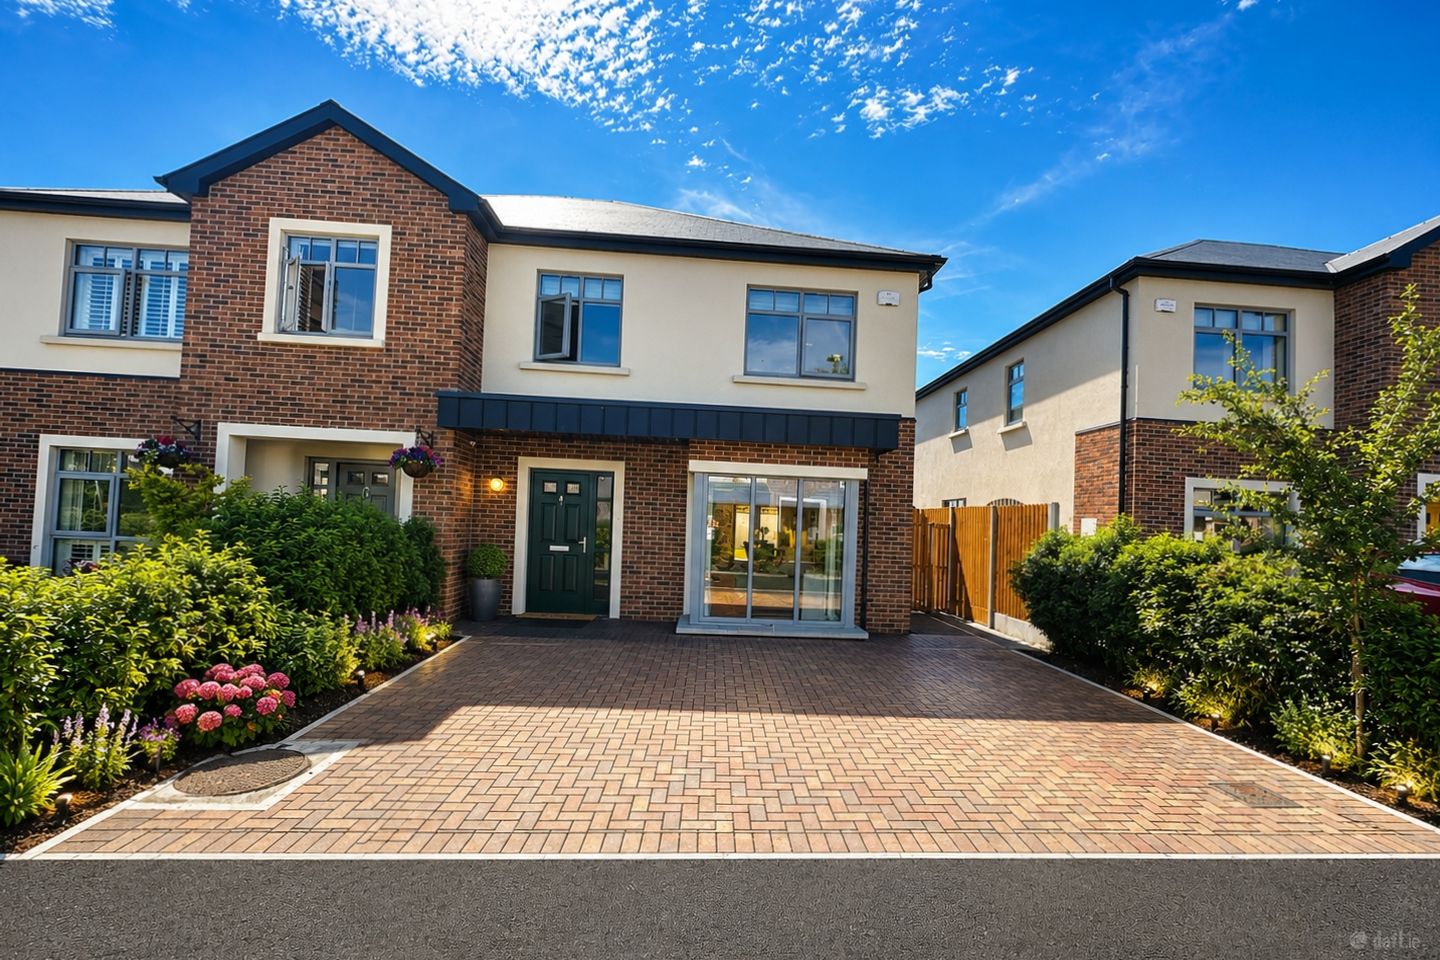

8 Lake View, Fox Meadow, Kilkenny, R95P3CE
€540,000
- Price per m²:€3,092
- Estimated Stamp Duty:€5,400
- Selling Type:By Private Treaty
- BER No:116047788
- Energy Performance:35.58 kWh/m2/yr
About 8 Lake View, Fox Meadow, Kilkenny
Highlights
- Presented in absolute turnkey condition.
- Quality fixtures and fittings throughout.
- Located just 5 minutes from Kilkenny City centre.
- NZEB Compliance A2 Rated home.
- Remainder of 10-year Homebond Structural Guarantee.
Description
DNG Ella Dunphy is proud to present an exquisite A-rated home that seamlessly blends quality craftsmanship with contemporary elegance. Designed with meticulous attention to detail, this stunning residence is presented in absolute turnkey condition! Bathed in natural light from expansive windows, the home exudes warmth and sophistication, creating an inviting atmosphere where comfort meets style. Thoughtfully designed for modern living, the layout maximizes both space and functionality, catering to the needs of a busy lifestyle. Beyond its beautifully appointed interior, the property boasts a generous, well-maintained south facing garden with side access, an ideal retreat for outdoor entertaining, relaxation, or a safe haven for children to play. Perfectly positioned on the edge of the city, this prime location offers exceptional convenience, with a wealth of amenities just moments away, including shops, restaurants, cafés, and leisure facilities. Families will appreciate the proximity to esteemed schools such as St. Canice’s, Loreto, CBS, Kilkenny College, and St. Kieran’s College. Combining energy efficiency, contemporary design, ample living space, and a sought-after location, 8 Lake View offers an unparalleled opportunity to experience the very best of Kilkenny living. Entrance Hall - A bright and welcoming entrance hall with wood effect tile flooring, built-in wardrobe storage, and additional under-stairs storage. Guest WC - Featuring wood effect tile flooring, a contemporary wash hand basin with under-sink storage, and a tiled splashback. Kitchen/Dining Room - A spacious open-plan kitchen and dining area with wood effect tiled flooring throughout. The modern kitchen boasts a breakfast bar, ample cupboard space, integrated appliances, and an ideal layout for both everyday family living and entertaining. Utility Room - Conveniently located off the kitchen, the utility room offers wood effect tiled flooring, additional storage, and a secondary sink. Living Room - A bright and welcoming reception room featuring stylish wood effect tiled flooring and bespoke built-in shelving. Elegant pocket doors seamlessly connect the living room to the dining area, offering the flexibility to create either an open-plan living space or two separate rooms, ideal for both everyday family life and entertaining. First Floor The first floor is carpeted throughout, providing warmth and comfort. Bedroom 1 (Master) - A spacious double bedroom complete with built-in wardrobes. En-Suite - Beautifully finished with floor-to-ceiling tiling, a heated towel rail, and a contemporary shower with a waterfall shower head. Bedroom 2 - A double bedroom, ideal as a guest room, child’s bedroom, or nursery. Main Bathroom - Elegantly finished with floor-to-ceiling tiling, a heated towel rail, a large bath, and a separate shower featuring dual shower heads, including a luxurious waterfall shower head. Bedroom 3 - A generously sized double bedroom with built-in wardrobe space. Bedroom 4 - A versatile single bedroom, ideal as a home office, study, or child’s bedroom.
The local area of 8 Lake View, Fox Meadow, Kilkenny
Sold properties in this area
Stay informed with market trends
Local schools and transport

Learn more about what this area has to offer.
School Name | Distance | Pupils | |||
|---|---|---|---|---|---|
| School Name | St. Canice's Co-ed. National School | Distance | 860m | Pupils | 645 |
| School Name | Cbs Primary Kilkenny | Distance | 1.5km | Pupils | 255 |
| School Name | Mother Of Fair Love Spec School | Distance | 1.6km | Pupils | 77 |
School Name | Distance | Pupils | |||
|---|---|---|---|---|---|
| School Name | Presentation Primary School | Distance | 1.7km | Pupils | 420 |
| School Name | Kilkenny National School | Distance | 1.8km | Pupils | 208 |
| School Name | The Lake Junior School | Distance | 1.9km | Pupils | 223 |
| School Name | St. John's National School | Distance | 2.0km | Pupils | 0 |
| School Name | St John's Senior School Kilkenny | Distance | 2.1km | Pupils | 216 |
| School Name | St John Of God Kilkenny | Distance | 2.2km | Pupils | 331 |
| School Name | St Patrick's De La Salle Boys National School | Distance | 2.3km | Pupils | 341 |
School Name | Distance | Pupils | |||
|---|---|---|---|---|---|
| School Name | Loreto Secondary School | Distance | 970m | Pupils | 994 |
| School Name | C.b.s. Kilkenny | Distance | 1.5km | Pupils | 836 |
| School Name | Kilkenny College | Distance | 2.0km | Pupils | 919 |
School Name | Distance | Pupils | |||
|---|---|---|---|---|---|
| School Name | Coláiste Pobail Osraí | Distance | 2.0km | Pupils | 222 |
| School Name | City Vocational School | Distance | 2.0km | Pupils | 311 |
| School Name | St Kieran's College | Distance | 2.0km | Pupils | 802 |
| School Name | Presentation Secondary School | Distance | 3.1km | Pupils | 902 |
| School Name | Callan Cbs | Distance | 14.5km | Pupils | 267 |
| School Name | St. Brigid's College | Distance | 14.7km | Pupils | 244 |
| School Name | Coláiste Abhainn Rí | Distance | 14.8km | Pupils | 681 |
Type | Distance | Stop | Route | Destination | Provider | ||||||
|---|---|---|---|---|---|---|---|---|---|---|---|
| Type | Bus | Distance | 700m | Stop | Grange Road | Route | Kk2 | Destination | Cillín Hill | Provider | City Direct |
| Type | Bus | Distance | 840m | Stop | The Sycamores | Route | Iw01 | Destination | Carlow Institute | Provider | Dunnes Coaches |
| Type | Bus | Distance | 870m | Stop | The Sycamores | Route | Kk2 | Destination | Cillín Hill | Provider | City Direct |
Type | Distance | Stop | Route | Destination | Provider | ||||||
|---|---|---|---|---|---|---|---|---|---|---|---|
| Type | Bus | Distance | 940m | Stop | Ayresfields | Route | Iw01 | Destination | Carlow Institute | Provider | Dunnes Coaches |
| Type | Bus | Distance | 950m | Stop | Banim Terrace | Route | 838 | Destination | Market Yard | Provider | Slieve Bloom Coach Tours |
| Type | Bus | Distance | 1.0km | Stop | Ayresfields | Route | Kk2 | Destination | Saint Luke's Hospital | Provider | City Direct |
| Type | Bus | Distance | 1.0km | Stop | St Luke's Hospital | Route | Kk2 | Destination | Saint Luke's Hospital | Provider | City Direct |
| Type | Bus | Distance | 1.0km | Stop | St Luke's Hospital | Route | Iw01 | Destination | Loughboy Shopping Centre | Provider | Dunnes Coaches |
| Type | Bus | Distance | 1.1km | Stop | Butt's Green | Route | Kk2 | Destination | Cillín Hill | Provider | City Direct |
| Type | Bus | Distance | 1.3km | Stop | Dean Street | Route | Kk2 | Destination | Saint Luke's Hospital | Provider | City Direct |
Your Mortgage and Insurance Tools
Check off the steps to purchase your new home
Use our Buying Checklist to guide you through the whole home-buying journey.
Budget calculator
Calculate how much you can borrow and what you'll need to save
A closer look
BER Details
BER No: 116047788
Energy Performance Indicator: 35.58 kWh/m2/yr
Ad performance
- Date listed08/07/2026
- Views7,081
- Potential views if upgraded to an Advantage Ad11,542
Properties similar to 8 Lake View, Fox Meadow, Kilkenny
€499,000
Brownstown, Kilkenny, Co. Kilkenny, R95FRD84 Bed · 2 Bath · Detached€515,000
51 Rose Drive, Rath Ullord, Co. Kilkenny, R95YX6V4 Bed · 3 Bath · Semi-D€520,000
9 Park Lane, Bishopslough, Kilkenny, Co. Kilkenny, R95TW5C4 Bed · 3 Bath · Semi-D€520,000
8 Cashel Avenue, Cashel Downs, Kilkenny, Co. Kilkenny, R95RR8W4 Bed · 2 Bath · Detached


€525,000
5 The Avenue, Fox Meadow, Kilkenny, R95XYY84 Bed · 3 Bath · House€535,000
8 Parkview, Freshford Road, Kilkenny, Co. Kilkenny, R95FY0Y4 Bed · 2 Bath · Semi-D€565,000
TYPE D - 4 BED SEMI-DETACHED, Crannagh, Granges Road, Kilkenny4 Bed · 3 Bath · Semi-D€590,000
Ashgrove, 1 Dunglen Court, Kilkenny, Co. Kilkenny, R95AVP85 Bed · 2 Bath · Semi-D€625,000
48 Rose Drive, Rath Ullord, Kilkenny, R95Y07V5 Bed · 3 Bath · Detached€645,000
24 The Crescent, The Weir View, Kilkenny, Co. Kilkenny, R95X4V84 Bed · 4 Bath · Detached€655,000
7 Loreto Park, Kilkenny, Co. Kilkenny, R95T32W4 Bed · 3 Bath · Detached€695,000
Lyrath, Kilkenny, Co. Kilkenny, R95RR284 Bed · 4 Bath · Detached


Daft ID: 16602386


Why choose Allianz for your home insurance.
Get 10% off online
Emergency home assistance included
Tailor your cover to your needs
T&Cs apply