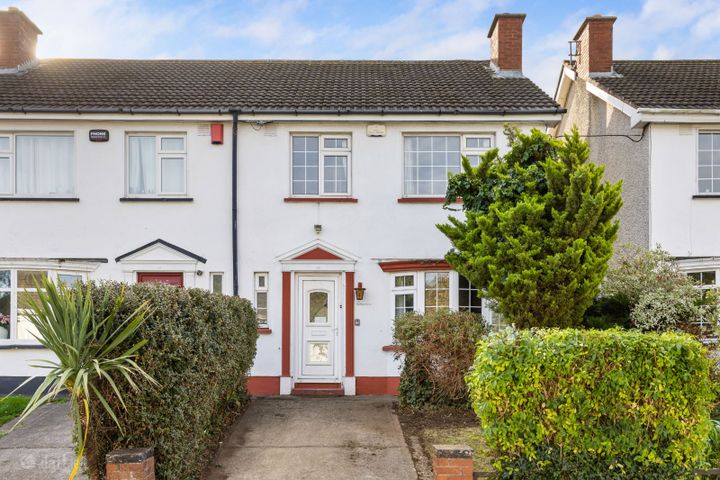
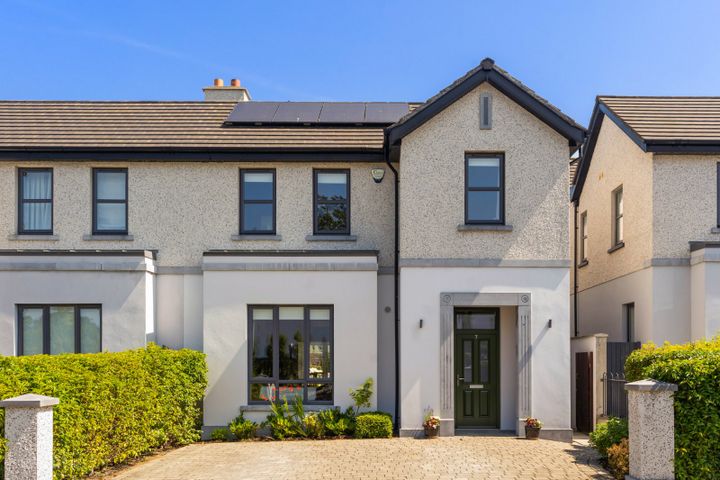
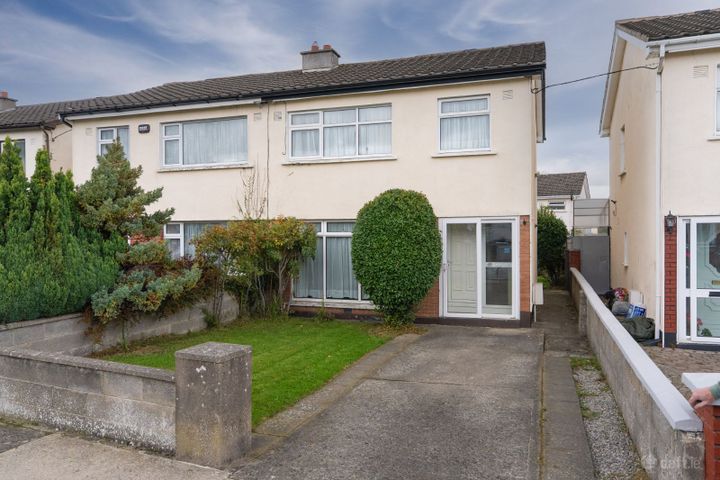
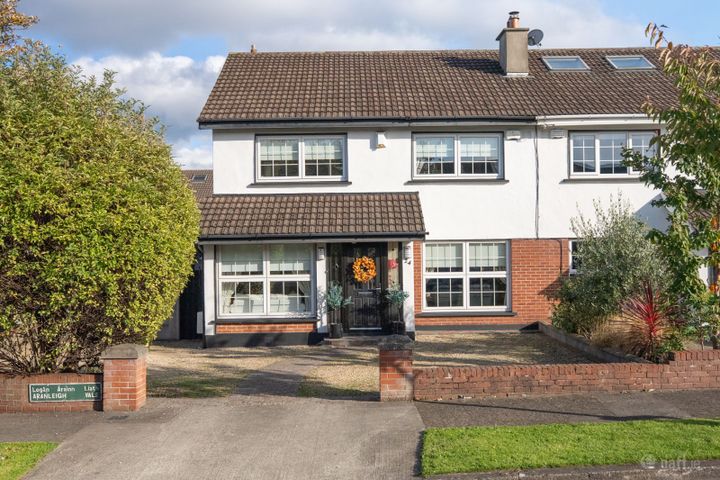
12 The Avenue, Scholarstown Wood, Rathfarnham, D16PK13
Property headerProperty header
+14
Property Header

12 The Avenue, Scholarstown Wood, Rathfarnham, D16PK13

€750,000

3 Bed3 Bath120 m²Semi-D
  • Price per m²:€6,248
  • Estimated Stamp Duty:€7,500
  • Selling Type:By Private Treaty
  • BER No:109402693
  • Energy Performance:59.03 kWh/m2/yr

About 12 The Avenue, Scholarstown Wood

Highlights

  • GFCH with Climote control
  • Solar panels
  • HRV System
  • Broadband
  • Cable TV

Description

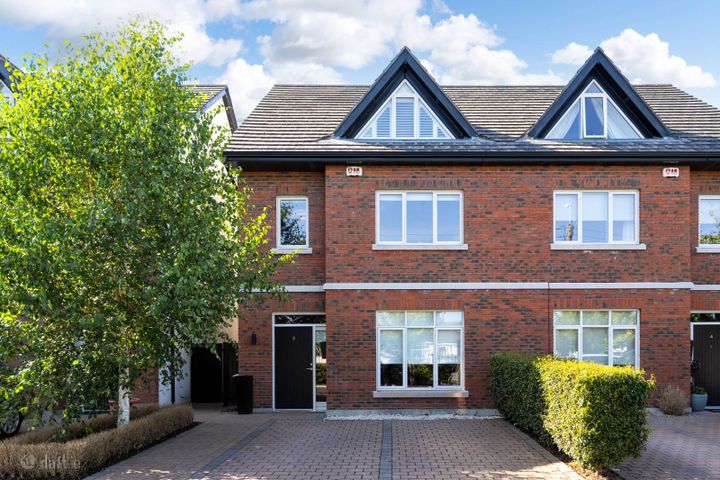
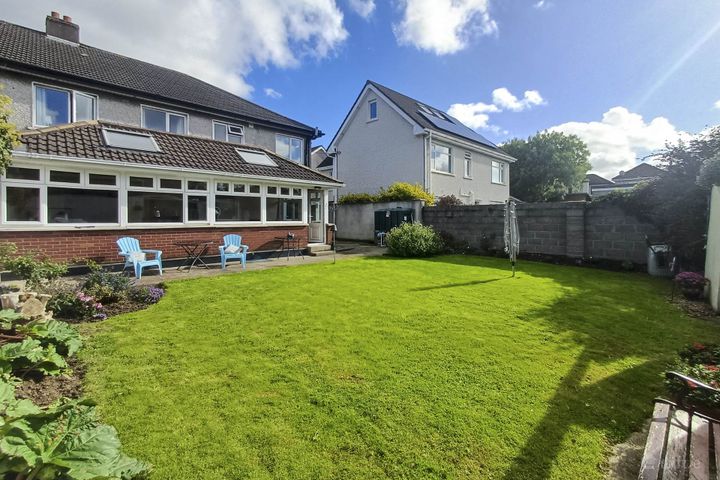
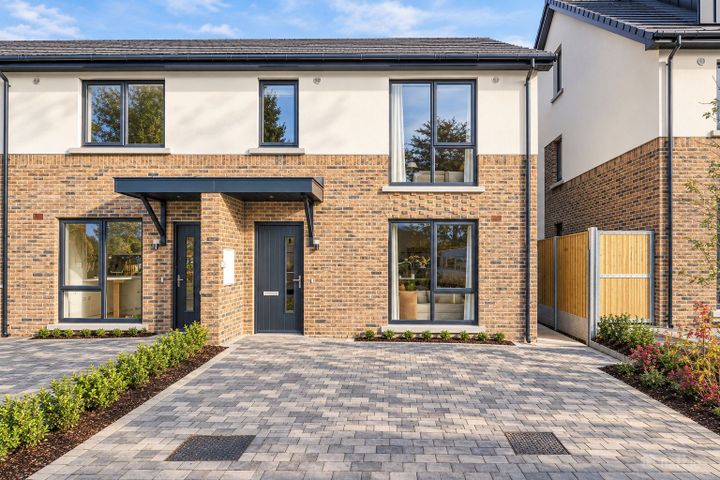
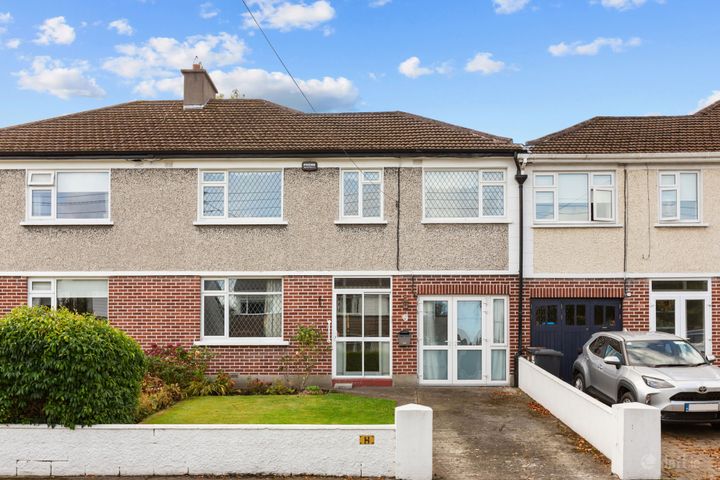
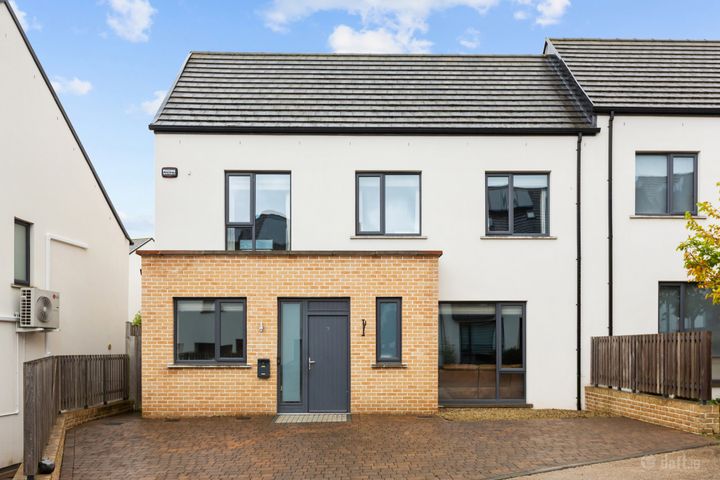
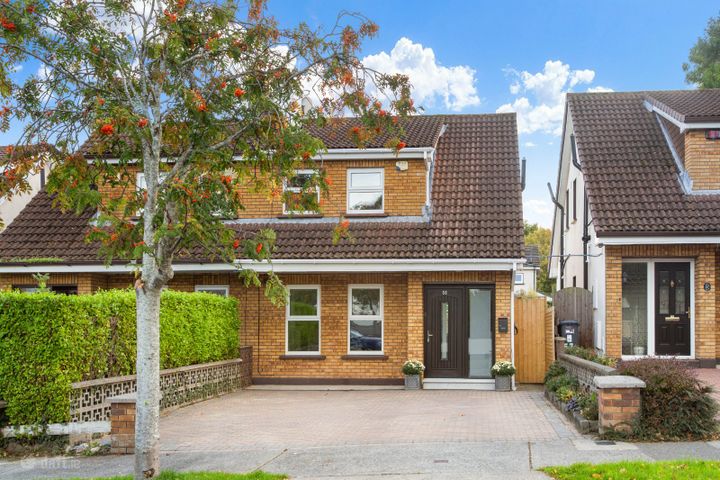
Sherry FitzGerald is delighted to bring to the market No. 12 The Avenue. This immaculately presented three bedroom semi-detached home comes to the market in turn-key condition with a converted attic, adding enormously to the already spacious accommodation. The house extends to 120sq m with an additional 42 sqm attic conversion bringing it to an impressive 162q.m in total. It exudes an abundance of light, space, clever design and style which is evident throughout. These homes are all built to the very latest building standards and enjoy an excellent high energy rating ensuring great comfort and efficiency. Scholarstown Wood development have been designed by award winning architects, O’Mahony Pike and have large floor to ceiling windows allowing light to stream into the home, modern stylish Kube kitchens, fitted wardrobes to all bedrooms designed by Bedroom Elegance, fully fitted and tiled bathrooms and en-suites, double glazed Munster Joinery windows, gas fired central heating with “Climote” technology, and an attractive electric fire. The accommodation is laid out over three floors with the ground floor living accommodation consisting of an entrance hallway off which lies the utility room, guest w.c. and understairs storage space. To the front is an open plan kitchen / dining room with double doors leading to the beautifully landscaped garden and off to the other side of the hallway lies a spacious living room with dual aspect windows and electric fire. Upstairs on the first floor there are two generous double bedrooms, a single bedroom a hotpress and a family bathroom. The spacious master bedroom has an ensuite. On the third floor, the cleverly converted attic is beautifully designed with modern living in mind and contains another double bedroom and an office/study room completing the layout. This A3 BER rated home benefits from reduced energy costs and features • A timber frame construction with exceptional insulation levels which reduces heat loss through floors, walls and roof. • Improved air tightness works together with the HRV to retail heat and minimize exposure to external elements. • Roof mounted solar thermal panels provide hot water. • High performance low maintenance double glazed windows. • A rated gas condensing boiler and multi zone controls ensures the heat is produced efficiently with accurate room conditions, therefore limiting energy wastage. • Climote technology allows you to control your heating and water from anywhere. • Electric Optiflame fire supplied by Dimplex. This house also benefits from a Heat Recovery Ventilation system which is designed for 24 hour exhaust ventilation of stale moist air from the kitchens, bathrooms and ensuites. As the air is extracted a heat exchanger within the system transfers the majority of the heat into the fresh air supply entering the living room and bedrooms. The benefits of this system are managed ventilation, reduced heat loss and less dust and pollutants as the fresh air is filtered. To the front of the property there are two car parking spaces There is a gated side entrance leading to the larger than average rear garden which is 40ft in width and 27 ft in length. The rear garden has been beautifully landscaped and laid in an extensive patio, ideal for outdoor dining and also lawn with raised flower beds which breed a profusion of plants and flowers. Scholarstown Wood is excellently located with the city centre and the whole of South Dublin within easy reach. The area benefits from numerous transport links and regular bus routes, with the M50 just a short drive away providing easy access to all routes to and from the city and Dublin airport. All local amenities of Rathfarnham and Knocklyon can be accessed in no more than 10 minutes by car. There is an abundance of facilities with a wide choice of schools, creches, sports facilities, cafes, parks, libraries all on your doorstep. Rathfarnham Shopping centre, Rosemount shops in Ballyroan, Dundrum Town Centre are also within striking distance. A great location for the great outdoors enthusiast with St Enda’s, Marlay and Bushy Parks nearby, playgrounds, sports and leisure facilities, adjacent golf clubs, (Rathfarnham & Edmondstown) stables, lots of great walking trails and leisure facilities in Dublin and Wicklow Mountains. Viewing is highly recommended. Entrance Hall 1.58m x 3.72m. Spacious entrance hall with a laminate floor. WC 1.59m x 1.92m. Located just off the hall and comprises wc and wash hand basin with tiled floor. Living Room 3.70m x 6.01m. Benefitting from a dual aspect and privacy front and back. It features a Dimplex electric fire and laminate timber floor. Kitchen / Dining Room 7.03m x 3.11m. This room features a dual aspect and is flooded with natural light. The kitchen is fully fitted with a Kube kitchen and breakfast bar. There is a bult in Neff oven and microwave, hob, extractor fan, fridge freezer & dishwasher. Double patio doors lead out to the rear garden. The floor is also fitted with the same laminate timber flooring. Utility Room 1.61m x 2.08m. With built in storage, plumbed for washing machine and space for dryer. There is a storage room just beyond the utility. Storage 1.81m x 1.05m Bedroom 1 3.22m x 4.31m. Double room with built in wardrobes and ensuite shower room. Ensuite 2.67m x 1.58m. With tiled floor and partially tiled walls. It comprises wc, wash hand basin with fitted mirror and light, and a step in shower cubicle with overhead rain shower. There is also a wall mounted radiator. Bedroom 2 3.61m x 3.70m. Single room with built in wardrobes. Bedroom 3 2.56m x 3.23m. Double room with built in wardrobes. Bathroom 3.00m x 2.23m. Comprises wc, wash hand basin with fitted mirror, and bath with shower. Office Room 3.03m x 4.41m Attic Room 3.74m x 4.41m. Converted in 2021, this impressive space allows for two additional rooms. There are large Velux windows making the whole conversion exceptionally bright and spacious. Storage Room 2.68m x 2.26m

The local area of 12 The Avenue, Scholarstown Wood

Sold properties in this area

Stay informed with market trends

Local schools and transport

Clickable banner from Glenveagh

Learn more about what this area has to offer.

School Name
Distance
Pupils
School NameSaplings Special SchoolDistance950mPupils30
School NameSt Colmcille's Junior SchoolDistance990mPupils738
School NameEdmondstown National SchoolDistance1.0kmPupils81
School Name
Distance
Pupils
School NameSt Colmcille Senior National SchoolDistance1.1kmPupils757
School NameBallyroan Girls National SchoolDistance1.1kmPupils479
School NameScoil Mhuire BallybodenDistance1.2kmPupils210
School NameBallyroan Boys National SchoolDistance1.4kmPupils388
School NameGaelscoil Chnoc LiamhnaDistance1.6kmPupils219
School NameWhitechurch National SchoolDistance1.8kmPupils199
School NameRathfarnham Parish National SchoolDistance1.9kmPupils220
School Name
Distance
Pupils
School NameSt Colmcilles Community SchoolDistance540mPupils725
School NameSancta Maria CollegeDistance890mPupils574
School NameColáiste ÉannaDistance1.2kmPupils612
School Name
Distance
Pupils
School NameRockbrook Park SchoolDistance1.7kmPupils186
School NameFirhouse Educate Together Secondary SchoolDistance2.0kmPupils381
School NameLoreto High School, BeaufortDistance2.3kmPupils645
School NameGaelcholáiste An PhiarsaighDistance2.6kmPupils304
School NameSt. Mac Dara's Community CollegeDistance2.6kmPupils901
School NameOur Lady's SchoolDistance2.7kmPupils798
School NameFirhouse Community CollegeDistance2.8kmPupils824
Type
Distance
Stop
Route
Destination
Provider
TypeBusDistance300mStopBoden ParkRoute15bDestinationMerrion SquareProviderDublin Bus
TypeBusDistance330mStopProspect EstateRoute15bDestinationMerrion SquareProviderDublin Bus
TypeBusDistance330mStopScholarstown ParkRouteS8DestinationDun LaoghaireProviderGo-ahead Ireland
Type
Distance
Stop
Route
Destination
Provider
TypeBusDistance360mStopAirpark AvenueRoute15bDestinationStocking AveProviderDublin Bus
TypeBusDistance430mStopScholarstown RoadRoute15bDestinationStocking AveProviderDublin Bus
TypeBusDistance450mStopStocking HillRoute15bDestinationStocking AveProviderDublin Bus
TypeBusDistance470mStopTempleroan EstateRoute49nDestinationTallaghtProviderNitelink, Dublin Bus
TypeBusDistance490mStopStocking LaneRoute15bDestinationStocking AveProviderDublin Bus
TypeBusDistance500mStopTempleroan EstateRoute15bDestinationMerrion SquareProviderDublin Bus
TypeBusDistance500mStopTempleroan EstateRouteS8DestinationDun LaoghaireProviderGo-ahead Ireland

Your Mortgage and Insurance Tools

Check off the steps to purchase your new home

Use our Buying Checklist to guide you through the whole home-buying journey.

Budget calculator

Calculate how much you can borrow and what you'll need to save

BER Details

BER No: 109402693

Energy Performance Indicator: 59.03 kWh/m2/yr

Ad performance

  • Date listed29/05/2026
  • Views755
  • Potential views if upgraded to an Advantage Ad1,231
How to upgrade?

Daft ID: 16567591

Carole Ross's logo
profile

Carole Ross

View this agent's listings
Allianz logo

Home Insurance

Quick quote estimator