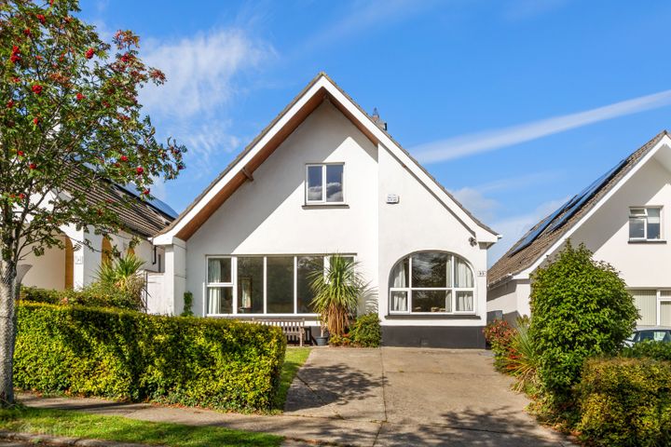
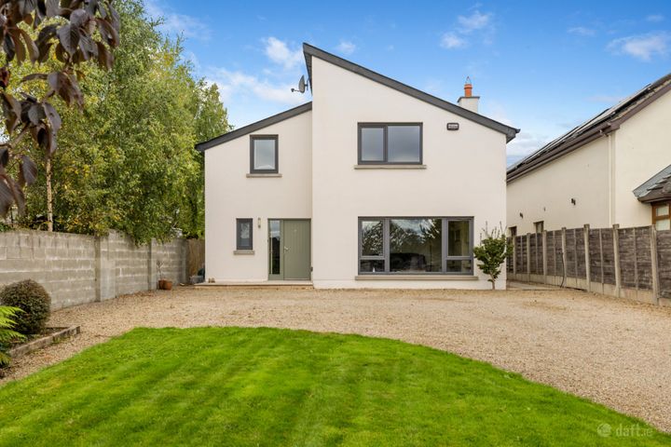
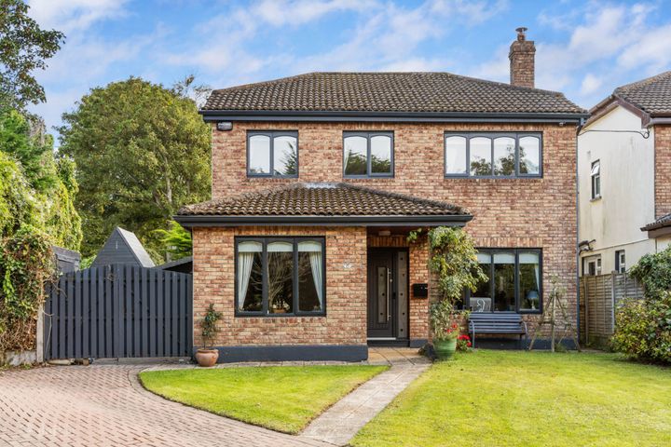
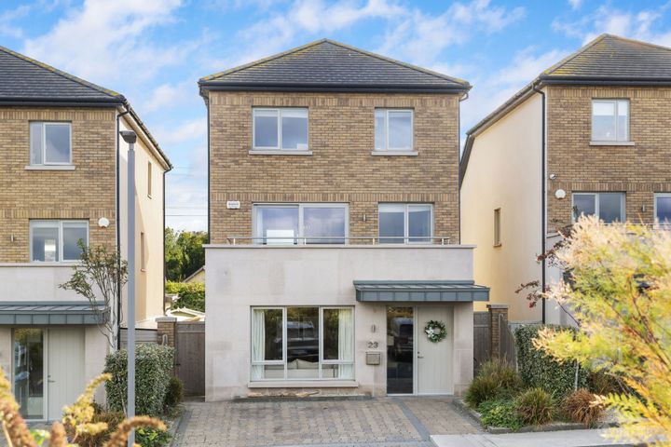
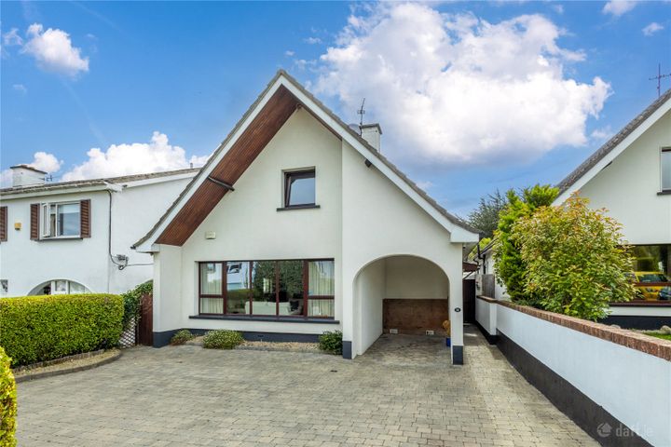
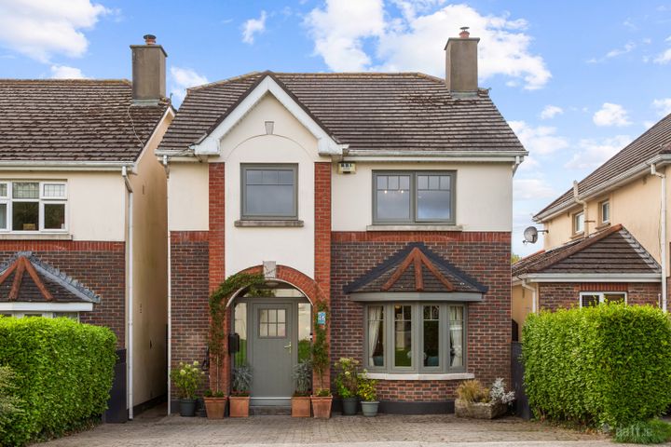
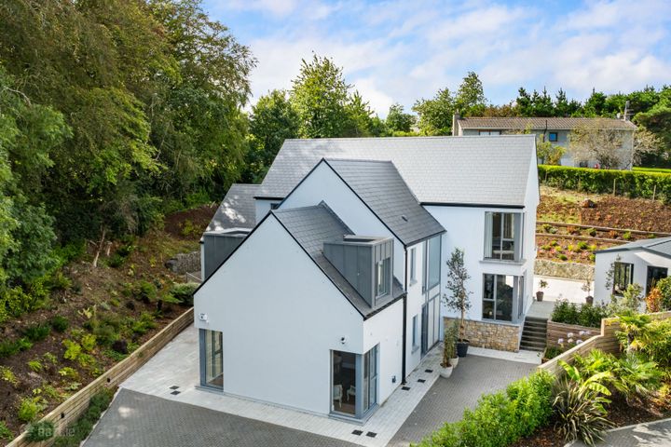
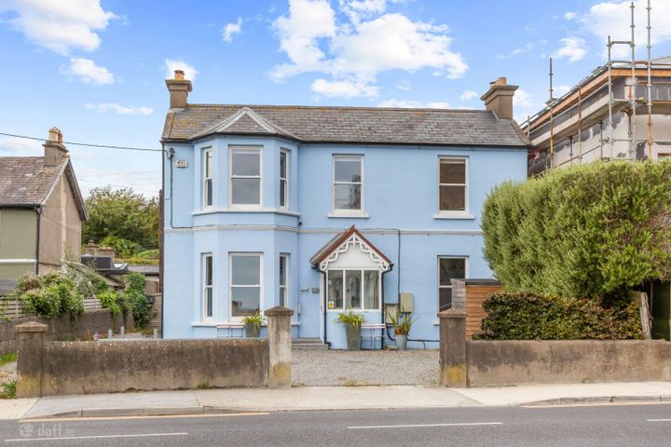
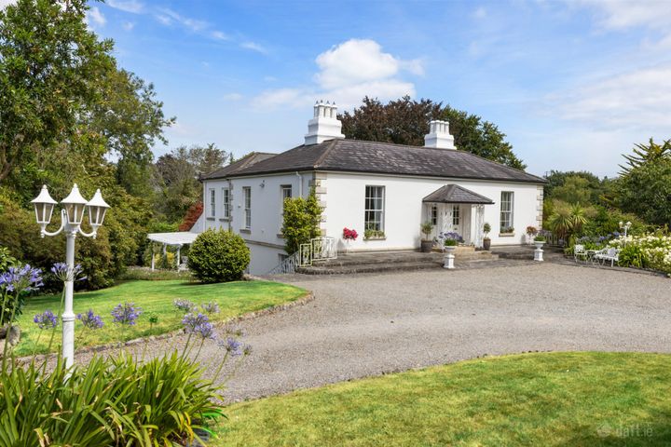
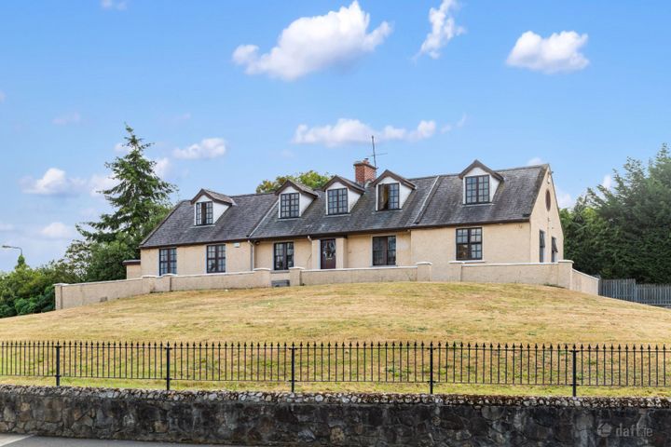
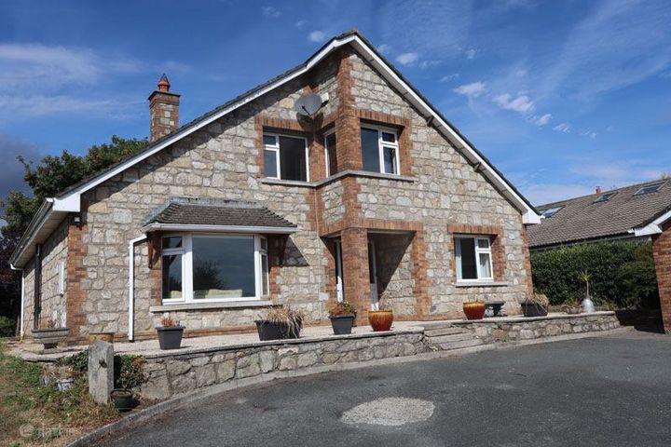
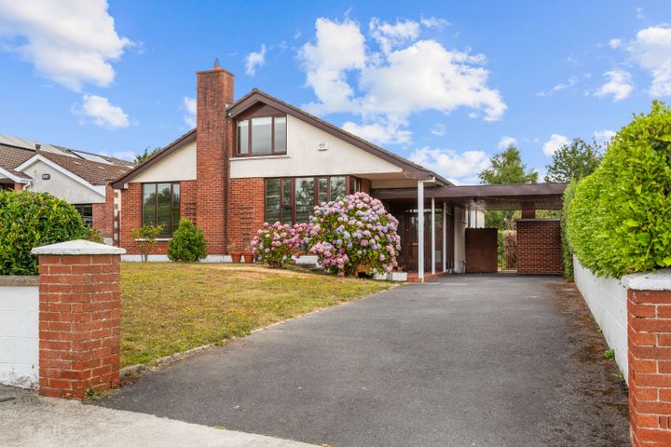
30 Burnaby Mill, Greystones, Co. Wicklow, A63D966
Property headerProperty header
+11
Property Header

30 Burnaby Mill, Greystones, Co. Wicklow, A63D966

€795,000

4 Bed3 Bath139 m²Detached
  • Price per m²:€5,720
  • Estimated Stamp Duty:€7,950
  • Selling Type:By Private Treaty
  • BER No:111305827
  • Energy Performance:235.7 kWh/m2/yr

About 30 Burnaby Mill

Highlights

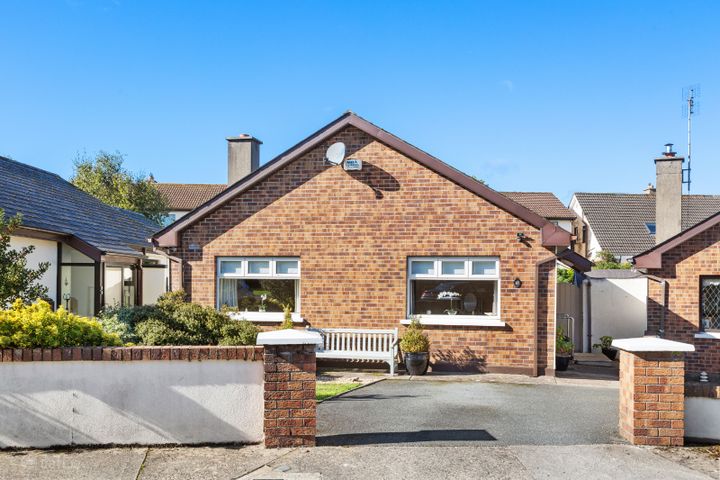
  • Superb 4 bedroom detached home
  • Spacious interiors with 3 separate reception rooms
  • Upgraded kitchen, bathroom and en suite
  • Large private rear garden
  • Off street parking for 2 cars

Description

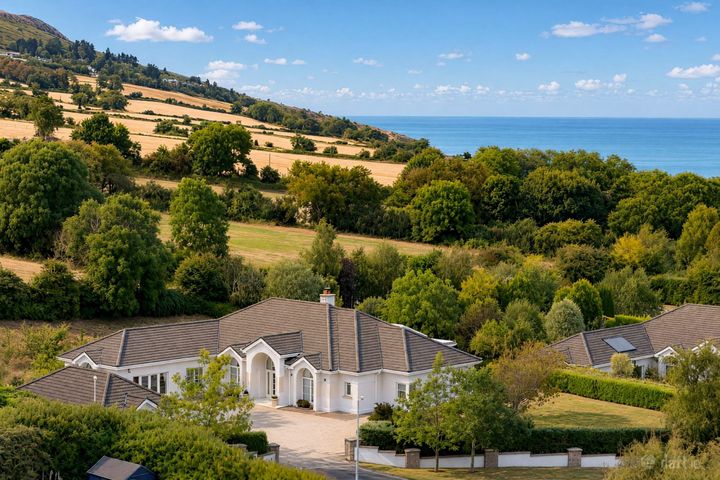
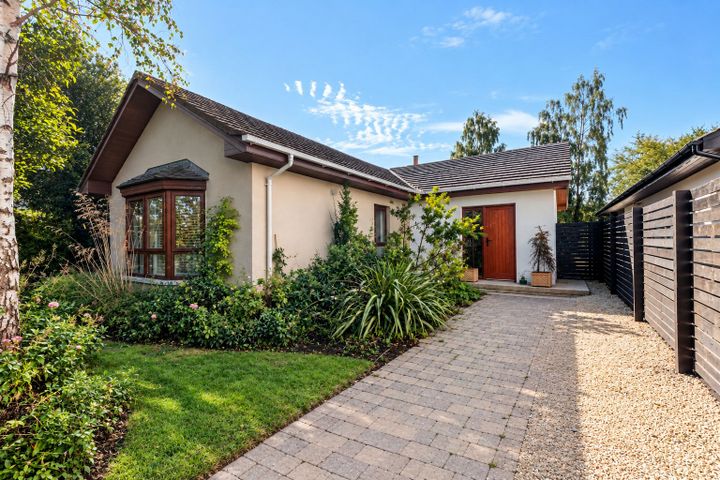
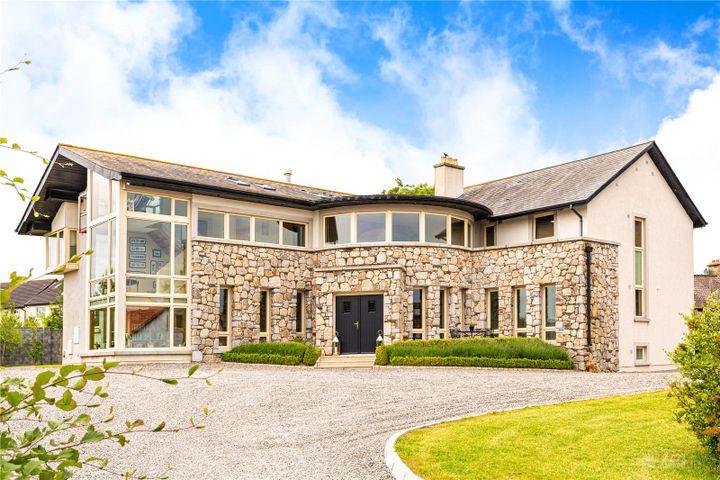
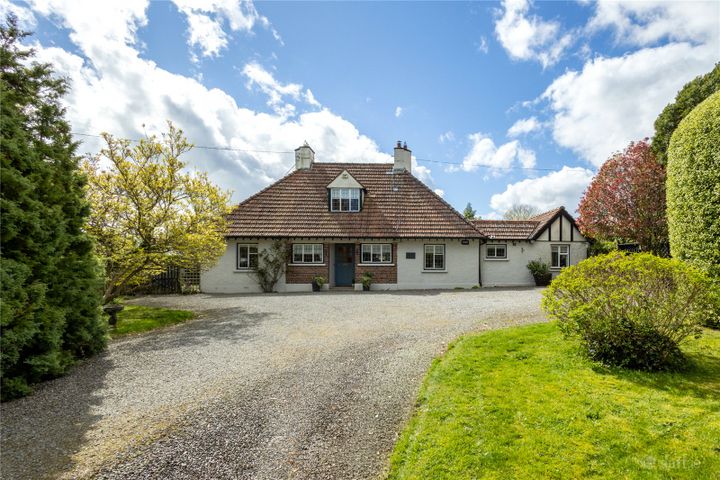
Welcome to Burnaby Mill - an exclusive address just a short distance from Geystones Town Centre, a town renowned for its vibrant village atmosphere, excellent schools, cafes, restaurants, marina and scenic coastal walks. A popular location for anyone looking to purchase a family home. This superb 4 bedroom detached home offers generous living space options and large gardens offering potential to extend should the need arise, all within this prime location within one of Wicklow’s most sought-after communities. Situated within a quiet cul-de-sac within the development, it is a safe haven for young families. No.30 Burnaby Mill has been lovingly maintained over the years and has a recently upgraded kitchen, bathroom and en suite. The accommodation comprises entrance hall, guest WC, living room with double doors through to a separate dining room, a kitchen/breakfast room, utility and study/den. With the 3 separate reception rooms, it offers great potential to create a larger open plan living/kitchen/dining and still have two of the original living areas intact, an important option for anyone with a growing family. Upstairs there are four spacious bedrooms, the main bedroom having a modern ensuite and the upgraded bathroom completes the upstairs accommodation. Burnaby Mill offers the perfect opportunity to acquire a well laid out family home which is within a stones throw of so many sporting amenities that Greystones is renowned for , tennis, rugby and GAA,. The cycle path will bring you safely along the road to the other side of the town where you can enjoy lots of water sports including sailing, kayaking and rowing to name but a few. Greystones has a good selection of both primary and secondary schools, all within easy reach. Commuters benefit from easy access to the DART, N11, and M50, making Dublin City easily accessible while still enjoying the relaxed lifestyle of seaside living. There is off street parking to the front for 2 cars. Gated side access to large rear garden extending to approx. 40ft Outside Tap Fenced on both sides Wooden shed for storage Two patio areas with space for outdoor furniture Hallway Wooden floors, recessed lighting, radiator cabinet, understairs storage. Guest WC Tiled floor, wc, whb, central light. Living Room Wooden floors, ceiling coving, central light, window to front, fireplace with gas fire inset, decorative surround, black hearth and wooden mantle. Double doors to ... Dining Room Wooden floors, ceiling coving, central light, sliding doors to rear garden. Open plan Kitchen/Breakfast Laminate flooring, window to rear, central light in breakfast area. Kitchen area has fitted units, quartz countertops, tiled splashback, stainless steel sink unit, Siemens induction hob, electric oven, extractor, window overlooking rear garden, recessed lighting. Door to side and door to utility. Utility Room Laminate flooring, stainless steel sink unit and drainer, plumbed for washing machine, tiled splashback. Study/Den Wooden flooring, ceiling coving, central light, window to front. Upstairs Landing Attic access and shelved Hotpress. Bedroom 1 Wooden floorboards, central light, window to front, fitted wardrobes. En suite Tiled floor and walls, heated towel rail, recessed lighting, window to side, enclosed shower with rainfall shower head, Roca wc and whb. Bedroom 2 Wooden floorboards, window to rear, fitted wardrobes and central light. Bedroom 3 Wooden floorboards, central light, window to front, fitted wardrobes. Bedroom 4 Wooden floorboards, window to rear, central light. Bathroom Tiled floor and walls, heated towel rail, Roca wc and whb with understorage, heated wall mirror, shower with rainfall shower head.

The local area of 30 Burnaby Mill

Sold properties in this area

Stay informed with market trends

Local schools and transport

Clickable banner from Glenveagh

Learn more about what this area has to offer.

School Name
Distance
Pupils
School NameGreystones Community National SchoolDistance270mPupils411
School NameDelgany National SchoolDistance1.5kmPupils207
School NameSt Brigid's National SchoolDistance1.6kmPupils389
School Name
Distance
Pupils
School NameSt Laurence's National SchoolDistance1.8kmPupils673
School NameSt Patrick's National SchoolDistance1.9kmPupils407
School NameSt Kevin's National SchoolDistance2.0kmPupils458
School NameKilcoole Primary SchoolDistance2.4kmPupils575
School NameGreystones Educate Together National SchoolDistance2.5kmPupils441
School NameGaelscoil Na Gcloch LiathDistance2.6kmPupils256
School NameWoodstock Educate Together National SchoolDistance5.8kmPupils117
School Name
Distance
Pupils
School NameGreystones Community CollegeDistance460mPupils630
School NameSt David's Holy Faith SecondaryDistance1.5kmPupils772
School NameTemple Carrig Secondary SchoolDistance2.7kmPupils946
School Name
Distance
Pupils
School NameColaiste Chraobh AbhannDistance3.6kmPupils774
School NamePres BrayDistance7.1kmPupils649
School NameSt. Kilian's Community SchoolDistance7.2kmPupils416
School NameLoreto Secondary SchoolDistance7.7kmPupils735
School NameSt Thomas' Community CollegeDistance8.1kmPupils14
School NameNorth Wicklow Educate Together Secondary SchoolDistance8.2kmPupils325
School NameColáiste RaithínDistance8.4kmPupils342
Type
Distance
Stop
Route
Destination
Provider
TypeBusDistance370mStopBurnaby ParkRouteL3DestinationThe NurseriesProviderGo-ahead Ireland
TypeBusDistance370mStopBurnaby ParkRouteL1DestinationNewtownmountkennedyProviderGo-ahead Ireland
TypeBusDistance410mStopCharleslandRouteX1DestinationHawkins StreetProviderDublin Bus
Type
Distance
Stop
Route
Destination
Provider
TypeBusDistance430mStopCharleslandRouteL2DestinationNewcastleProviderGo-ahead Ireland
TypeBusDistance430mStopCharleslandRouteX2DestinationNewcastleProviderDublin Bus
TypeBusDistance430mStopCharleslandRoute84nDestinationCharleslandProviderNitelink, Dublin Bus
TypeBusDistance480mStopManor AvenueRouteL3DestinationThe NurseriesProviderGo-ahead Ireland
TypeBusDistance480mStopManor AvenueRouteL1DestinationBray StationProviderGo-ahead Ireland
TypeBusDistance570mStopTennis ClubRouteL1DestinationBray StationProviderGo-ahead Ireland
TypeBusDistance580mStopTennis ClubRouteL3DestinationGlenbrook ParkProviderGo-ahead Ireland

Your Mortgage and Insurance Tools

Check off the steps to purchase your new home

Use our Buying Checklist to guide you through the whole home-buying journey.

Budget calculator

Calculate how much you can borrow and what you'll need to save

A closer look

BER Details

BER No: 111305827

Energy Performance Indicator: 235.7 kWh/m2/yr

Ad performance

  • Date listed27/05/2026
  • Views113
  • Potential views if upgraded to an Advantage Ad184
How to upgrade?

Daft ID: 16565004

Joan O'Hanlon's logo
profile

Joan O'Hanlon

View this agent's listings
Allianz logo

Home Insurance

Quick quote estimator