
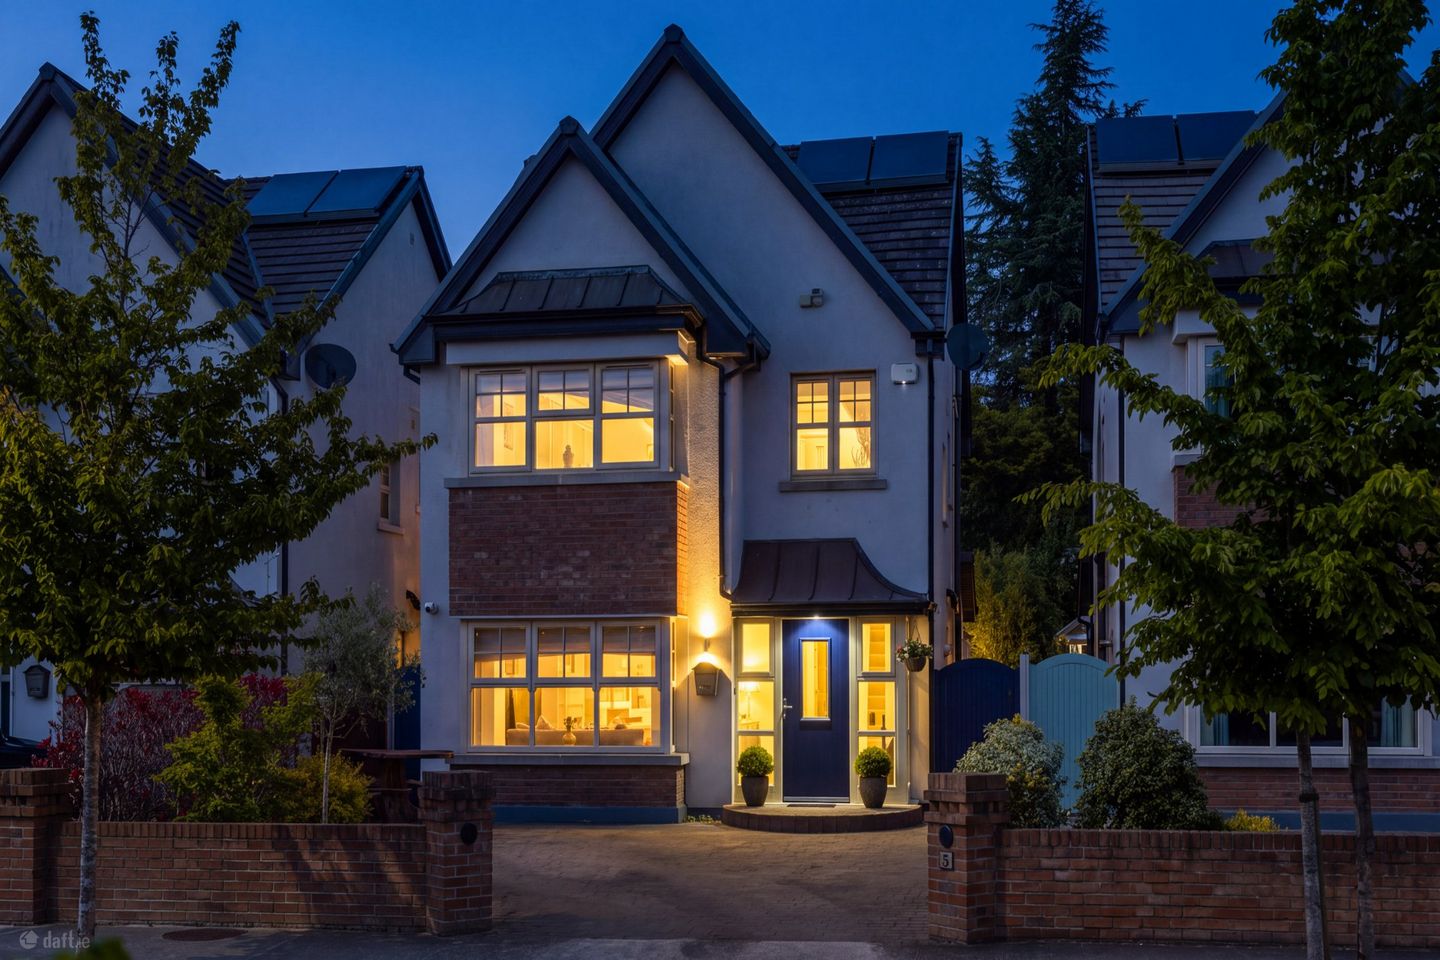

5 Glendale, Delgany, Co Wicklow, A63 CF96
€1,100,000
- Price per m²:€5,419
- Estimated Stamp Duty:€12,000
- Selling Type:By Private Treaty
- BER No:107292005
- Energy Performance:89.62 kWh/m2/yr
About 5 Glendale, Delgany, Co Wicklow
Highlights
- Special Features:
- Exclusive setting - one of just 8 detached homes
- Extended sunroom brings internal footprint to spacious 203 sq m
- Exceptional privacy both to front and rear
- Bespoke Andrew Ryan kitchen and luxurious finish throughout
Description
Sherry FitzGerald is proud to present no.5 Glendale, a distinctive detached home full of character and flair- one of just eight 4 bedroom homes built by the Woods Group in 2016 in this peaceful enclave set within the Old Nurseries. Built within the wonderfully mature grounds of a demolished mid- Century residence whose treescape boundaries provide a haven of calm and quiet around a fine amenity green, no5 Glendale is within minutes’ walk of Delgany village, while also being convenient to Greystones’ many attractions. Fortunate enough to reserve No5 during the early construction phase, the owners' designer collaborated with the house-builder to subtly adapt the interior layout and enhance the ground floor accommodation. The home features an impressive open plan ground floor layout, while the owners took great pride in creating a home that blends style with a touch of luxury and is now presented to the market in showhouse-like condition. There is high quality tiling throughout the ground floor; a beautiful bespoke kitchen by Andrew Ryan of Wexford featuring extensive display cabinetry; contemporary glass-balustrade stairs to the first floor gallery landing; tastefully appointed bathrooms; and a spectacular orangery-styled conservatory that opens directly into the lusciously planted rear garden which was designed and executed to be a "room outside" by Exhibition Landscapes' Johnathan Wallis and features several specimen varieties such as Japanese Maple, cherry blossom, Wisteria, roses and ferns among others, that have matured beautifully and are awash with colour no matter the season. A hall porch opens into a well-proportioned living room spanning the entire width of the house, where a log-effect enclosed gas fire set in a matt stone fireplace surround is the welcoming focal point. Glazed double doors invite one along into the spacious quality handcrafted kitchen with its central breakfast island, pausing for a moment in the dining room before reaching the fine conservatory. On the first floor, the front ensuite principal bedroom is beautifully proportioned and enjoys a southerly aspect where the box-bay window, complete with window-seat, affords views to the pine trees on the Farrankelly skyline. There are an additional two bedrooms on this level both of which serve the beautifully appointed marble effect family bathroom. The entire top floor comprises another large ensuite bedroom with library shelving and wall-to-wall fitted workstation ideal for study or remote / homeworking. Glendale is accessed by car from Convent Road via the Old Nurseries, and a pedestrian walkway through to Delgany Wood lends ready access to Killincarrig on the R761 coast road. Every convenience of modern living is on hand in this popular location, with local retail and hospitality options in charming Delgany village being less than 10 minutes on foot, while just a few minutes away by car from Greystones village. Local schools within striking distance include Delgany National School, St Laurence’s Primary School and secondary options at Templecarrig, St Davids and Greystones Community College are a short distance away. Day to day living could not be any easier with a range of first class shopping and dining options close at hand. Commuters will appreciate the proximity to the Dart Station in Greystones, with a park and ride available in the village. An enviable array of sporting and leisure facilities for adults and children alike are close at hand, including several renowned golf clubs but a few minutes away. Tennis, rugby, soccer, GAA, lawn bowls, paddle, swimming, sailing, fishing - it’s all here for you to enjoy. Viewing is by prior appointment and can be arranged through the MySherryFitz app or calling the Greystones office on (01) 2874005. Glazed Hall Porch With mosaic tiled floor and radiator cabinet. Glazed screen door to: Sitting Room 5.89m x 7.24m. With tiled floor, featuring a stairwell with glazed balustrade, ascending to first floor gallery landing. A deep box bay window affords a wonderful sense of light against the backdrop of mature amenity green boundary trees. Radiator cabinet, picture lighting and recessed downlighters. Log-effect enclosed gas fire set in matt stone fireplace surround, mantlepiece and hearth. Glazed double doors to: Kitchen/ Dining Room 5.89m x 6.04m. Bespoke handcrafted cabinetry by Andrew Ryan of Wexford, with integrated Siemens appliances, featuring an impressive central quartz-topped breakfast island incorporating generous undercounter retracting drawers, integrated dishwasher, and recycling/bin compartment. A matching worktop and splashback complement a four-plate electric induction hob two gas rings beneath an extractor canopy with downlighters. A double-oven electric cooker with integrated grill and microwave functions sits atop a plate-warming drawer, and the deep stainless-steel sink is equipped with a Quooker boiling-water tap. There is extensive utensil drawer capacity with crafted solid oak dividing compartments. A double-fronted oak-shelved larder is located beside the integrated fridge and freezer. The dining area beyond the kitchen is pleasantly down-lit by twin electronically controlled Velux rooflights, and its two discreetly up-lit alcoves have been fitted with attractive glazed display cabinets with lighting, above deep pull-out drawers. This area segues seamlessly to the orangery-style sunroom. Family Room/Conservatory 5.89m x 5.54m. Bathed in day-long light, this spectacular room with pelmet-lights, ceiling fan, and two pairs of double doors leading to the rear garden is such a versatile space to be enjoyed all year round by family and friends- a perfect place to gather or for entertaining on special occasions where the rear garden also becomes a room outside in favourable weather as the sun shines. Rear Hall Fitted cupboard and Dyson docking point/charger. Guest WC With WC, vanity mirror over wash basin and locker, feature tiled wall. Mechanical extract fan. Utility Room With washing machine and condenser clothes-dryer. Cloaks cupboard. Door to gated side entrance. Upstairs: First floor gallery landing with southerly aspect; picture lights and bracket wall lights. Principal Bedroom 1 3.92m x 5.35m. Facing south, featuring wall-to-wall mirror-fronted wardrobes, and a charming window-seat with linen-drawers beneath. Bracket wall-lights and recessed downlighters. En-Suite 3.47m x 1.78m. Fully tiled, with glazed shelving, corner wall-cabinet, mirrored cabinet over wash basin. W.C. Shower with rainfall head and hand-held fitting. Mechanical extract fan. Bedroom 3 3.47m x 3.72m. Double bedroom, to rear. Bedroom 4 2.42m x 2.55m. Large single room to the rear, built in cabinetry. Family Bathroom Themed in grey marble tiling; down-lit vanity wall mirror above wash basin and locker; WC, glazed screen shower with rainfall head and hand-held fitting. A second flight of stairs from the gallery landing accesses the top floor landing, and: Bedroom 2/Home Office 4.57m x 6.13m. This large bright room spans the entire attic and enjoys lovely afternoon and evening sun via its Velux and gable window combination. Double wardrobe, library shelving, workstation desk with extensive undercounter cupboards and drawers. Ensuite 2.29m x 1.91m. Fully tiled, with Velux roof light, WC. mirrored wall cabinet above wash basin and locker, glazed screen tiled shower with wall niche, rainfall head and hand-held fitting. Mechanical extract fan. Outside The front garden with established hedges on either side has paved parking for two vehicles, and a pebble bed whose planting includes camelia and an olive tree. Gated side entrances hold storage lockers and access the rear garden where Jonathan Wallis designed a low-maintenance setting with sandstone terrace paving complemented by low plinths to each side with bamboo side screening and a crescent shaped stone clad retaining wall supporting an alpine bank stocked with a luscious plant selection including several specimen varieties such as Japanese Maple/acers, cherry blossom, " bottlebrush", Wisteria, roses and ferns. There are external power points, garden lighting, and a water feature; all against a rear boundary hedge over which a white-thorn faithfully blooms each spring.
Standard features
The local area of 5 Glendale, Delgany, Co Wicklow
Sold properties in this area
Stay informed with market trends
Local schools and transport

Learn more about what this area has to offer.
School Name | Distance | Pupils | |||
|---|---|---|---|---|---|
| School Name | Delgany National School | Distance | 400m | Pupils | 207 |
| School Name | St Laurence's National School | Distance | 510m | Pupils | 673 |
| School Name | Greystones Community National School | Distance | 1.3km | Pupils | 411 |
School Name | Distance | Pupils | |||
|---|---|---|---|---|---|
| School Name | St Kevin's National School | Distance | 1.6km | Pupils | 458 |
| School Name | Gaelscoil Na Gcloch Liath | Distance | 1.6km | Pupils | 256 |
| School Name | Greystones Educate Together National School | Distance | 1.6km | Pupils | 441 |
| School Name | St Patrick's National School | Distance | 1.7km | Pupils | 407 |
| School Name | St Brigid's National School | Distance | 1.9km | Pupils | 389 |
| School Name | Kilcoole Primary School | Distance | 3.1km | Pupils | 575 |
| School Name | Kilmacanogue National School | Distance | 5.1km | Pupils | 224 |
School Name | Distance | Pupils | |||
|---|---|---|---|---|---|
| School Name | Greystones Community College | Distance | 1.1km | Pupils | 630 |
| School Name | Temple Carrig Secondary School | Distance | 1.9km | Pupils | 946 |
| School Name | St David's Holy Faith Secondary | Distance | 1.9km | Pupils | 772 |
School Name | Distance | Pupils | |||
|---|---|---|---|---|---|
| School Name | Colaiste Chraobh Abhann | Distance | 4.2km | Pupils | 774 |
| School Name | St. Kilian's Community School | Distance | 6.1km | Pupils | 416 |
| School Name | Pres Bray | Distance | 6.3km | Pupils | 649 |
| School Name | Loreto Secondary School | Distance | 6.8km | Pupils | 735 |
| School Name | St Thomas' Community College | Distance | 7.3km | Pupils | 14 |
| School Name | North Wicklow Educate Together Secondary School | Distance | 7.4km | Pupils | 325 |
| School Name | Coláiste Raithín | Distance | 7.6km | Pupils | 342 |
Type | Distance | Stop | Route | Destination | Provider | ||||||
|---|---|---|---|---|---|---|---|---|---|---|---|
| Type | Bus | Distance | 240m | Stop | The Nurseries | Route | L3 | Destination | The Nurseries | Provider | Go-ahead Ireland |
| Type | Bus | Distance | 460m | Stop | Delgany Wood | Route | L1 | Destination | Newtownmountkennedy | Provider | Go-ahead Ireland |
| Type | Bus | Distance | 480m | Stop | Wendon Brook | Route | L1 | Destination | Bray Station | Provider | Go-ahead Ireland |
Type | Distance | Stop | Route | Destination | Provider | ||||||
|---|---|---|---|---|---|---|---|---|---|---|---|
| Type | Bus | Distance | 500m | Stop | Eastmount Gdns | Route | L3 | Destination | Glenbrook Park | Provider | Go-ahead Ireland |
| Type | Bus | Distance | 620m | Stop | Kilcoole Road | Route | X1 | Destination | Kilcoole | Provider | Dublin Bus |
| Type | Bus | Distance | 620m | Stop | Kilcoole Road | Route | X2 | Destination | Newcastle | Provider | Dublin Bus |
| Type | Bus | Distance | 620m | Stop | Kilcoole Road | Route | L1 | Destination | Newtownmountkennedy | Provider | Go-ahead Ireland |
| Type | Bus | Distance | 710m | Stop | Delgany | Route | L1 | Destination | Newtownmountkennedy | Provider | Go-ahead Ireland |
| Type | Bus | Distance | 750m | Stop | Beechbrook Park | Route | L3 | Destination | The Nurseries | Provider | Go-ahead Ireland |
| Type | Bus | Distance | 780m | Stop | Carrig Villas | Route | L1 | Destination | Newtownmountkennedy | Provider | Go-ahead Ireland |
Your Mortgage and Insurance Tools
Check off the steps to purchase your new home
Use our Buying Checklist to guide you through the whole home-buying journey.
Budget calculator
Calculate how much you can borrow and what you'll need to save
A closer look
BER Details
BER No: 107292005
Energy Performance Indicator: 89.62 kWh/m2/yr
Ad performance
- Date listed28/05/2026
- Views15,888
- Potential views if upgraded to an Advantage Ad25,897
Properties similar to 5 Glendale, Delgany, Co Wicklow
€995,000
4 Burnaby Park, Greystones, Greystones, Co. Wicklow, A63N6236 Bed · 3 Bath · Detached€995,000
11 The Moorings, Marina Village, Greystones, Co Wicklow, A63 PN274 Bed · 4 Bath · Terrace€995,000
12 The Moorings, Marina Village, Greystones, Co. Wicklow, A63R9704 Bed · 3 Bath · House€1,100,000
Springmount House, Church Road, Greystones, Co. Wicklow, A63AH595 Bed · 4 Bath · House


€1,100,000
Torc Cottage, La Touche Close, Greystones, Co Wicklow, A63 EE764 Bed · 2 Bath · Bungalow€1,150,000
Cheriton, 38 La Touche Park, Greystones, Co Wicklow, A63 HY995 Bed · 2 Bath · House€1,150,000
15 Church Gate, Greystones, Co Wicklow, A63 CC864 Bed · 3 Bath · Detached€1,200,000
11 Glenbrook Park, Delgany, Co. Wicklow, A63 F7995 Bed · 4 Bath · Detached€1,250,000
4 Fairfield, Greystones, Co Wicklow, A63 A3V54 Bed · 4 Bath · Semi-D€1,295,000
Yarra Yarra, Beach Road, Greystones, Co. Wicklow, A63X9544 Bed · 2 Bath · Detached€1,385,000
10 La Touche Park, Greystones, Co Wicklow, A63XA527 Bed · 6 Bath · Apartment€1,425,000
The Grove, Portland Road, The Burnaby, Greystones, Co. Wicklow, A63VX384 Bed · 2 Bath · Detached


Daft ID: 16572584


Why choose Allianz for your home insurance.
Get 10% off online
Emergency home assistance included
Tailor your cover to your needs
T&Cs apply